3-bedroom house · PL9 0AB
For saleReduced £125k (−11.4%) on 24 JulListed 322 days
Opportunity summary
See Archie’s verdict, returns by strategy and what to check before viewing.
About
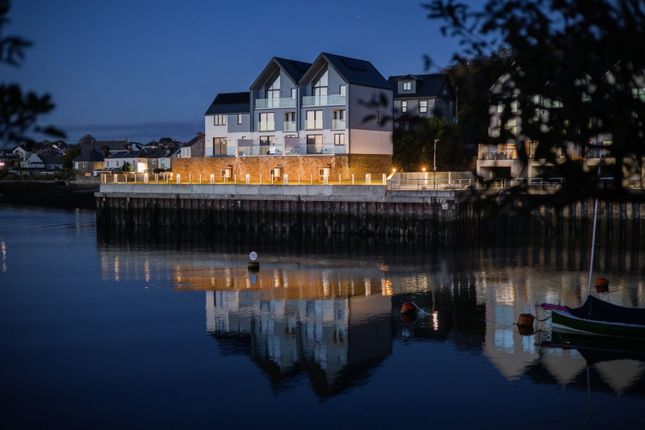
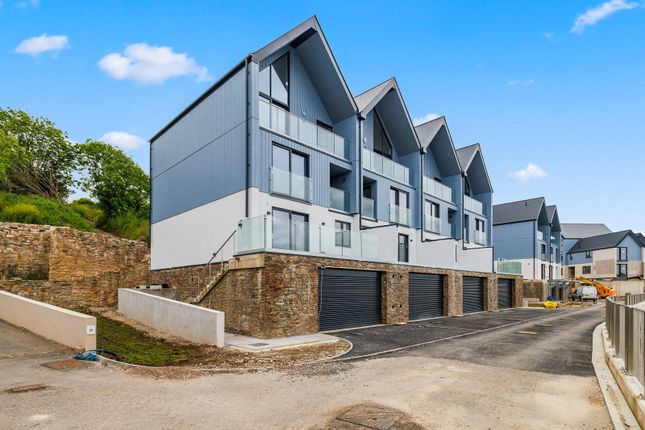
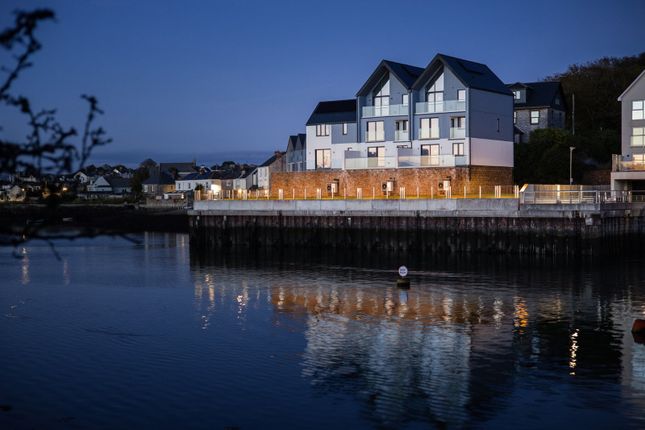
Palmerston Court consists of 6 contemporary 3 storey houses which are the first phase of the exhilarating Bovisand Harbour Development. 50% are now sold.
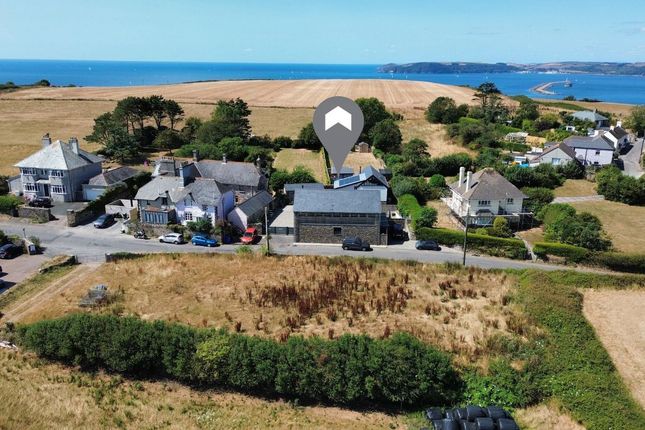
Sitting in an impressive elevated location in oceanside position, these properties enjoy true sea views from every level including the integral garage!
The design and layout is centred around the enjoyment of incredible ocean vistas at all possible levels, entertainment of guests and family and indulging the owner with privacy and solitude when required.
The standout entertainment terrace feature enjoys 270 degree views and crucially faces South West to enjoy the best of natural light.
At ground floor level there is a welcoming entrance hallway with cloak- hanging area, leading to a dedicated utility room and drying area, perfect for drying off your ocean activity clothing, and active pets.
There is access from the integral garaging which has extra storage for seaside activity items such as surfboard and golf gear for the nearby Staddon Heights Golf course.
The garage also has the option to convert into an alternative use such games room.
(Subject to planning permission) The runway lit staircase leads to a central land area which accesses the beautifully appointed guest cloakroom with Hans Grohe sanitary ware, glazed tiling and engineered oak flooring.
Situated opposite is a large walk in storage cupboard which is very useful for more cumbersome items. The principal living accommodation is open plan, spanning the full depth of the building.
Full height bi-fold doors extend the full width of the building to the front leading to the very impressive entertainment terrace which can happily accommodate seating and alfresco dining.
The view is uninterrupted by the full glazed balcony front and side partitions have opaque glazed sections.
Each house has a contemporary woodburning stove feature allowing traditional warmth and indulgence on even the stormiest of days.
There is good space for a formal dining area and situated beyond is the impressive high quality kitchen with polished granite surfaces, contemporary furniture, wine fridge and integral Miele appliances.
The kitchen enjoys a vaulted ceiling with twin Velux windows and a glazed door leads to the useful rear courtyard which is ideal for storage.
The runway lit staircase carrys on up to the second storey and landing. Bedroom 2 is encountered first providing a quiet and peaceful position and delightful cliff aspects.
Situated adjacent is the beautifully appointed main bathroom with stunning stone tiling, integral storage, Grohe sanitary ware and thoughtful recess and underlighting.
The main bedroom with ensuite bathroom is located to the front of the house with impressive twin glazed doors opening to a fully glazed Juliette balcony.
This provides jaw dropping views from your bed and natural sea breeze if required.
The ensuite shower is beautiful appointed with superb attention to detail, high quality materials and thoughtful lighting.
Situated adjacent is bedroom 3 which enjoys a large picture window with stunning ocean views and can be used as a bedroom in its own right, indulgent dressing room or indeed an inspiring study.
Bovisand Harbour will become an incredible development with further phases providing a dedicated apartment building, historic building residential conversions, a roof top restaurant and private harbour with floating pontoon.
Although it is situated in a private and dramatic location, practically it will be serviced by an electric ferry which will regularly call on Bovisand Harbour to transport inhabitants to local Plymouth waterside destinations such as The Barbican and the various Marinas.
Using sympathetic materials including local stone, Palmerston Court houses feature impressive eco credentials including Air Source heat pumps, Mechanical heat recovery ventilation, EV charge points and Underfloor heating.
Connectivity is excellent with fibre optic broadband hard-wired to each home. Each house enjoys dedicated external parking and there is further visitor parking below the Palmerston Court location.
Important notice Strutt & Parker gives notice that: 1. These particulars do not constitute an offer or contract or part thereof. 2.
All descriptions, photographs and plans are for guidance only and should not be relied upon as statements or representations of fact.
All measurements and specifications are approximate, are not necessarily to scale and may be subject to change.
Any prospective purchaser must satisfy themselves of the correctness of the information within the particulars by inspection or otherwise. 3.
Some images may be Computer Generated Images, are indicative only and may differ from the final build product. 4. Images may be of the show home rather than the individual unit. 5.
Lifestyle images are indicative only. 6.
Strutt & Parker does not have any authority to give any representations or warranties whatsoever in relation to this property (including but not limited to planning/building regulations), nor can it enter into any contract on behalf of the vendor.
7. Strutt & Parker does not accept responsibility for any expenses incurred by prospective purchasers in inspecting properties which have been sold, let or withdrawn. 8.
We are able to refer you to spf Private Clients Limited (“spf”) for mortgage broking services, and to Alexander James Interiors (“aji”), an interior design service.
Should you decide to use the services of spf, we will receive a referral fee from them of 25% of the aggregate of the fee paid to them by you for the arrangement of a mortgage and any fee received by them from the product provider.
Should you decide to use the services of aji, we will receive a referral fee of 10% of the net income received by aji for the services they provide to you. 9.
If there is anything of particular importance to you, please contact this office and Strutt & Parker will try to have the information checked for you. Photographs taken April 2019.
Particulars prepared April 2019.
Strutt & Parker is a trading style of bnp Paribas Real Estate Advisory & Property Management UK Limited, a private limited company registered in England & Wales with company number 04176965 whose registered office is at 5 Aldermanbury Square, London EC2V 7BP.
Palmerston Court enjoys a private and elevated section within the Bovisand Harbour Development. Each house has a private outdoor parking space, together with an integral garage.
There is also further visitor parking. Bovisand Harbour is sitituated on its own private peninsular looking out accross Bovisand Beach, Plymouth Sound and beyond.
The location has quick access to Plymouth City centre and the A380 and has local amenities in nearby Turnchapel and Plymstock.
Palmerston Court is the first phase of the exciting Bovisand Harbour development.
Value & comps
No previous sales on record.
Returns
Set an offer; the calculator follows it.
We're still gathering serviced-accommodation data for this area.
Archie refurb estimate: a Pro feature
0.0% below asking
This is not financial or investment advice. Prop AI Deals is not authorised by the Financial Conduct Authority (FCA) to provide investment advice.
All investment calculators, property analyses, and AI-generated insights are for informational purposes only. Property investment carries risk and may result in financial loss. All calculations should be independently verified and you should consult with FCA-authorised financial advisors before making any investment decisions.
Past performance does not guarantee future results. Tax implications vary by individual circumstances.
Deal
Properties like this can earn 2–3x BTL yields when converted to HMO, with retrofit costs around £10k/room. Sign in to see the full tier, yield projection, and cost breakdown.
Commercial properties like this can earn 30-50% higher yields when converted to residential under Class MA / Q / P / PA, with prior approval costing ~GBP 96/unit. Sign in to see the recommended route, yield uplift, and cost breakdown.
BRRR-suited properties can recycle 80-100% of investor capital on refi, leaving a high-yielding rental with most of the money out. Sign in to see the refurb cost stack, ARV projection, and refinance maths.
Detached + large garden = sub-division play. Pro tier unlocks the tier badge, plot size, uplift estimate, and regional land benchmark.
Short-lease flats trade at deep discount, but extending under the 1993 Act often costs far less than the discount. Pro tier unlocks the tier badge, premium breakdown, long-lease ARV and arbitrage maths.
See projected short-stay revenue vs a vanilla BTL for this property.
See real sub-let margins (HMO room rates & SA nightly rates) vs the landlord rent.
Area
Agent & docs
FAQ
About Fort Bovisand, 3, Palmerston Court, Wembury
Explore nearby