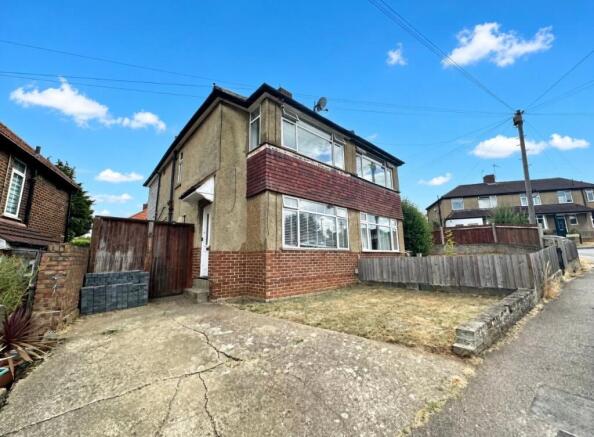
3-bedroom semi-detached house · HP3 9NJ
For saleListed 36 days
Opportunity summary
See Archie’s verdict, returns by strategy and what to check before viewing.
About
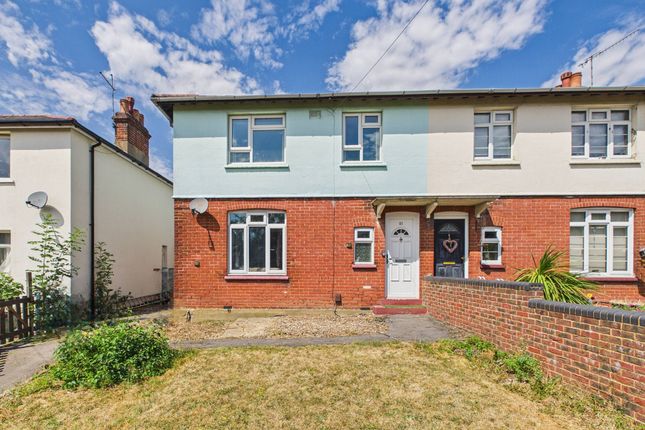
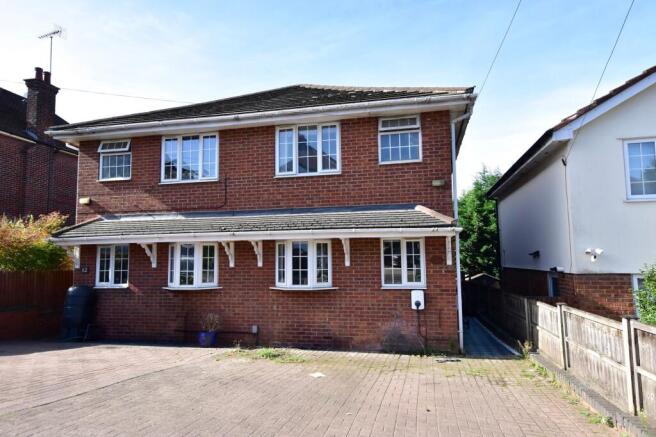
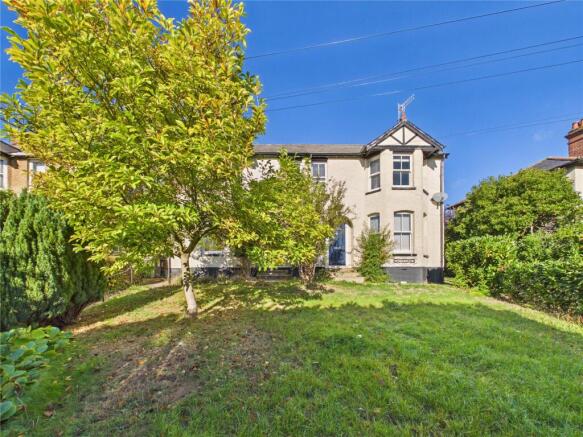
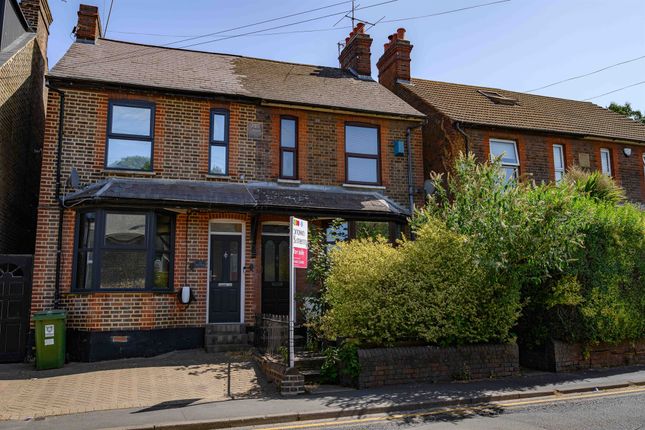
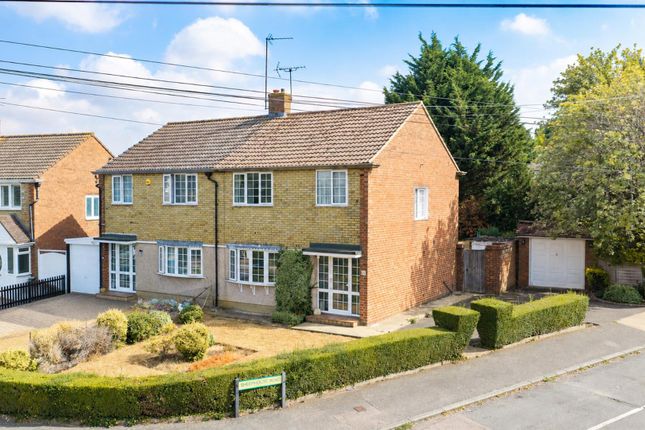
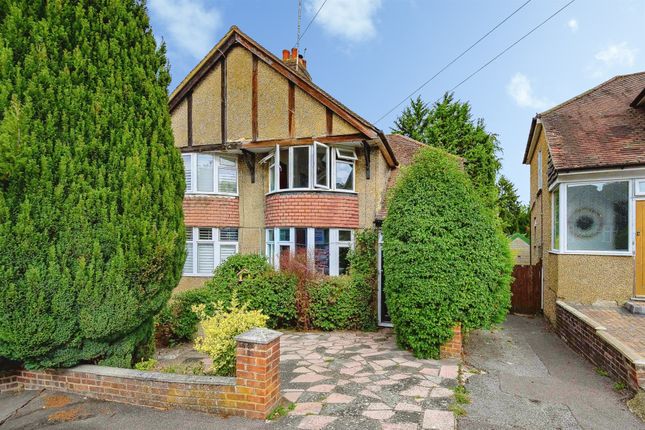
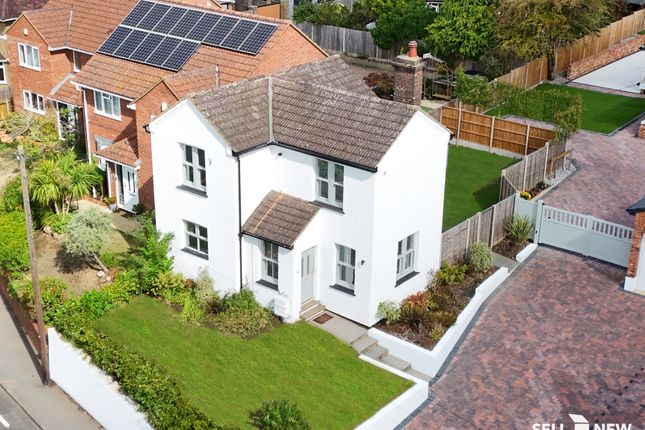
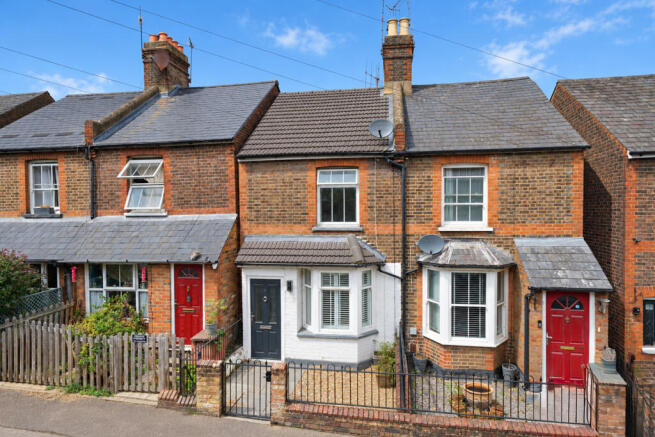
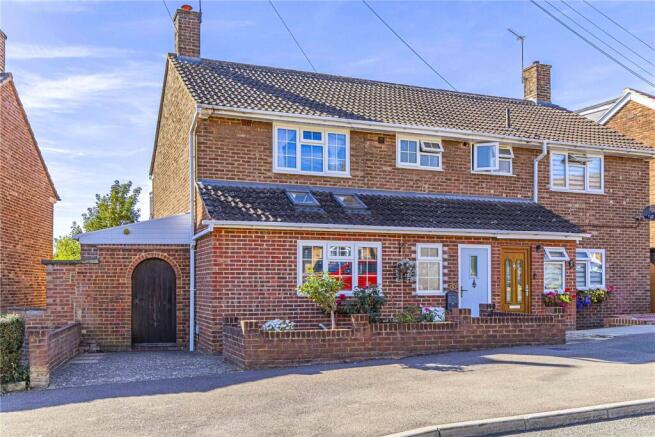
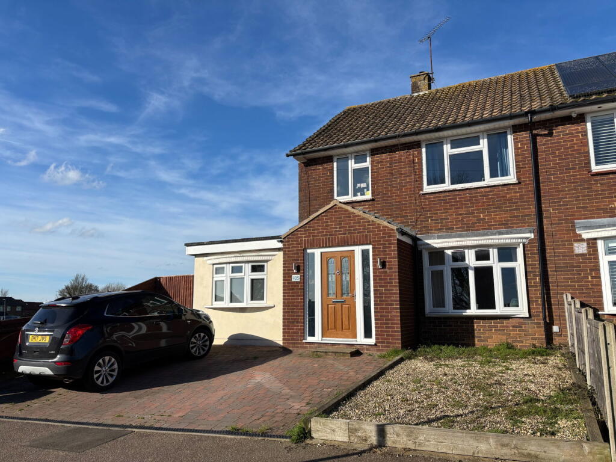
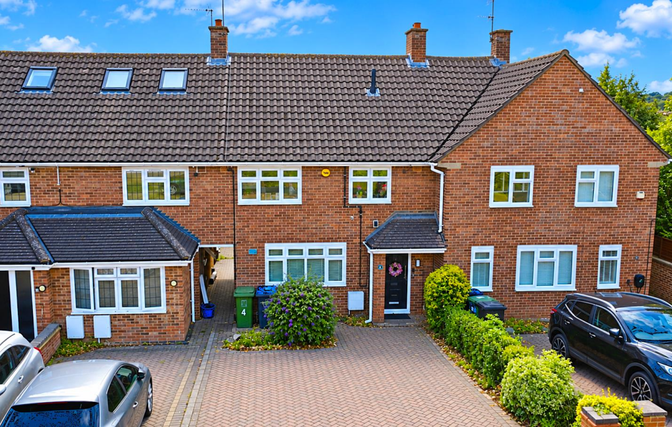
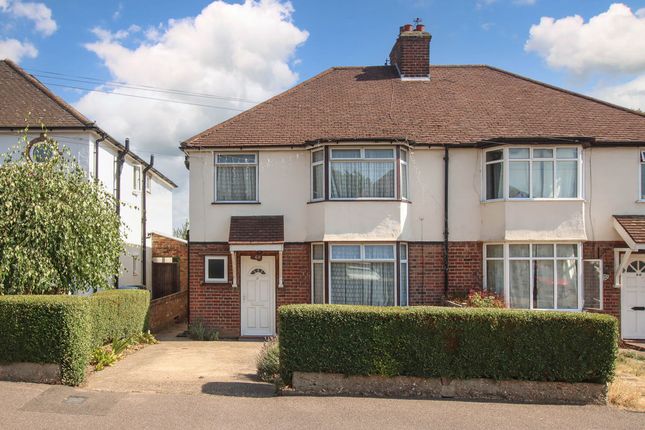
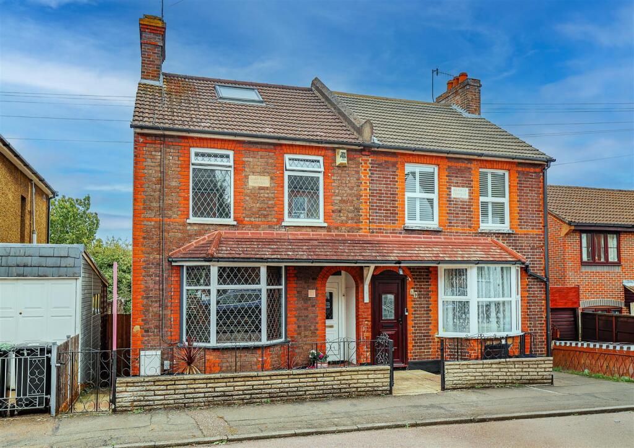
Situated in a convenient location for local amenities, this extended and well-presented three-bedroom semi-detached family home offers spacious and flexible accommodation together with a garage, off road parking and pleasantly private rear garden.
With generous reception space, a garden room/home office and useful ground floor facilities, the property is ideally suited to modern family living.
The ground floor is arranged with a generous living room with a feature fireplace and leading through to the dining room, creating an excellent flow between the reception spaces.
The dining room opens into the kitchen, while doors provide access to a versatile garden room/home office, offering an ideal space for home working or additional living accommodation.
The ground floor continues to impress with a useful guest cloakroom, a utility room/rear porch and a front porch, while the welcoming entrance hall benefits from an under-stairs storage cupboard and stairs rising to the first floor.
The first floor features three well-proportioned bedrooms, two of which benefit from fitted wardrobes, together with a family bathroom and a separate cloakroom.
To the front of the property, the garden is arranged behind a low-level brick wall, while side access leads conveniently to the rear garden.
The pleasantly private rear garden is landscaped to provide an attractive space for outside entertaining and family enjoyment, featuring a patio seating area, an area laid to lawn, established herbaceous borders and a useful garden shed.
A personal door also provides direct access into the garage.
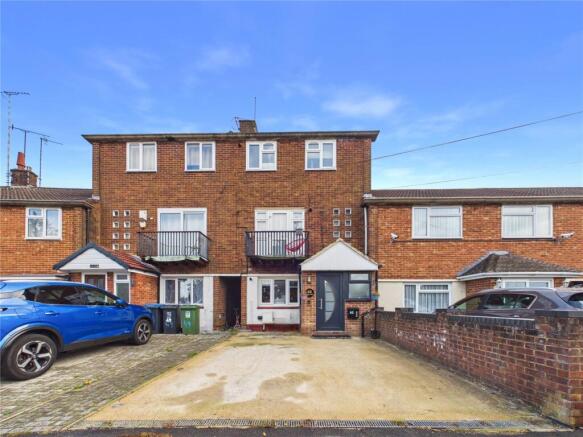
To the rear of the property is valuable off-road parking in front of the garage which benefits from an up-and-over door, power and lighting, together with a personal door leading directly into the rear garden.
Offering extended and versatile accommodation, excellent parking and a pleasantly private garden, this well-presented three-bedroom semi-detached family home provides an excellent opportunity for a wide range of buyers.
Viewing is highly recommended. 'Nearby Apsley village' is a favoured residential area with a delightful village feel and excellent local schooling and a good selection of shops and other amenities.
For the commuter the village benefits from its own mainline railway station to London Euston, whilst it also enjoys the picturesque benefits of the Grand Union Canal and Apsley Marina.
Hemel Hempstead with its Malls of Riverside and The Marlowes offers a full range of shopping facilities and other amenities.
For the commuter the M1 and M25 are close at hand, whilst the mainline railway station offers a fast and frequent service to London Euston.
Apsley Station Improvements – An £8.9 million accessibility enhancement programme is in progress at Apsley station, delivering full step-free access to all platforms.
The works are expected to be completed by Christmas 2026.
Disclaimer David Doyle Estate Agents (DD), for themselves and the vendors, give notice that: These particulars and floorplans are for general guidance only and do not form part of any offer or contract.
All descriptions, dimensions, permissions, and other details are given in good faith but must be independently verified.
Fixtures, fittings, services, plant and equipment noted were present at first inspection but have not been tested, and no warranty is given as to condition or suitability.
Information on council tax, rates, or planning use is informal; purchasers or tenants must confirm with the Local Authority.
No employee of DD has authority to make or give any representation or contract. DD accept no liability for loss arising from use of these particulars or from viewing the property.
Prices are exclusive of VAT unless stated and are subject to contract. Some developments may have management charges; solicitors to confirm any liabilities.
Value & comps
No previous sales on record.
Returns
Set an offer; the calculator follows it.
We're still gathering serviced-accommodation data for this area.
Archie refurb estimate: a Pro feature
0.0% below asking
This is not financial or investment advice. Prop AI Deals is not authorised by the Financial Conduct Authority (FCA) to provide investment advice.
All investment calculators, property analyses, and AI-generated insights are for informational purposes only. Property investment carries risk and may result in financial loss. All calculations should be independently verified and you should consult with FCA-authorised financial advisors before making any investment decisions.
Past performance does not guarantee future results. Tax implications vary by individual circumstances.
Deal
Properties like this can earn 2–3x BTL yields when converted to HMO, with retrofit costs around £10k/room. Sign in to see the full tier, yield projection, and cost breakdown.
Commercial properties like this can earn 30-50% higher yields when converted to residential under Class MA / Q / P / PA, with prior approval costing ~GBP 96/unit. Sign in to see the recommended route, yield uplift, and cost breakdown.
BRRR-suited properties can recycle 80-100% of investor capital on refi, leaving a high-yielding rental with most of the money out. Sign in to see the refurb cost stack, ARV projection, and refinance maths.
Detached + large garden = sub-division play. Pro tier unlocks the tier badge, plot size, uplift estimate, and regional land benchmark.
Short-lease flats trade at deep discount, but extending under the 1993 Act often costs far less than the discount. Pro tier unlocks the tier badge, premium breakdown, long-lease ARV and arbitrage maths.
See projected short-stay revenue vs a vanilla BTL for this property.
See real sub-let margins (HMO room rates & SA nightly rates) vs the landlord rent.
Area
Agent & docs

FAQ
About Risedale Hill, Hemel Hempstead, HP3
Explore nearby