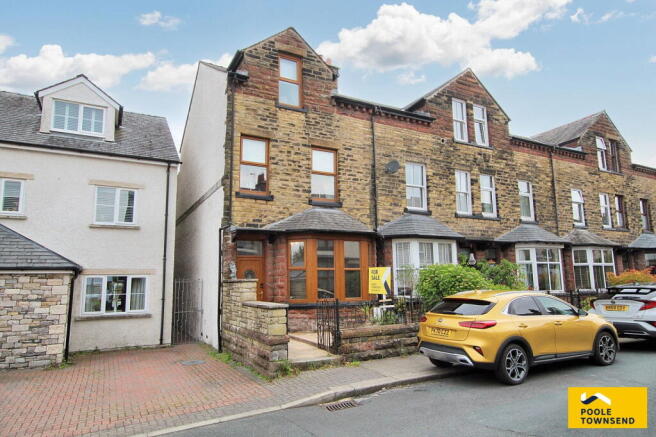
4-bedroom house · LA12 7JA
Listing removedReduced £7k (−2.2%) on 26 JunListed 159 days
Opportunity summary
See Archie’s verdict, returns by strategy and what to check before viewing.
About
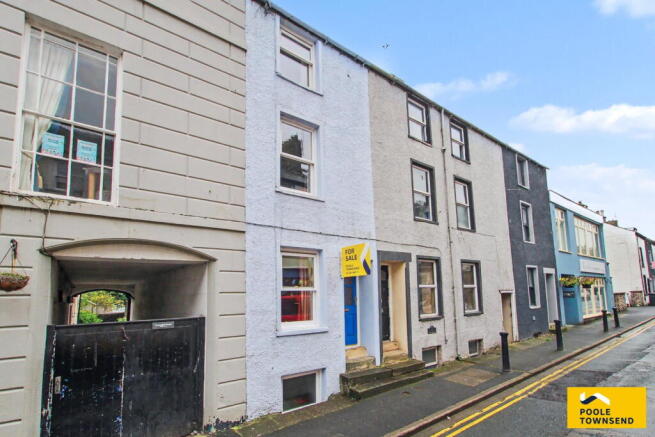
An outstanding traditional townhouse in this most convenient position within easy walking distance to the town centre and its many amenities.
Internal inspection of this stylish property is highly recommended to appreciate the attention to detail and quality fittings that this versatile and comfortable home has to offer.
An outstanding traditional townhouse in this most convenient position within easy walking distance to the town centre and its many amenities.
This beautiful home has been fully modernised and refurbished by the current owners over recent years including fresh plastering, wiring and plumbing throughout, and represents a stunning period home sympathetically restored and complimented with all of the benefits of modern living.
With accommodation comprising of an entrance hall, lounge, stylish fitted kitchen, rear sitting room/dining room and the upper floors offer a stylish five-piece bathroom and four bedrooms over the upper two levels.
There is a lovely sunny yard to the rear and an attractive forecourt, the property also benefits from a gas fired central heating system, uPVC double glazing, a newly fitted woodburning stove and an excellent standard of presentation throughout.
Internal inspection of this stylish property is highly recommended to appreciate the attention to detail and quality fittings that this versatile and comfortable home has to offer.
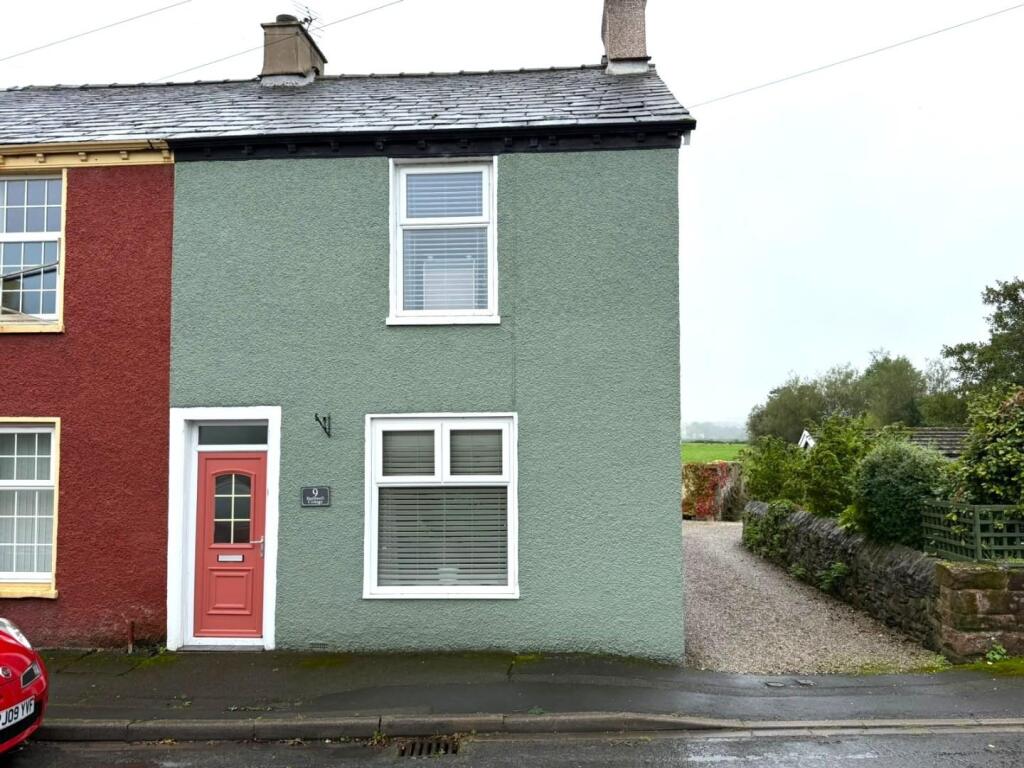
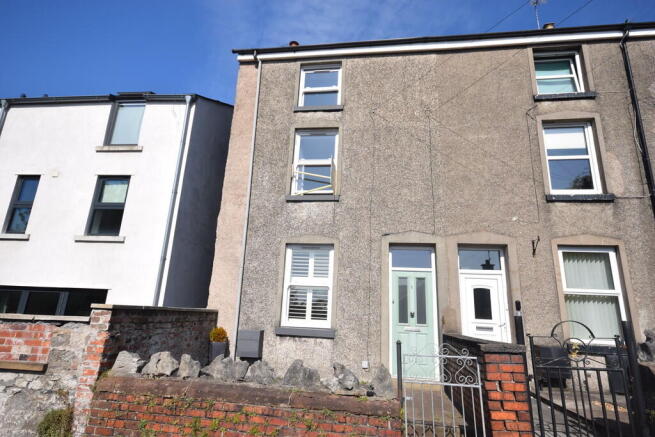
This lovely renovated town house is accessed through a traditional style metal gate to the forecourt garden, with a path leading to the front door.
A wooden door with single glazed leaded windows opens to: Entrance hall Lovely entrance hall with floor matt area to the entrance section and then fabulous strip wood flooring beyond.
Beautifully decorated with a mid-wall dado rail and radiator, above which is the consumer unit and electric meter.
An inviting and welcoming space, to the end of which is the staircase returning into the first floor, with stripped pine internal doors opening to the lounge and the kitchen/diner.
Lounge 13' 1" x 9' 8" (3.99m x 2.95m) max Most attractive and well-presented room with a continuation of the stripped wood flooring, uPVC double glazed window to the front with plantation style shutters, plus a window seat with storage under.
Central fireplace feature with a slate hearth housing a most impressive multi-fuel stove making an attractive focal point of the room, traditional style radiator and at the rear of the room is a fabulous arch recess area with bookshelves and lower storage below.
Overall, a beautiful and well-appointed room. Kitchen/diner 13' 2" x 9' 10" (4.01m x 3m) This is a most impressive room situated to the centre of the property with original slate flagged floor.
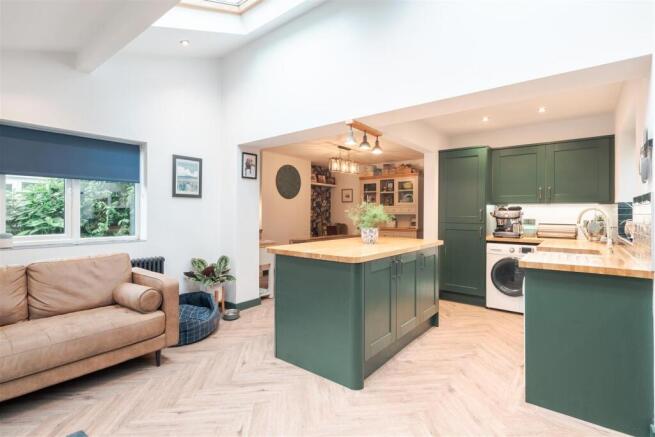
Fitted with a range of bespoke base, wall and drawer units, central island and a white quartz worktop over incorporating single drainer sink unit with mixer tap and splash back tiling.
Solid oak surround adjacent to the range cooker with five burner gas hob, double oven and grill inset into the former chimney breast, solid oak worktop around and a tile splashback in an attractive herringbone design.
Extractor hood incorporated into the former chimney with a lovely wooden mantle shelf above, to the side, an open display area for glasses/plates etc.
The units have a light blue decor finish, and to the side of the range cooker is a slide out spice draw and an integrated wine fridge.
Further appliances include a built-in dishwasher with matching decor panel, an American style fridge freezer (which is open to negotiation), and a pull out bin drawer for recycling and general waste, positioned under the stairs with additional work surface and shelving.
Traditional stripped pine door with roller and rail fitting to hall.
In addition there is a TV bracket to the wall, a column radiator and open access to the rear of the room opening to: Sitting/dining room 11' 6" x 11' 6" (3.51m x 3.51m) Beautifully appointed and recently added with a fully glazed door to the rear opening to the rear yard, and additional natural light from two electrically operated Velux roof lights.
There is lovely panelling to the walls which opens to reveal shelves and drawers in a fitted larder cupboard, with plumbing for a washing machine, space for a dryer above and to the side, the Valliant gas combi boiler for the heating and hot water systems.
The cupboard also provides space for vacuum cleaners and general storage.
There is a lovely, engineered style wood flooring, a reproduction column radiator, light white decor and inset lights to the ceiling, a fabulous and versatile room.
First floor landing From the entrance hall the beautiful traditional staircase continues to the first floor with a central carpet tread and polished wooden handrail.
At the three-quarter landing the staircase returns to the main landing with a continuation of the beautiful handrail and white painted newel pot and spindles, but with two steps giving access to the bathroom.
The main landing has a continuation of the decor from the hall and the staircase returns to the top floor with strip wood internal doors to the first two bedrooms.
Bathroom Most impressive bathroom that has a vaulted ceiling with painted timbers and two uPVC double glazed windows to the side and rear with pattern glass panes.
Fitted with a five piece suite comprising of a roll top bath with ball and claw feet, WC, glazed shower cubicle with tile surround, fixed spray head and flexi-track spray, a fabulous double wash stand with wall mounted mixer taps set onto a repurposed double school desk with towel rail to the front, making a beautiful feature to the room.
Above this there are two wall light points, half panelling in a contrasting shade, chrome and white traditional style towel radiator and lovely tiling to the floor with thermostatic underfloor heating, offering a most impressive bathroom that will be fully appreciated upon inspection.
Bedroom 11' 7" x 13' 6" (3.53m x 4.11m) Fabulous double room that has a lovely central fireplace feature with a white painted fire surround, MacIntosh style detail, reproduction cast inset and slate hearth with fender, making a lovely focal point of the room.
There is light attractive neutral décor, a traditional style radiator, and uPVC double glazed window with plantation style shutters offering a fabulous aspect beyond neighbouring properties towards Hoad Hill and Monument in the distance.
There are three ceiling light points including two suspended bedside reading lights (which are open to negotiation), in all beautifully appointed room complimenting this lovely home.
Bedroom 14' 2" x 7' 5" (4.32m x 2.26m) Further excellent room which is beautifully presented as a nursery, with attractive neutral decor including a feature paper wall.
Coving to the ceiling, uPVC double glazed window with window seat and to the side is a reproduction style radiator. Overall, a well-appointed room that can fit a double bed if required.
Second floor landing From the first-floor landing, the staircase continues and returns to the top floor with a beautifully polished handrail and white painted spindles and newel post, plus a dado rail to the side and a continuation of the excellent decor.
The main landing has an integrated smoke alarm, ceiling light point and stripped wood doors to the two upper bedrooms.
Bedroom 12' 0" x 13' 4" (3.66m x 4.06m) max A fabulous double room, beautifully appointed with a vaulted ceiling, exposed beams and an excellent mezzanine area above with two Velux roof lights.
The mezzanine area is unfinished but offers great potential if railings and steps are fitted.
There is a column radiator, uPVC double glazed window with plantation style shutters, and a super feature of the room is the traditional Georgian hob-grate with a slate half and brick lentil, which we are advised is in working condition.
With most attractive decor, this space provides a fabulous double room or a super top floor lounge if required.
Bedroom 13' 11" x 7' 10" (4.24m x 2.39m) max An excellent double bedroom that has been freshly plastered throughout, with a uPVC window with window seat and to the side a reproduction style radiator.
The room is in the final stages of completion with carpet fitting to be negotiated upon sale.
Exterior To the front of the property is an attractive and well-presented forecourt with paths to the front door and a gravel seating area with planting, making a pleasant seating area.
To the rear of the property is a lovely sheltered yard area offering an attractive seating space which gets a good degree of sunlight throughout the day.
To the corner is a useful wooden garden storage shed for bikes etc, and a lockable door to the rear service lane.
Complete with an outside water tap and power socket, the rear offers an excellent area for alfresco living and dining purposes.
General information tenure: Freehold council tax: C local authority: Westmorland & Furness Council services: Mains drainage, gas, electric, water are all connected
Value & comps
No previous sales on record.
Returns
Set an offer; the calculator follows it.
We're still gathering serviced-accommodation data for this area.
Archie refurb estimate: a Pro feature
0.0% below asking
This is not financial or investment advice. Prop AI Deals is not authorised by the Financial Conduct Authority (FCA) to provide investment advice.
All investment calculators, property analyses, and AI-generated insights are for informational purposes only. Property investment carries risk and may result in financial loss. All calculations should be independently verified and you should consult with FCA-authorised financial advisors before making any investment decisions.
Past performance does not guarantee future results. Tax implications vary by individual circumstances.
Deal
Properties like this can earn 2–3x BTL yields when converted to HMO, with retrofit costs around £10k/room. Sign in to see the full tier, yield projection, and cost breakdown.
Commercial properties like this can earn 30-50% higher yields when converted to residential under Class MA / Q / P / PA, with prior approval costing ~GBP 96/unit. Sign in to see the recommended route, yield uplift, and cost breakdown.
BRRR-suited properties can recycle 80-100% of investor capital on refi, leaving a high-yielding rental with most of the money out. Sign in to see the refurb cost stack, ARV projection, and refinance maths.
Detached + large garden = sub-division play. Pro tier unlocks the tier badge, plot size, uplift estimate, and regional land benchmark.
Short-lease flats trade at deep discount, but extending under the 1993 Act often costs far less than the discount. Pro tier unlocks the tier badge, premium breakdown, long-lease ARV and arbitrage maths.
See projected short-stay revenue vs a vanilla BTL for this property.
See real sub-let margins (HMO room rates & SA nightly rates) vs the landlord rent.
Area
Agent & docs
FAQ
About 4, Burlington Street, Ulverston
Explore nearby