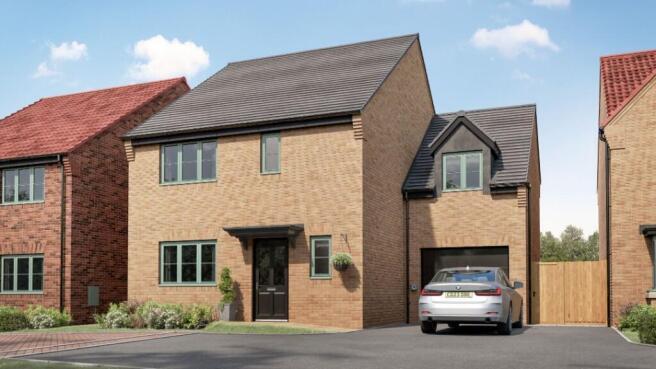
4-bedroom house · HU17 7FS
For saleListed 62 days
Opportunity summary
See Archie’s verdict, returns by strategy and what to check before viewing.
About
The Sunningdale is a well-designed 4 bedroom detached home offering a practical layout with modern finishes throughout.
The ground floor features an open-plan kitchen and dining area with breakfast bar, integrated appliances, a utility room and French doors opening onto the private rear garden.
A separate lounge, downstairs cloakroom and useful storage to the hall and kitchen add everyday convenience.
Upstairs, both the main bedroom and bedroom two benefit from en-suites, complemented by a family bathroom and additional storage on the landing.
The home also includes an integral garage, off-street parking, air source heat pump, EV charging and a 10-year Premier Guarantee warranty.
The Paddocks is a prestigious development with a collection of 2,3 & 4 bedroom homes in the sought after market town of Molescroft, Beverley.
Home to some of the most famous pubs & restaurants in Yorkshire and an impressive Minster, Beverley is full of charm and wow factor, offering a vibrant, but slower paced lifestyle to what you would find in the city.
You can enjoy a day at the races, boutique shopping or a quiet drink and a bite to eat in one of the many cafes, bars and restaurants, including The Molescroft Inn, just a stone's throw away from The Paddocks.
The Yorkshire Wolds and coastline are within easy reach of the town, making The Paddocks an excellent place to call home.
Enjoy a leisurely stroll to Beverley Westwood, a large, lush green pasture of captivating beauty.
Each home at The Paddocks is gas-free and includes Air Source Heat Pumps to reduce their environmental impact. This means you can look forward to a greener home in a thriving town.
Dimensions Ground Floor: Kitchen - 3075mm x 2975mm (10'1" x 9'9") Dining - 4375mm x 3055mm (14'4" x 10'0") Utility - 1825mm x 1800mm (6'0" x 5'11") Lounge - 5105mm x 3095mm (16'9" x 10'2") WC - 1825mm x 1480mm (6'0" x 4'10") First Floor: Bedroom 1 - 3235mm x 2995mm (10'7" x 9'10") En-suite 1 - 2995mm x 1450mm (9'10" x 4' 9") Bedroom 2 - 4945mm x 3395mm (16'3" x 11'2") En-suite 2 - 2475mm x 1825mm (8'1" x 6'0") Bedroom 3 - 3930mm x 2975mm (12'10" x 9'9") Bedroom 4 - 3930mm x 2965mm (12'10" x 9'9") Bathroom - 2690mm x 2995mm (8'10" x 9'10") Tenure - Freehold Estimated Annual Service Charge - £284.85 Estimated Council Tax Band - To be confirmed Our Marketing Suite and Show Home is now open Thursday to Monday 10am - 5pm, visit us!
We build high-quality homes and make customer satisfaction our number one priority. This means that you enjoy extraordinary value for money, as well as a superior and distinctive new home.
Value & comps
No previous sales on record.
Returns
Set an offer; the calculator follows it.
We're still gathering serviced-accommodation data for this area.
Archie refurb estimate: a Pro feature
0.0% below asking
This is not financial or investment advice. Prop AI Deals is not authorised by the Financial Conduct Authority (FCA) to provide investment advice.
All investment calculators, property analyses, and AI-generated insights are for informational purposes only. Property investment carries risk and may result in financial loss. All calculations should be independently verified and you should consult with FCA-authorised financial advisors before making any investment decisions.
Past performance does not guarantee future results. Tax implications vary by individual circumstances.
Deal
Properties like this can earn 2–3x BTL yields when converted to HMO, with retrofit costs around £10k/room. Sign in to see the full tier, yield projection, and cost breakdown.
Commercial properties like this can earn 30-50% higher yields when converted to residential under Class MA / Q / P / PA, with prior approval costing ~GBP 96/unit. Sign in to see the recommended route, yield uplift, and cost breakdown.
BRRR-suited properties can recycle 80-100% of investor capital on refi, leaving a high-yielding rental with most of the money out. Sign in to see the refurb cost stack, ARV projection, and refinance maths.
Detached + large garden = sub-division play. Pro tier unlocks the tier badge, plot size, uplift estimate, and regional land benchmark.
Short-lease flats trade at deep discount, but extending under the 1993 Act often costs far less than the discount. Pro tier unlocks the tier badge, premium breakdown, long-lease ARV and arbitrage maths.
See projected short-stay revenue vs a vanilla BTL for this property.
See real sub-let margins (HMO room rates & SA nightly rates) vs the landlord rent.
Area
Agent & docs

FAQ
About 4, Milner Drive, Molescroft
Explore nearby