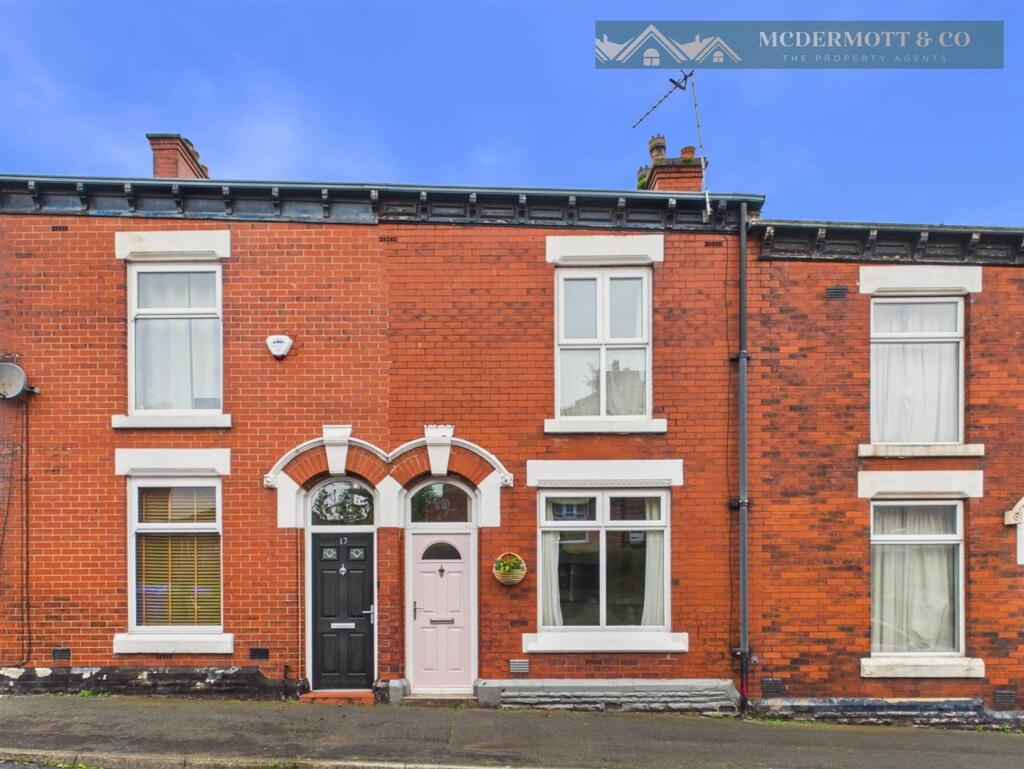
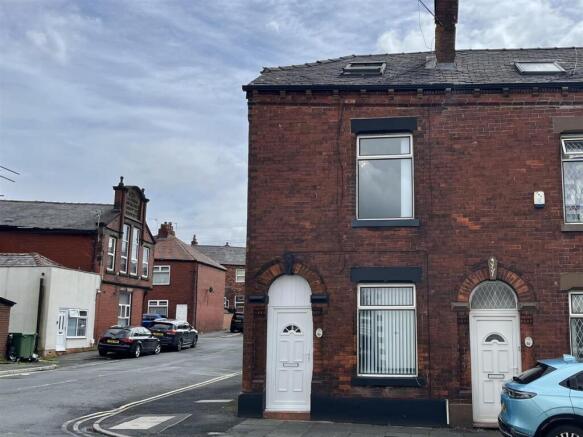
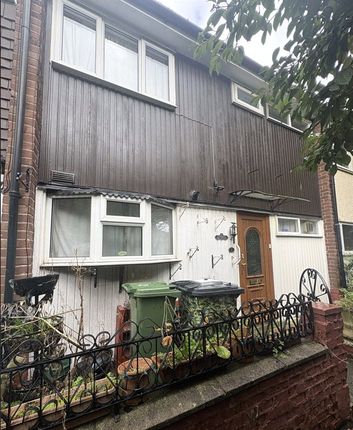
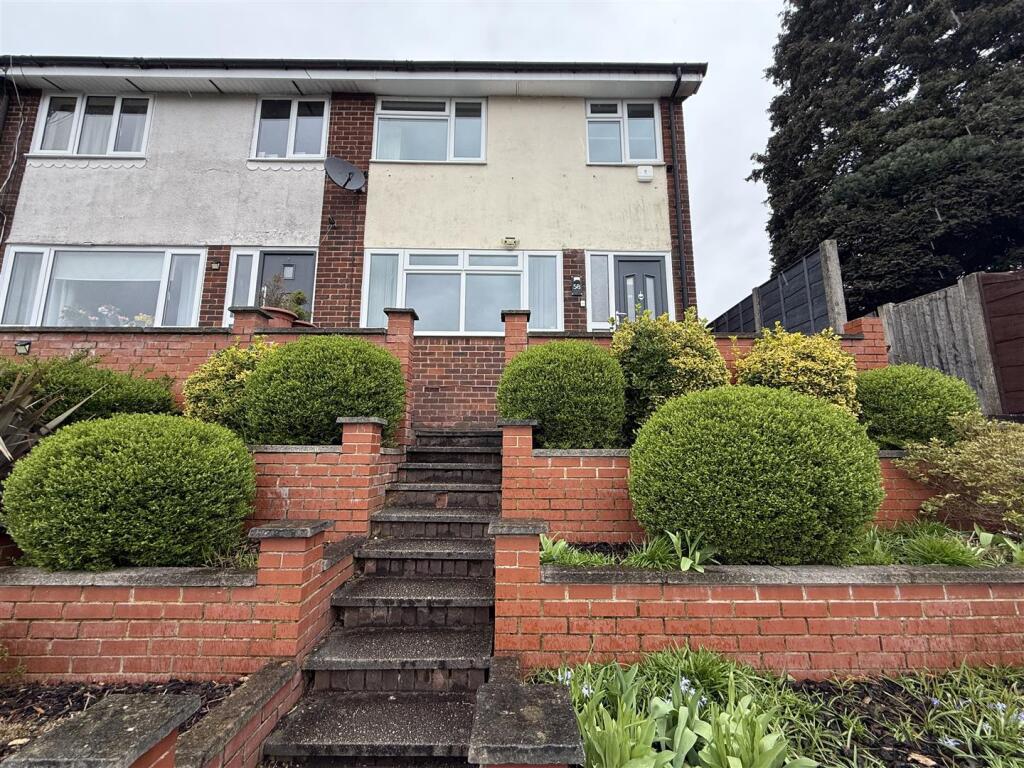
3-bedroom terraced house · SK15 2PQ
For saleListed 1 day
Opportunity summary
See Archie’s verdict, returns by strategy and what to check before viewing.
About
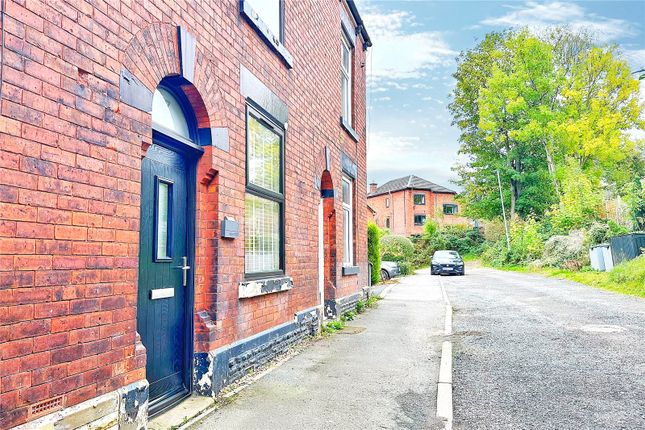
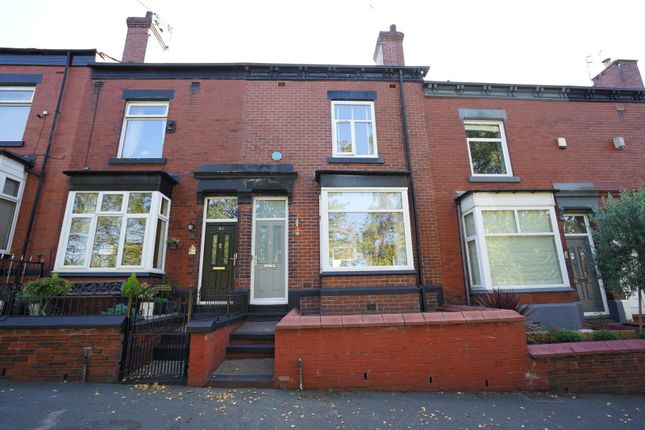
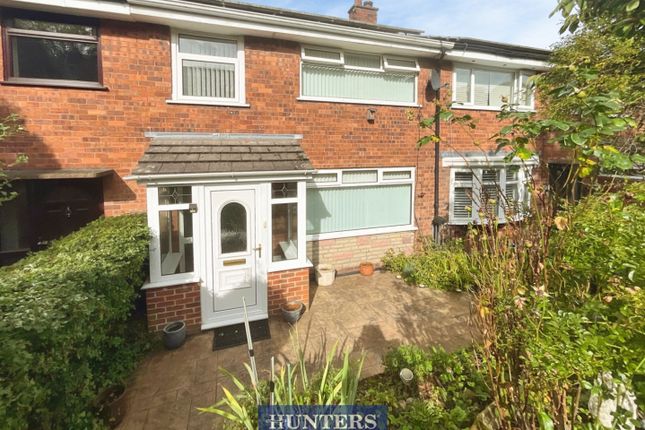
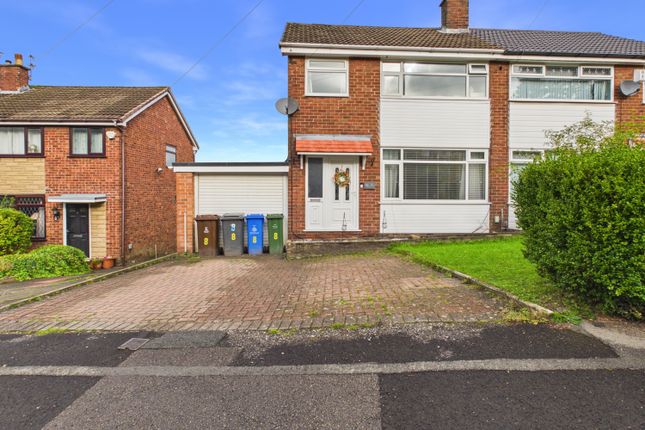
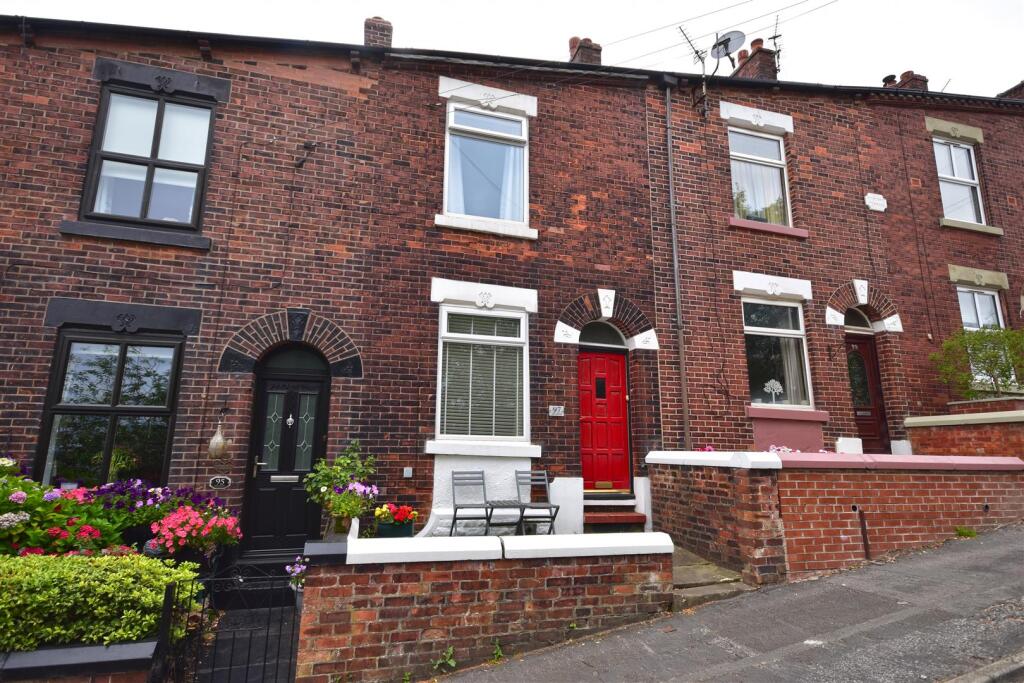
A Wilson Estates are delighted to bring to the market this fantastic end terrace home on Hawke Street in Stalybridge.
Offering an impressive 1,500 square feet of living space arranged over four floors, this is a home with plenty to get excited about!
High ceilings, generous room sizes, and some brilliant extra space in the cellars all combine to make this a property that really stands out for the right reasons.
Step through the front door into the entrance vestibule and through to the hallway, where the staircase rises to the first floor.
The dining room sits at the front of the home, with a feature fireplace providing a lovely focal point and plenty of room to gather around the table with family and friends.
An open archway leads through to the lounge with window to the rear. Continue through to the kitchen, where the country style cabinetry adds a welcoming touch. And there's more to discover downstairs!
A staircase leads to the cellars, which all benefit from full head height. The cellars offer excellent additional space, currently utilised as a home bar, utility room and storage.
For those looking to make even more of this area, further tanking may be worth considering if you wish to use the space as permanent additional living accommodation Head upstairs to the first floor and you'll find two impressive double bedrooms, alongside a large four piece family bathroom.
Continue to the second floor and the master bedroom is a fantastic loft room, with views towards the nearby hills providing a lovely backdrop to start and end your day.
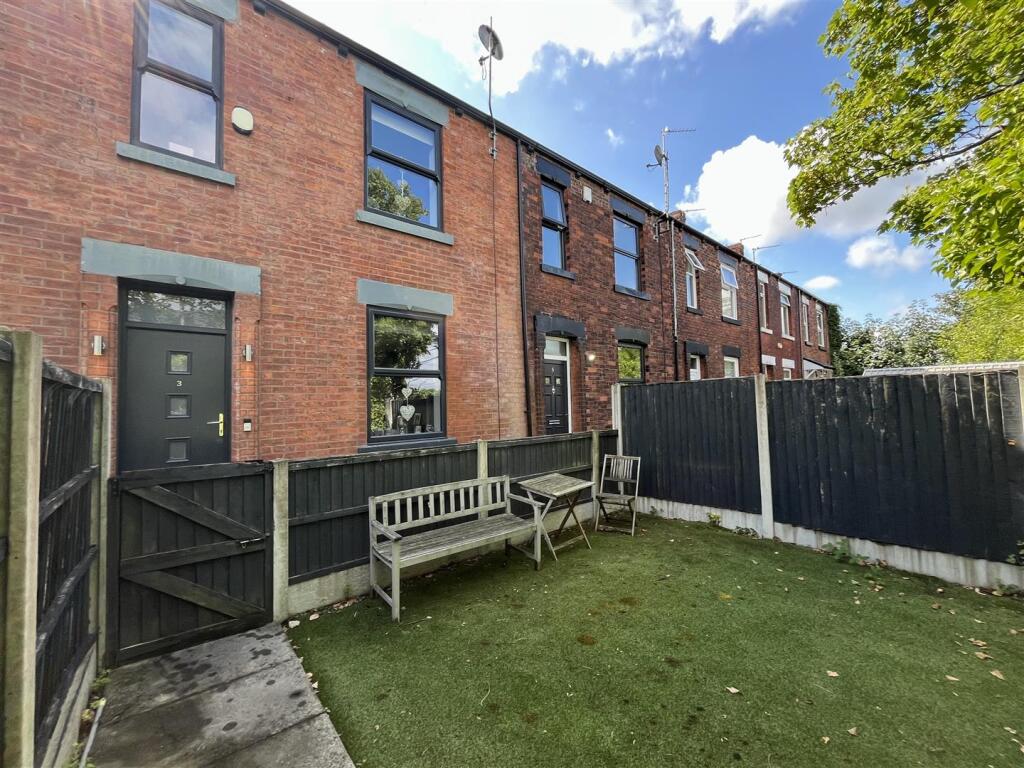
Outside, there's an enclosed rear yard offering a private spot to sit out and enjoy a little fresh air.
Beyond this, a further garden area provides a lawn, an artificial grass section and an additional storage shed.
Please note that a neighbouring property has a right of way through this further garden area. Then there's the location!
Hawke Street puts you within easy reach of Stalybridge town centre, where you'll find a range of shops, cafés, pubs and everyday amenities, along with the railway station for connections further afield.
Local bus services are close at hand too, making getting around that little bit easier.
For those who enjoy a breath of fresh air, Cheetham Park and the surrounding countryside offer opportunities to get out for a walk and enjoy the scenery.
With local schools, supermarkets and leisure facilities also within reach, this is a location that makes everyday life convenient while keeping the best of Stalybridge close by.
Ground Floor - Entrance Vestibule - Door to: Hallway - Stairs to first floor. Radiator. Door to: Lounge - 3.76m x 3.23m (12'4" x 10'7") - Window to rear elevation. Radiator. Ceiling light.
Open plan to: Dining Room - 4.24m x 3.45m (13'11" x 11'4") - Window to front elevation. Feature fireplace. Ceiling light. Radiator.
Kitchen - 3.00m x 2.13m (9'10" x 7'0") - Fitted with matching range of base and eye level unit with coordinating worktops over. Built in electric oven with four ring gas hob and extractor over.
Space for undercounter fridge. One and a half bowl ceramic sink with mixer tap and drainer. Window to side elevation. Door to side leading out to yard. Door down to cellars.
First Floor - Bedroom Two - 5.82m x 4.37m (19'1" x 14'4") - Window to front elevation. Ceiling light. Radiator. Bedroom Three - 4.32m x 2.76m (14'2" x 9'1") - Window to rear elevation. Ceiling light.
Radiator. Built in wardrobes. Bathroom - 2.90m x 2.13m (9'6" x 7'0") - Window to rear. Double radiator.
Fitted with four piece suite comprising of panelled bath, WC, hand wash basin, and walk in shower enclosure. Second Floor - Bedroom One - 3.84m x 4.37m (12'7" x 14'4") - Window to front elevation.
Ceiling light. Lower Ground Floor - Cellar - 3.61m x 4.09m (11'10" x 13'5") - Currently utilised as a home bar. Cellar - 1.32m x 2.11m (4'4" x 6'11") - Plumbed for automatic washing machine.
Space for tumble dryer. Space for chest freezer or fridge freezer. Cellar - 2.54m x 3.39m (8'4" x 11'1") - Used for storage. Outside And Gardens - Low walled courtyard garden to front.
Enclosed rear yard with with a further garden area beyond this with a lawn, an artificial grass section and an additional storage shed.
Please note that a neighbouring property has a right of way through this further garden area. Additional Information - Tenure: Freehold EPC Rating: TBC Council Tax Band: B
Value & comps
No previous sales on record.
Returns
Set an offer; the calculator follows it.
We're still gathering serviced-accommodation data for this area.
Archie refurb estimate: a Pro feature
0.0% below asking
This is not financial or investment advice. Prop AI Deals is not authorised by the Financial Conduct Authority (FCA) to provide investment advice.
All investment calculators, property analyses, and AI-generated insights are for informational purposes only. Property investment carries risk and may result in financial loss. All calculations should be independently verified and you should consult with FCA-authorised financial advisers before making any investment decisions.
Past performance does not guarantee future results. Tax implications vary by individual circumstances.
Deal
Properties like this can earn 2–3x BTL yields when converted to HMO, with retrofit costs around £10k/room. Sign in to see the full tier, yield projection, and cost breakdown.
Commercial properties like this can earn 30-50% higher yields when converted to residential under Class MA / Q / P / PA, with prior approval costing ~GBP 96/unit. Sign in to see the recommended route, yield uplift, and cost breakdown.
BRRR-suited properties can recycle 80-100% of investor capital on refi, leaving a high-yielding rental with most of the money out. Sign in to see the refurb cost stack, ARV projection, and refinance maths.
Detached + large garden = sub-division play. Pro tier unlocks the tier badge, plot size, uplift estimate, and regional land benchmark.
Short-lease flats trade at deep discount, but extending under the 1993 Act often costs far less than the discount. Pro tier unlocks the tier badge, premium breakdown, long-lease ARV and arbitrage maths.
See projected short-stay revenue vs a vanilla BTL for this property.
See real sub-let margins (HMO room rates & SA nightly rates) vs the landlord rent.
Area
Agent & docs

FAQ
About Hawke Street, Stalybridge
Explore nearby