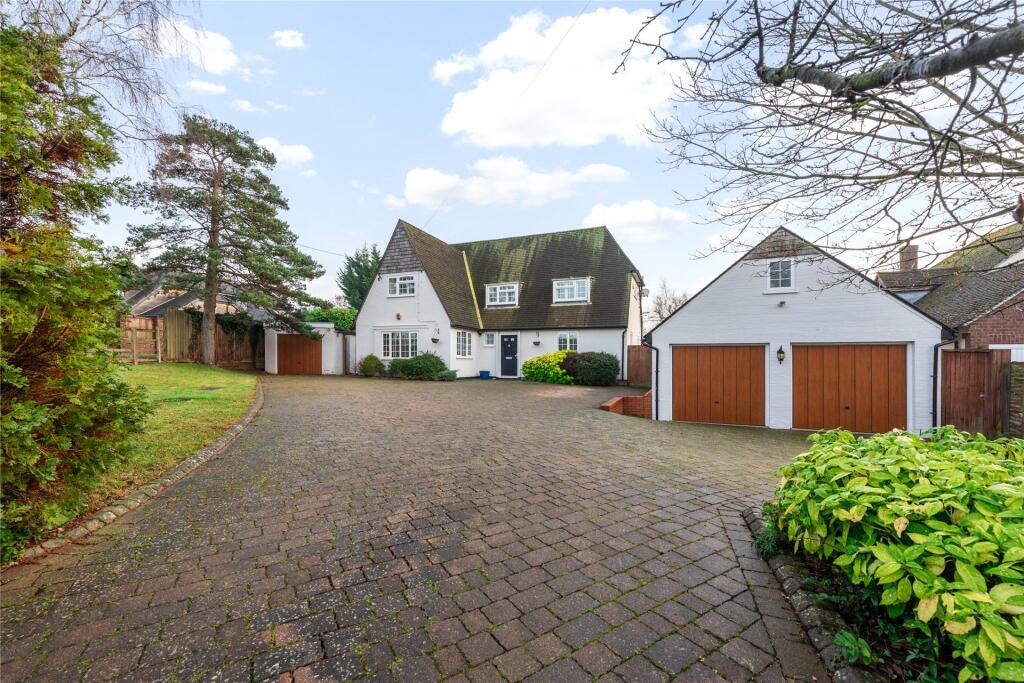
4-bedroom detached house · MK41 0LU
Sold STCListed 219 days
Opportunity summary
See Archie’s verdict, returns by strategy and what to check before viewing.
About
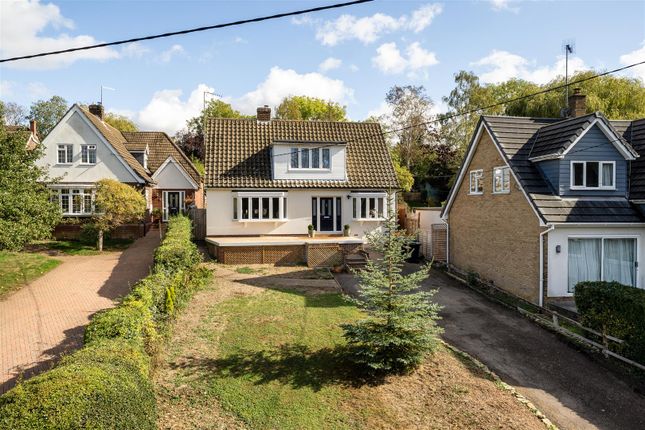
Set back of the main road situated in the sought-after village of Renhold, just a short drive from Bedford, this charming property offers the perfect blend of countryside tranquility and modern convenience.
Set within a peaceful and picturesque community, the home is ideally positioned for access to local amenities, scenic walking routes, and well-regarded schools.
Whether you're seeking a family residence or a countryside retreat, this property captures the warmth and character of village life while providing easy connections to Bedford town centre and major transport links.
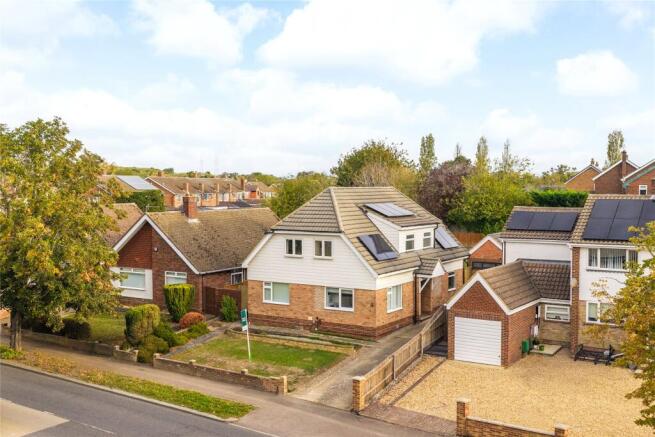
The design of the house and extensions carried out over the years was to maximise the views from the front and back verandas and to increase floor areas for a growing family home.
The first floor veranda room was built for the kids chill out tv roo - this was great for loud films and gaming for the kids.
The owners agree that this was a great family house and so much space and room to have children and friends stay over and entertaining areas.
The back garden opens up via a gate that's there by law and accesses the fields beyond - it was put in when the house was built in 1960.
All traditional construction was designed by the current owners to meet the needs of there ever expanding family requirements over the years.
They have lived in the house for over 30 years and this has been a beautiful family home. The accommodation is as follows in brief floorplans attached in photographs.
Full appreciation of this property must be by arranging an appointment via the Agents PRICE WALLACE ACCOMMODATION Front Driveway - Gravelled leading to Single integral garage Entrance porch leading into large Entrance hall ENTRANCE HALL 15 X 8'11 With tiled flooring.
Doors leading into ground floor accommodation and glass panelled front door with views over Renhold and Bedford.
SITTING ROOM/BEDROOM 5 20'11 X 12' Log burner (not tested ) Cosy room - for snug or playroom/or downstairs bedroom 5 if required for elderly parents/teenagers.
CLOAKROOM W.C and wash hand basin FAMILY ROOM TO REAR 15'8 x 11' 11 Great room for Study or Family room. Patio doors leading out to garden area.
DINING AREA 10'4 x 8'3 Kitchenette area within this area hidden by folding doors. Great for overflow drinks area for entertaining Further storage cupboard.
LEADING INTO CONSERVATORY AREA 13' x 11'5 Lovely light and bright area leading out to the garden great entertaining/living space with the dining area within, KITCHEN 18'8 X 11'3 Fitted kitchen with ample eye and low level units to all walls with complimentary tiles and worktops over.
Several fitted appliances (not tested ) There is an island to the middle with sink area and worksurfaces again with ample working space.
UTILITY ROOM 5'11 x 11'3 Stainless steel sink unit with cupboards to eye and low level units with worksurfaces.
Door leading to Garage (integral) SINGLE GARAGE Good sized garage with some shelving and power and lights FIRST FLOOR ACCOMMODATION BEDROOM 1 10'6 x 14'2 Great room with doors out to balcony area with countryside views BALCONY AREA 5'3 x 11'9 ENSUITE SHOWER ROOM Walk in shower with large glass panel with complimentary tiling around.
Wash hand basin. W.C.
BEDROOM 2 13'2 x 11'9 large bedroom with doors to large balcony area and galleria area/dressing room/teenage den12'9 x 11'9 DRESSING AREA : 12'9 x 11'9 BALCONY - 8'2 x 11'7 Overlooking Bedford far reaching views BEDROOM 3 10' x 14'2 Windows to front aspect.
BEDROOM 4 15'3 x 10'5 Window to front aspect FAMILY BATHROOM Large bathroom with bath with panelled sides. Shower cubicle. Wash hand basin and W.C. Great size.
OUTSIDE FRONT Gravelled front garden and drive with access to the garage. Ample parking for 6/8 cars easily on the front driveway.
TO REAR GARDEN The garden is full of charm and lovely countryside views to the rear the garden is stocked with many shrubs and trees The views over the fields are breath taking with views of far and beyond of rolling hills and fields.
SECRET LOG CABIN For the party nite or bird watch or simply just chill out in the summer nites with a fire and glass wine OVERALL a house that can filled with family and friends as there is ample space and room for such versatile accommodation upstairs and downstairs.
There is scope to further extend STPC not applied for ( not checked or any planning consents agreed) COME AND VIEW THIS GREAT FAMILY HOME FILL IT WITH YOUR FRIENDS AND FAMILY AND MAKE MEMORIES IN THIS STUNNING HOME Company Disclaimer: Price Wallace give notice that (i) they have no authority to make or give representations or warranties in relation to the property.
These particulars do not form part of any offer or contract and must not be relied upon as statements or representations of fact. (ii) Any areas, distances or measurements are approximate.
The text, photographs and plans are for guidance only and are not necessarily comprehensive.
It should not be assumed that the property has all the necessary planning, building regulations or other consents and Price Wallace have not tested any services, equipment, or facilities.
Purchasers must satisfy themselves by inspection or otherwise.
(iii) In accordance with the consumer protection from unfair trading regulations, please note that the working condition of these services, or kitchen appliances has not been checked by the Agents but at the time of taking particulars we were informed that all were in working order.
Please also note that current government legislation demands that as selling agents for this property, Price Wallace require written evidence of the origin/source of finance of funding for any prospective purchaser wishing to purchase this property.
This confirmation shall be required prior to the vendor entering any contract of sale and our instructions from the vendor are to this effect.
Value & comps
No previous sales on record.
Returns
Set an offer; the calculator follows it.
We're still gathering serviced-accommodation data for this area.
Archie refurb estimate: a Pro feature
0.0% below asking
This is not financial or investment advice. Prop AI Deals is not authorised by the Financial Conduct Authority (FCA) to provide investment advice.
All investment calculators, property analyses, and AI-generated insights are for informational purposes only. Property investment carries risk and may result in financial loss. All calculations should be independently verified and you should consult with FCA-authorised financial advisers before making any investment decisions.
Past performance does not guarantee future results. Tax implications vary by individual circumstances.
Deal
Properties like this can earn 2–3x BTL yields when converted to HMO, with retrofit costs around £10k/room. Sign in to see the full tier, yield projection, and cost breakdown.
Commercial properties like this can earn 30-50% higher yields when converted to residential under Class MA / Q / P / PA, with prior approval costing ~GBP 96/unit. Sign in to see the recommended route, yield uplift, and cost breakdown.
BRRR-suited properties can recycle 80-100% of investor capital on refi, leaving a high-yielding rental with most of the money out. Sign in to see the refurb cost stack, ARV projection, and refinance maths.
Detached + large garden = sub-division play. Pro tier unlocks the tier badge, plot size, uplift estimate, and regional land benchmark.
Short-lease flats trade at deep discount, but extending under the 1993 Act often costs far less than the discount. Pro tier unlocks the tier badge, premium breakdown, long-lease ARV and arbitrage maths.
See projected short-stay revenue vs a vanilla BTL for this property.
See real sub-let margins (HMO room rates & SA nightly rates) vs the landlord rent.
Area
Agent & docs
FAQ
About Church End, Renhold, MK41
Explore nearby