3-bedroom house · LS19 6AZ
For saleReduced £16k (−5.1%) on 25 SepListed 84 days
Opportunity summary
See Archie’s verdict, returns by strategy and what to check before viewing.
About
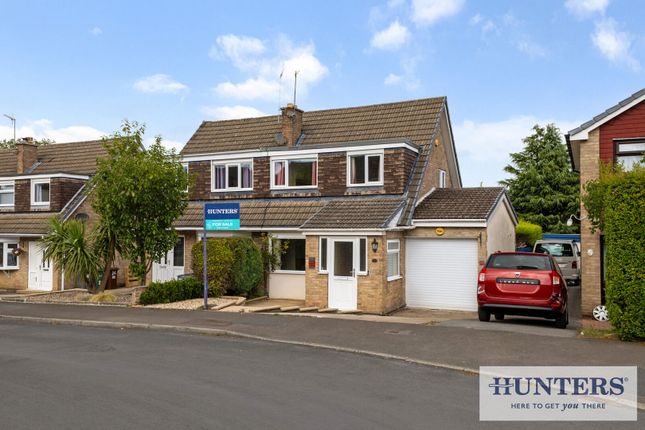
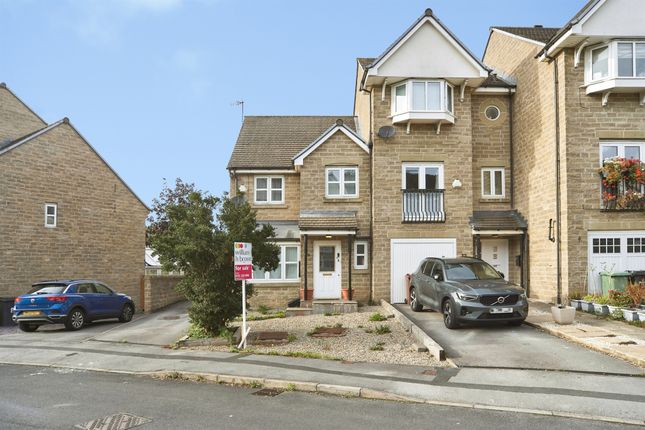
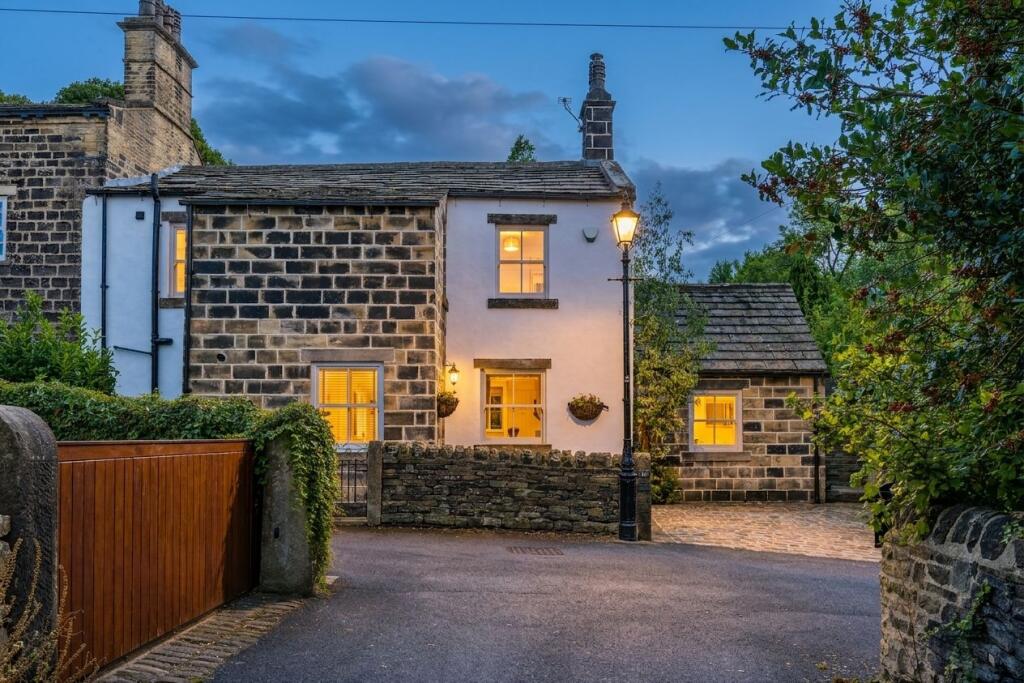
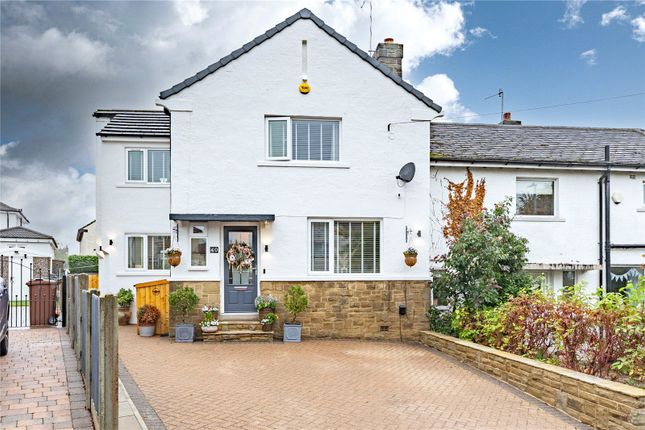
Beautifully blending timeless period charm with contemporary style, this deceptively spacious stone-built cottage is immaculately presented throughout and offers versatile accommodation arranged over three floors.
Showcasing an abundance of character features including striking arched windows, exposed beams and traditional detailing, the home has been thoughtfully modernised to create a stylish and practical living environment.
Boasting a stunning recently fitted dining kitchen, three double bedrooms, a useful cellar and private low-maintenance gardens to both the front and rear, this exceptional home is perfectly suited to first-time buyers, professionals and those looking to downsize without compromising on space or character.
Location Rawdon is a much sought after, extremely pleasant residential Village, conveniently situated just off New Road Side (A65).
Commuting is straight forward; both the A65 and the Ring Road (A6120) are on hand providing major links to the motorway networks and the centres of Leeds and Bradford.
There is a choice of two train stations at Horsforth or Apperley Bridge being just a few minutes’ drive away and offering services to Leeds, York and Harrogate.
For the more travelled commuter, Leeds & Bradford Airport is also close by.
There are many facilities on offer in the 'village' including local shops, a tearoom, public house and take-away, along with excellent local schools as well as the renowned private schools of Woodhouse Grove and Bronte House.
This area is perfect for purchasers wanting to live in a popular situation with every convenience close by.
Rawdon Billing a popular landmark is within a short walk and here you will find a lake and beautiful scenery with lots of space to enjoy a good walk with views of Rawdon from the top.
Micklefield Park and Rawdon Golf and Lawn Tennis Club are both a short walk away. Close to hand are also the villages of Yeadon, Horsforth and Guiseley.
Ground floor A welcoming entrance vestibule provides an inviting first impression, with stairs rising to the first floor and access into the main living accommodation.
Positioned to the front of the property, the elegant lounge is beautifully proportioned and filled with natural light through a striking arched window, while a feature chimney breast creates an attractive focal point, complemented by tasteful décor and a warm, cosy atmosphere.
To the rear, the impressive dining kitchen forms the heart of the home and has been recently refurbished to an exceptional standard.
Stylish shaker-style sage green cabinetry is paired with compact laminate marble-effect work surfaces and a comprehensive range of integrated appliances including an oven, gas hob with extractor, dishwasher, washing machine and larder fridge/freezer.
Clever fitted bench seating with integrated coat and shoe storage enhances the practicality of the space, whilst a rear door opens directly onto the garden.
A separate staircase leads down to the useful cellar, which benefits from power, lighting and attractive arched ceilings, providing excellent storage or versatile ancillary space.
First floor The first floor continues the property's high standard of presentation, with a spacious landing featuring an attractive oak balustrade and staircase rising to the second floor.
The generous principal bedroom enjoys a front-facing aspect, fitted wardrobes and attractive wooden flooring, whilst the second double bedroom overlooks the rear garden, offering a peaceful outlook.
Completing this floor is a stylish house bathroom fitted with a contemporary three-piece suite comprising a bath with shower over, vanity wash basin and WC, finished with modern tiling, wood-effect flooring and quality fixtures.
Second floor The fully converted loft, completed with the relevant Building Regulations approval, provides an impressive third double bedroom full of character.
Exposed beams and a rear-facing Velux window create a bright and inviting space, whilst useful eaves storage adds practicality.
This versatile room would also make an excellent home office, hobby room or guest bedroom.
Outside The attractive stone façade and charming cottage-style frontage create immediate kerb appeal, with a low-maintenance front courtyard featuring a decked seating area and artificial lawn.
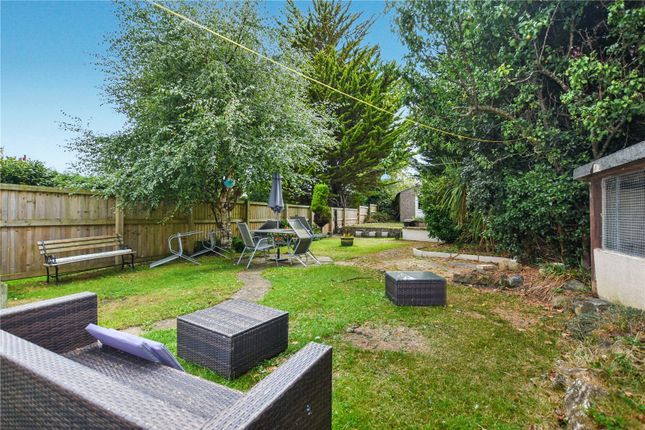
To the rear, the private enclosed garden enjoys a sunny aspect, making it an ideal space for relaxing or entertaining.
Fully block paved for ease of maintenance, it offers ample room for outdoor seating and dining, together with gated rear access and a practical drying area, creating a wonderful extension of the living space during the warmer months.
Brochure details Hardisty prepared these details, including photography, in accordance with our estate agency agreement.
Referral fee disclosure As well as your obligation to pay our commission or fees we may also receive a commission, payment, fee or reward (known as a Referral Fee) from ancillary providers for recommending their service to you.
Please see website for full details. Please note The extent of the property and its boundaries are subject to verification by inspection of the title deeds.
The measurements in these particulars are approximate and have been provided for guidance purposes only.
The fixtures, fittings and appliances have not been tested and therefore no guarantee can be given that they are in working order.
The internal photographs used in these particulars are reproduced for general information and it cannot be inferred that any item is included in the sale.
Value & comps
No previous sales on record.
Returns
Set an offer; the calculator follows it.
We're still gathering serviced-accommodation data for this area.
Archie refurb estimate: a Pro feature
0.0% below asking
This is not financial or investment advice. Prop AI Deals is not authorised by the Financial Conduct Authority (FCA) to provide investment advice.
All investment calculators, property analyses, and AI-generated insights are for informational purposes only. Property investment carries risk and may result in financial loss. All calculations should be independently verified and you should consult with FCA-authorised financial advisors before making any investment decisions.
Past performance does not guarantee future results. Tax implications vary by individual circumstances.
Deal
Properties like this can earn 2–3x BTL yields when converted to HMO, with retrofit costs around £10k/room. Sign in to see the full tier, yield projection, and cost breakdown.
Commercial properties like this can earn 30-50% higher yields when converted to residential under Class MA / Q / P / PA, with prior approval costing ~GBP 96/unit. Sign in to see the recommended route, yield uplift, and cost breakdown.
BRRR-suited properties can recycle 80-100% of investor capital on refi, leaving a high-yielding rental with most of the money out. Sign in to see the refurb cost stack, ARV projection, and refinance maths.
Detached + large garden = sub-division play. Pro tier unlocks the tier badge, plot size, uplift estimate, and regional land benchmark.
Short-lease flats trade at deep discount, but extending under the 1993 Act often costs far less than the discount. Pro tier unlocks the tier badge, premium breakdown, long-lease ARV and arbitrage maths.
See projected short-stay revenue vs a vanilla BTL for this property.
See real sub-let margins (HMO room rates & SA nightly rates) vs the landlord rent.
Area
Agent & docs
FAQ
About 8, Micklefield Lane, Leeds
Explore nearby