3-bedroom house · WR11 4BY
For saleReduced £10k (−2.6%) on 6 AugListed 165 days
Opportunity summary
See Archie’s verdict, returns by strategy and what to check before viewing.
About
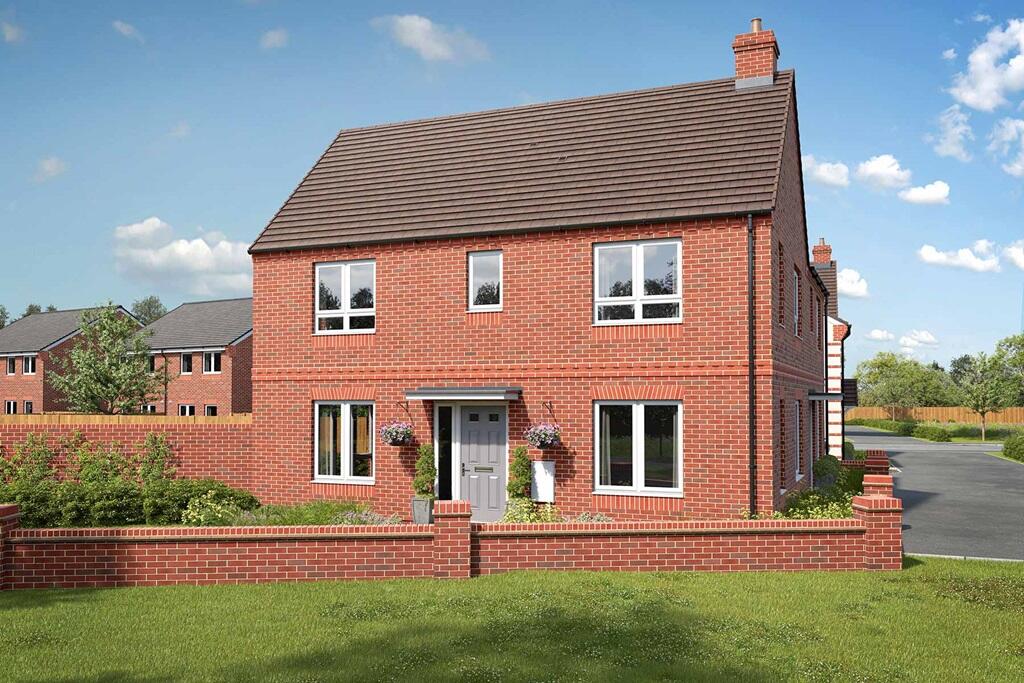
Plot 44 | The Aynesdale | Abbey Grange This corner-plot Aynesdale home offers a smart and spacious layout that's ideal for modern living. With a well sized garden and driveway parking.
Designed for comfort and flexibility, the ground floor features a welcoming entrance hall that leads to a generous living room and an open-plan kitchen/dining area.
Double doors open onto the rear garden, letting in plenty of natural light and connecting your indoor and outdoor spaces-great for summer entertaining or relaxed evenings.
Upstairs, all three bedrooms are well-proportioned and full of natural light.
Bedroom 1 includes an en suite shower room and built-in storage, while the other two rooms provide flexibility-ideal for guests, children, or working from home.
Tenure: Freehold Estate management fee: £245.52 Estate management company: Residential Management Group Council Tax Band: Tbc - Council Tax Band will be confirmed by the local authority on completion of the property EPC rating: Tbc Warranty provider: NHBC Document signing fee: £120 First Time Buyer Stamp Duty Land : £4,500.
Estimated amount may apply depending on buyer circumstances. Please check with your solicitor or current government guidance. Second Time Buyer Stamp Duty Land Tax : £9,500.
Estimated amount may apply depending on buyer circumstances. Please check with your solicitor or current government guidance.
Rooms Ground Floor Kitchen Dining (3.21m × 5.52m , 10' 6" × 18' 1) Lounge (3.19m × 5.52m, 10' 6" × 18' 1") First Floor Bedroom 1 (3.36m × 2.76m , 11' 0" × 9' 11") Bedroom 2 (3.27m × 3.23m, 10' 9" × 10' 7") Bedroom 3 (2.80m × 2.68m, 9' 2" × 8' 9") About Abbey Grange We have a range of offers available - At Abbey Grange, we have a range of offers available on selected homes.
From a contribution towards your deposit to help with your Stamp Duty, our experienced sales team are on hand to find the best offer to suit you.
Please click the “Find out more” button below to view the terms and conditions applicable to such offers. - Offer available on selected plots and developments only, subject to contract and status.
The amount we pay will be agreed prior to reservation with our Sales Executive.
The amount we agree to pay in total will be up to 5% of the purchase price of the property you choose to buy, inclusive of any other incentives.
The upgrades/options range available to you shall be dependent on the build stage of the property you choose to buy and may be subject to plot specific restrictions.
The amount we agree to pay will be a one-off payment and the relevant amount shall be deducted from your completion statement. There is no cash alternative to the value of the Offer.
The amount we pay may not be the same value as the deposit required for the property, or the total value of your legal fees, stamp duty, options upgrades (as applicable to the incentive) or any other fee to be paid by you.
It is your responsibility to use the money from the offer to pay your deposit, legal fees, stamp duty, options upgrades or any other fee to be paid by you.
Offer to be claimed at the point of reservation. Offer is subject to the purchaser confirming a full reservation on the plot being purchased.
Offer may require reservation and exchange to have taken place by particular dates, which may vary for different plots.
Offer may be withdrawn or altered at any time prior to payment of reservation fee on the relevant plot. Offer cannot be used in conjunction with any other offer.
Offer may not be accepted by some lenders or may lead to refusal to provide a mortgage based on your circumstances.
Offer is subject to your lender’s criteria and may reduce the equity to mortgage ratio. Your home may be repossessed if you do not keep up repayments on your mortgage.
Our usual reservations and sales terms and conditions apply. Please speak to one of our Sales Executives for more details.
A beautiful riverside community of new homes with heritage, green space, and family-friendly living.
Overview Abbey Grange is a thoughtfully designed new development in Evesham offering 2,3,4 & 5 bedroom homes.
Surrounded by green space and historic features, it blends modern living with heritage, including a orchard, play area, and archaeological interest.
Location Nestled near the River Avon and moments from Evesham’s historic centre, Abbey Grange offers excellent connectivity.
With shops, restaurants, the railway station, and the A46 nearby, it’s ideal for commuters and families seeking countryside charm with town convenience.
Community Abbey Grange is a well-connected development with new footpaths and cycle routes linking to Hampton Bridge and Evesham town centre.
Set near the historic River Avon and Abbot Chyryton’s wall, it offers green spaces, a play area, and a strong sense of place.
Sustainability Homes at Abbey Grange are designed with sustainability in mind, featuring energy-efficient construction, solar panels, triple glazing, and EV charging points.
These features help reduce environmental impact while supporting modern, eco-conscious living for residents in this beautiful riverside community.
Opening Hours Monday 11:00 to 17:00, Tuesday Closed, Wednesday Closed, Thursday 11:00 to 17:00, Friday 11:00 to 17:00, Saturday 11:00 to 17:00, Sunday 11:00 to 17:00 Disclaimer Terms and conditions apply.
Prices correct at time of publication and are subject to change. Photography and computer generated images are indicative of typical homes by Taylor Wimpey.
Value & comps
No previous sales on record.
Returns
Set an offer; the calculator follows it.
We're still gathering serviced-accommodation data for this area.
Archie refurb estimate: a Pro feature
0.0% below asking
This is not financial or investment advice. Prop AI Deals is not authorised by the Financial Conduct Authority (FCA) to provide investment advice.
All investment calculators, property analyses, and AI-generated insights are for informational purposes only. Property investment carries risk and may result in financial loss. All calculations should be independently verified and you should consult with FCA-authorised financial advisors before making any investment decisions.
Past performance does not guarantee future results. Tax implications vary by individual circumstances.
Deal
Properties like this can earn 2–3x BTL yields when converted to HMO, with retrofit costs around £10k/room. Sign in to see the full tier, yield projection, and cost breakdown.
Commercial properties like this can earn 30-50% higher yields when converted to residential under Class MA / Q / P / PA, with prior approval costing ~GBP 96/unit. Sign in to see the recommended route, yield uplift, and cost breakdown.
BRRR-suited properties can recycle 80-100% of investor capital on refi, leaving a high-yielding rental with most of the money out. Sign in to see the refurb cost stack, ARV projection, and refinance maths.
Detached + large garden = sub-division play. Pro tier unlocks the tier badge, plot size, uplift estimate, and regional land benchmark.
Short-lease flats trade at deep discount, but extending under the 1993 Act often costs far less than the discount. Pro tier unlocks the tier badge, premium breakdown, long-lease ARV and arbitrage maths.
See projected short-stay revenue vs a vanilla BTL for this property.
See real sub-let margins (HMO room rates & SA nightly rates) vs the landlord rent.
Area
Agent & docs

FAQ
About The Aynesdale - Plot 44, Abbey Grange, Off Abbey Lane, Evesham
Explore nearby