2-bedroom semi-detached house · DE6 1BA
Sold STCListed 225 days
Opportunity summary
See Archie’s verdict, returns by strategy and what to check before viewing.
About
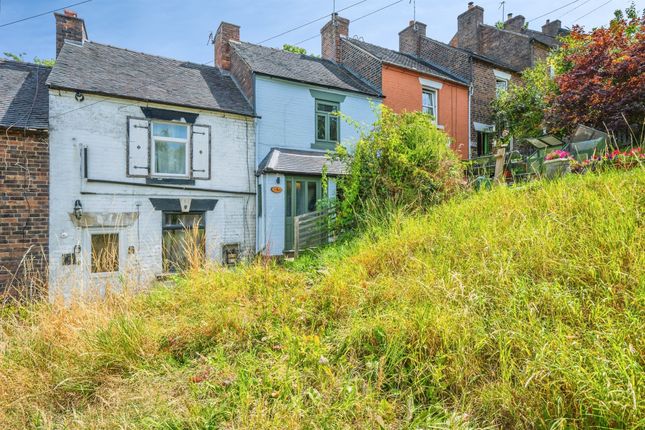
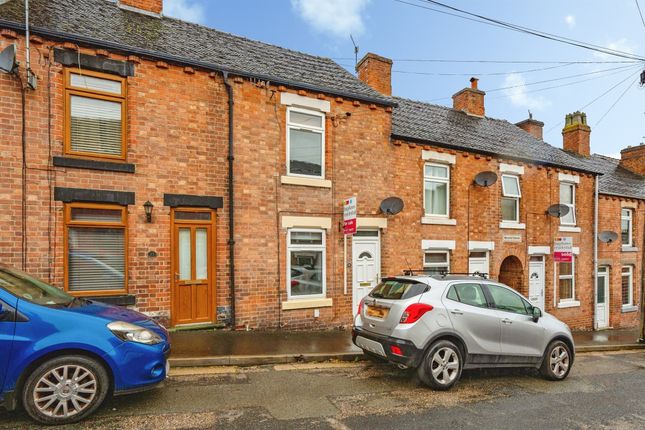
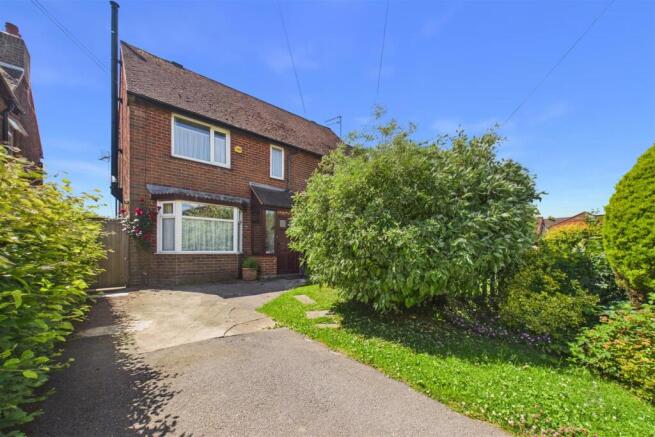
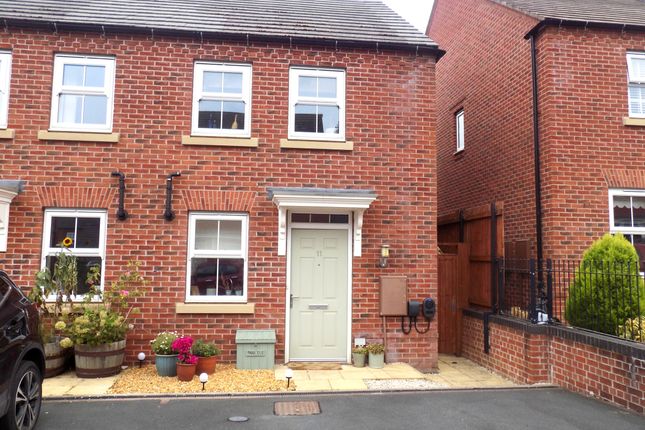
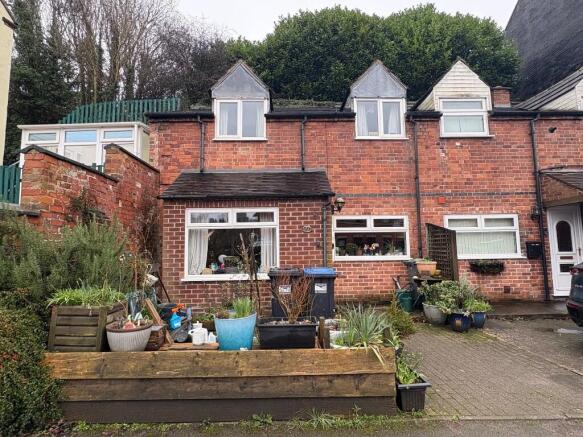
DESCRIPTION A traditionally styled and constructed double fronted, semi-detached (end terrace) town centre property, convenient for Ashbourne's facilities and amenities.
Now offering scope and potential for further upgrading and alteration to a new purchaser's individual taste.
Gas centrally heated, two bedroomed property, represents an ideal opportunity for a value for money purchase in the current marketplace. Early viewing recommended.
ACCOMMODATION A traditional panelled front door leads to Front Sitting Room 4.28m x 3.5m (14' x 11'6") having secondary double glazed sash window to the front, double panel central heating radiator, two wall light points and cornice ceiling.
Feature rustic brick and Cornish slate fireplace with gas point and flanking inbuilt shelves.
Glazed door to Large Living Kitchen 4.92m x 4.47m (16'1" x 14'8") with staircase off to first floor and understairs storage area with quarry tiled floor.
Windows to front and side, door to rear porch and wall-mounted gas fire. Double panel central heating radiator.
The Kitchen area is fitted with a good range of base cupboards and wall cupboards with ample round edge worksurfaces, having inset single drainer stainless steel sink unit and mixer tap.
Ceramic tile splashbacks, gas cooker point and appliance space with plumbing for automatic washing machine.
Spacious Pantry/Store 4.3m x 1.42m (14'1" x 4'7") maximum (measured to the rear of the inbuilt cupboards) with ceramic tiled floor, secondary double glazed sash window and fitted coat pegs.
A comprehensive range of inbuilt shelved storage cupboards fitted along one wall, with one which houses the electricity meter and consumer unit.
Range of high-level cupboards, fitted coat pegs and gas meter. Rear Porch 1.85m x 1.58m (6'1" x 5'2") being of UPVC sealed unit double-glazed construction and having door to the rear.
Staircase to First Floor Galleried Landing with side window.
Bedroom One 4.3m x 3.38m (14'1" x 11'1") with secondary double-glazed sash window, single panel central heating radiator and cornice ceiling.
Door off to adjoining Dressing Room/Study/Potential Nursery Bedroom 4.3m x 1.73m (14'1" x 5'8") with secondary double-glazed window to the front.
Bedroom Two (rear) 3.6m x 2.6m (11'9" x 8'6") with central heating radiator, secondary double-glazed window and wall light point.
Small inbuilt cupboard and over stairs storage cupboard with double opening ceiling access hatch with fixed step ladder to useful boarded loft area, having electric light.
Shower Room being of spacious proportions and having three-piece suite in white comprising good sized walk-in shower cubicle with fully ceramic tiled walls, sliding glazed shower screen door and fitted Red Ring electric shower.
Low flush wc, pedestal wash-hand basin, window to the rear, central heating radiator.
Inbuilt boiler/airing cupboard having wall-mounted Ideal gas fired boiler for domestic hot water and central heating, central heating radiator, fitted slatted shelves.
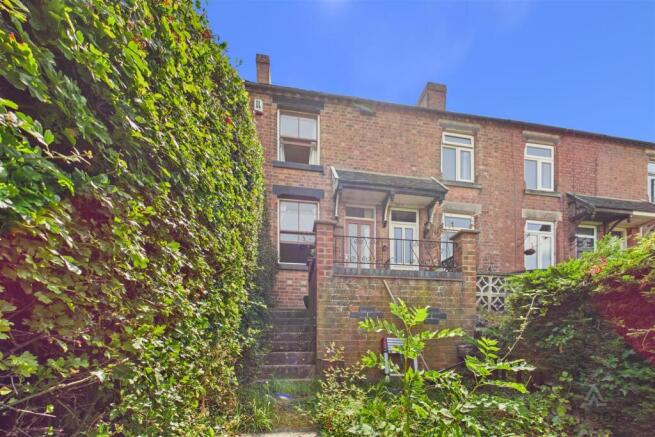
OUTSIDE The property occupies a prominent location fronting onto Sturston Road and there is a side pedestrian access which leads to the rear of the property where there is a good-sized, surfaced, courtyard garden with planted bed, brick and tile outside wc with low-flush suite and cold-water tap, useful timber garden shed/workshop.
Electricity is connected to both. SERVICES It is understood that all mains services are connected.
FIXTURES & FITTINGS Other than those fixtures and fittings specifically referred to in these sales particulars no other fixtures and fittings are included in the sale.
No specific tests have been carried out on any of the fixtures and fittings at the property.
TENURE It is understood that the property is held freehold but interested parties should verify this position with their solicitors.
COUNCIL TAX For Council Tax purposes the property is in band B EPC RATING D VIEWING Strictly by prior appointment with the sole agents Messrs Fidler-Taylor & Co on .
WHAT3WORDS fats.minimums.cleansed Ref FTA2787
Value & comps
No previous sales on record.
Returns
Set an offer; the calculator follows it.
We're still gathering serviced-accommodation data for this area.
Archie refurb estimate: a Pro feature
0.0% below asking
This is not financial or investment advice. Prop AI Deals is not authorised by the Financial Conduct Authority (FCA) to provide investment advice.
All investment calculators, property analyses, and AI-generated insights are for informational purposes only. Property investment carries risk and may result in financial loss. All calculations should be independently verified and you should consult with FCA-authorised financial advisors before making any investment decisions.
Past performance does not guarantee future results. Tax implications vary by individual circumstances.
Deal
Properties like this can earn 2–3x BTL yields when converted to HMO, with retrofit costs around £10k/room. Sign in to see the full tier, yield projection, and cost breakdown.
Commercial properties like this can earn 30-50% higher yields when converted to residential under Class MA / Q / P / PA, with prior approval costing ~GBP 96/unit. Sign in to see the recommended route, yield uplift, and cost breakdown.
BRRR-suited properties can recycle 80-100% of investor capital on refi, leaving a high-yielding rental with most of the money out. Sign in to see the refurb cost stack, ARV projection, and refinance maths.
Detached + large garden = sub-division play. Pro tier unlocks the tier badge, plot size, uplift estimate, and regional land benchmark.
Short-lease flats trade at deep discount, but extending under the 1993 Act often costs far less than the discount. Pro tier unlocks the tier badge, premium breakdown, long-lease ARV and arbitrage maths.
See projected short-stay revenue vs a vanilla BTL for this property.
See real sub-let margins (HMO room rates & SA nightly rates) vs the landlord rent.
Area
Agent & docs
FAQ
About 10 Sturston Road, Ashbourne, Derbyshire, DE6
Explore nearby