House · DH9 0HU
To rentListed 147 days · slow let
Opportunity summary
See Archie’s verdict, returns by strategy and what to check before viewing.
About
A deceptively spacious first floor offering several partitioned office rooms. The total premises area is approximately 131 Sqm (1441 sq.ft).
The property is warmed by gas combi central heating via radiators and double glazing.
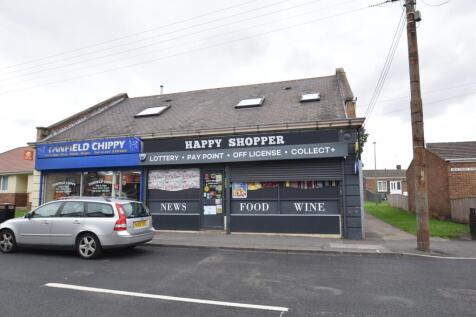
Prominently positioned on Front Street, the property enjoys excellent accessibility with several public parking areas nearby and the Stanley Bus Station directly opposite, ideal for both staff and customers.
Contact our office for an internal inspection or any further information. PROPERTY TYPE Use Class E (Commercial, Business & Service).
SERVICES The premises has electric, gas and water supply installed.
LEASE TERMS The landlord is offering up to 5 year full internal fix and repair lease with a 2 year break clause, although the landlord maybe negotiable if required.
COSTS £550 PCM including vat with a £550 security deposit. The Tenant Is Also Required To Pay £300 Towards The Legal Costs To Create The Lease Agreement.
A full fix and repair lease with a contribution annual payment towards the building insurance.
VIEWING Contact David Bailes Property Professionals on PARKING There are no allocated parking spaces but there are several parking areas close by, with the bus station opposite.
EPC EPC Rating E. GROUND FLOOR Access from the Front Street via a uPVC double glazed entrance door to hallway with stairs to the first floor landing.
FIRST FLOOR Landing with entry code key pad to the reception area. RECEPTION AREA Dimensions: 9' 3" x 8' 5" (2.82m x 2.59m). Radiator, access hallway to several offices and toilets.
HALLWAY Dimensions: 17' 8" x 2' 11" (5.40m x 0.90m). Leading to the front of the building given access to offices and storage rooms. OFFICE 1 Dimensions: 11' 5" x 10' 7" (3.49m x 3.23m).
Double glazed window over looking the Front Street, radiator, OFFICE 2 Dimensions: 10' 0" Mx x 8' 10" (3.06m x 2.70m).
Am L-shaped room with double glazed window over looking the Front Street, radiator. STORAGE ROOM/OFFICE Dimensions: 12' 7" x 9' 1" (3.85m x 2.77m).
Built in storage area with shelving, radiator, built in storage cupboard. STORAGE CUPBOARD Dimensions: 7' 1" x 3' 7" (2.17m x 1.10m). Cupboard with shelving.
OFFICE 3 Dimensions: 12' 8" x 9' 4" (3.87m x 2.86m). Radiator. LADIES TOILET Dimensions: 10' 11" x 2' 10" (3.34m x 0.88m). WC, hand wash basin.
MENS TOILET Dimensions: 10' 11" x 2' 10" (3.34m x 0.88m). WC, hand wash basin. INNER HALLWAY Dimensions: 9' 9" x 4' 6" (2.98m x 1.38m).
L-shaped room given access to back offices and staff room. STAFF ROOM Dimensions: 8' 6" x 6' 0" (2.60m x 1.85m). Fitted worktops. OFFICE 4 Dimensions: 10' 8" x 8' 6" (3.27m x 2.60m).
Radiator. OFFICE 5 Dimensions: 24' 0" x 10' 9" (7.32m x 3.28m).
The largest office to the back of the building with glazed window and internal steel security railings, double exit fire doors to the rear staircase, radiator.
OFFICE 6 Dimensions: 19' 2" x 9' 6" (5.86m x 2.90m). Glazed window and internal steel security railings, radiator, gas combi central heating boiler.
EXTERNAL To the back of the building is a security gate given access to a concrete fire escape staircase. There are security shutters installed to the fire escape doors and window.
Disclaimer Whilst we endeavour to make our particulars accurate and reliable, they should not be relied on as a statement or representations of fact, and do not constitute any part of an offer or contract.
The owner does not make or give, nor do we or our employees have authority to make or give any representation or warranty in relation to the property.
We have not checked or tested any appliances mentioned (including heating systems or electrical fittings) therefore working order cannot be confirmed. All measurements are given to the nearest 5cm.
Value & comps
No previous sales on record.
Rental comparables are shown in the Rental section below. Sold comparables remain for area capital context only.
Returns
We're still gathering serviced-accommodation data for this area.
This is not financial or investment advice. Prop AI Deals is not authorised by the Financial Conduct Authority (FCA) to provide investment advice.
All investment calculators, property analyses, and AI-generated insights are for informational purposes only. Property investment carries risk and may result in financial loss. All calculations should be independently verified and you should consult with FCA-authorised financial advisors before making any investment decisions.
Past performance does not guarantee future results. Tax implications vary by individual circumstances.
Deal
Properties like this can earn 2–3x BTL yields when converted to HMO, with retrofit costs around £10k/room. Sign in to see the full tier, yield projection, and cost breakdown.
Commercial properties like this can earn 30-50% higher yields when converted to residential under Class MA / Q / P / PA, with prior approval costing ~GBP 96/unit. Sign in to see the recommended route, yield uplift, and cost breakdown.
BRRR-suited properties can recycle 80-100% of investor capital on refi, leaving a high-yielding rental with most of the money out. Sign in to see the refurb cost stack, ARV projection, and refinance maths.
Detached + large garden = sub-division play. Pro tier unlocks the tier badge, plot size, uplift estimate, and regional land benchmark.
Short-lease flats trade at deep discount, but extending under the 1993 Act often costs far less than the discount. Pro tier unlocks the tier badge, premium breakdown, long-lease ARV and arbitrage maths.
See projected short-stay revenue vs a vanilla BTL for this property.
See real sub-let margins (HMO room rates & SA nightly rates) vs the landlord rent.
Area
Agent & docs
FAQ
About Front Street, 94A Front Street, DH9
Explore nearby