4-bedroom detached house · SO31 1FG
Sold STCListed 21 days
Opportunity summary
See Archie’s verdict, returns by strategy and what to check before viewing.
About
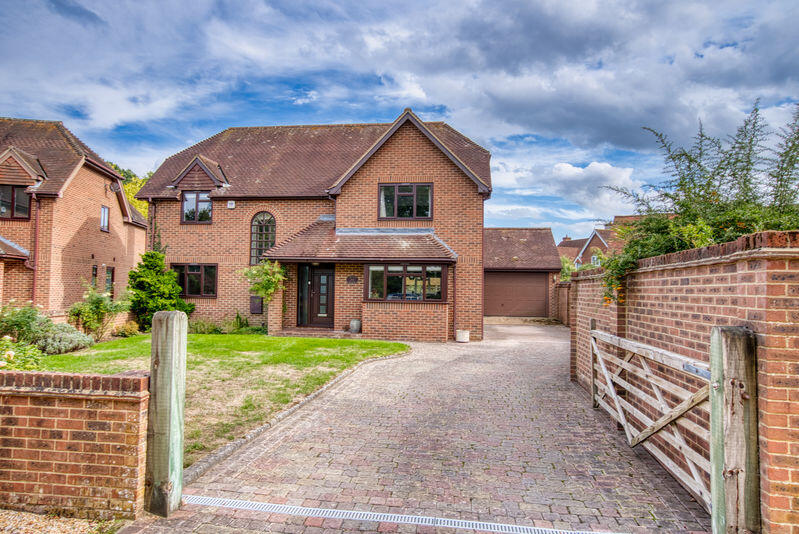
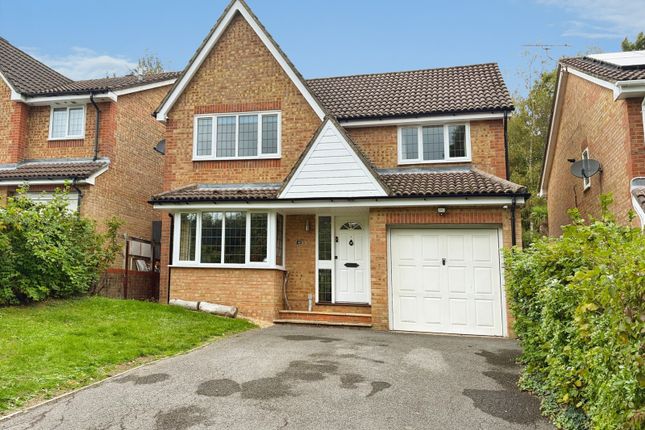
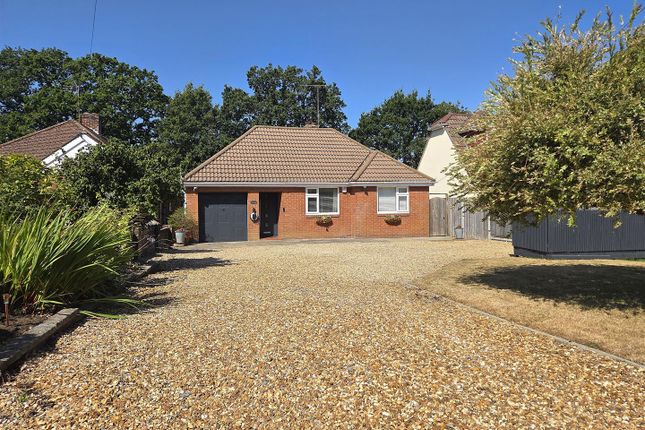
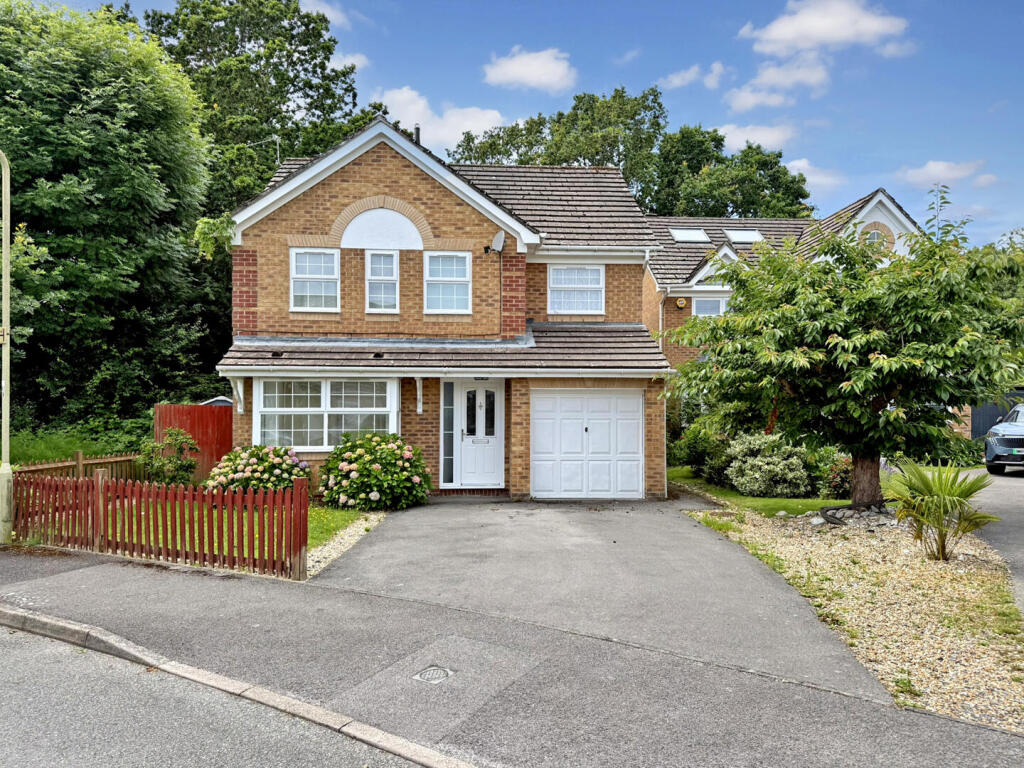
Plot 36 The Walnut is a spacious and beautifully arranged four-bedroom detached home, designed with modern family living in mind.
Offering generous proportions and a versatile layout, it combines light-filled interiors with high quality finishes, creating an ideal setting for both everyday life and entertaining.
The heart of this exceptional home is a spectacular 26' 8" x 14' 9" open-plan kitchen, dining, and family room.
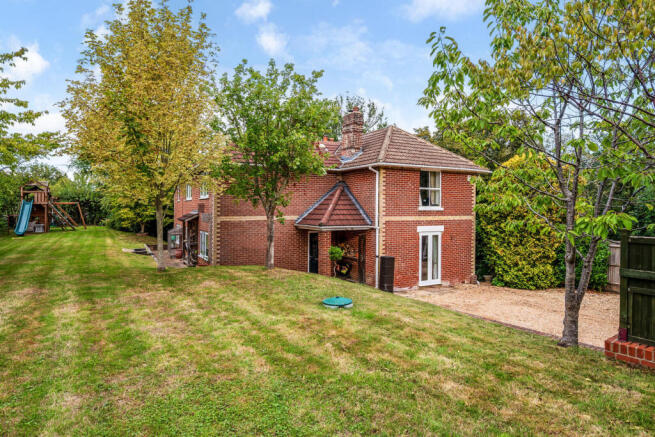
Flooded with natural light, this impressive double-aspect space features a bay window to the front and elegant French doors opening directly onto the rear garden.
The kitchen itself is beautifully appointed with premium Silestone worktops and fully integrated Bosch appliances. There is a separate utility room, complete with its own garden access.
The sitting room also boasts French doors to the rear garden, a front-facing dining room and a cloakroom/WC complete a ground floor designed perfectly for both effortless entertaining and modern family life.
Upstairs there are four well proportioned bedrooms, the two principal rooms benefit from an en-suite shower room and fitted wardrobes, there is a family bathroom, and a dedicated study providing an ideal space for home working.
The property benefits from a garage, car barn and driveway parking for two vehicles.
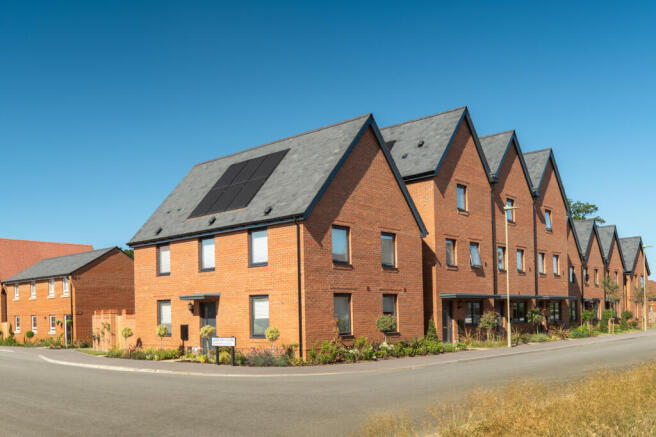
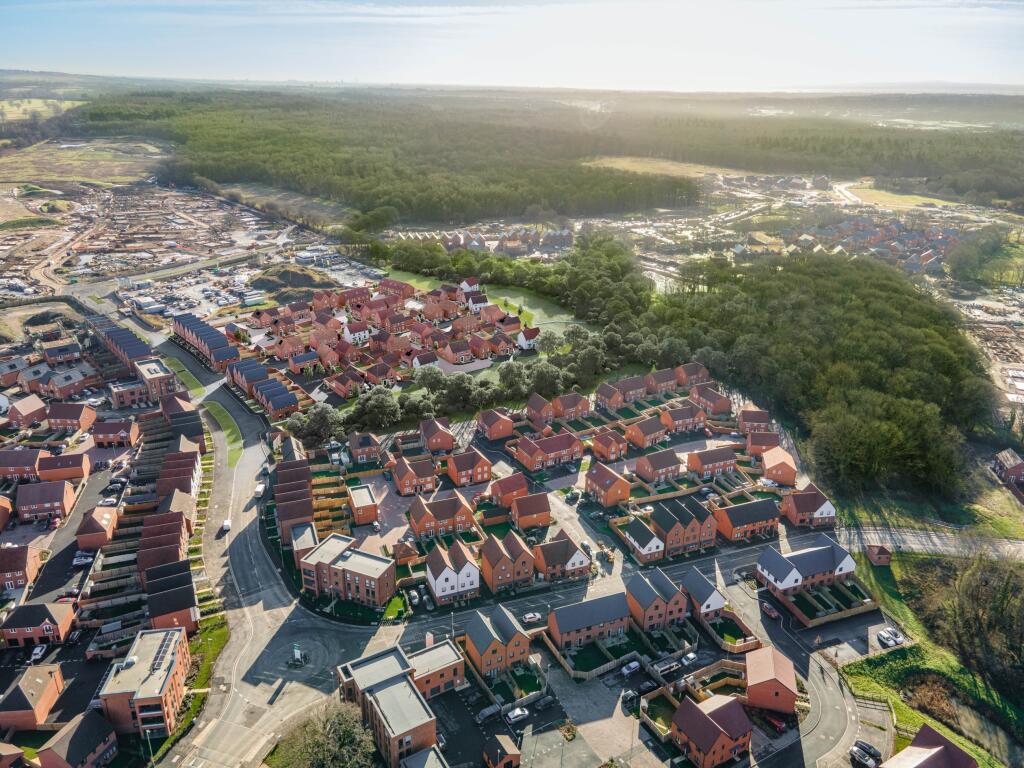
The Willows is an exclusive collection of 3, 4 & 5 bedroom detached homes in the established and welcoming village of Burridge.
Nestled in a rural enclave close to the flowing waters of the River Hamble, yet with the M27 just minutes away for access to Southampton and Portsmouth, in Burridge you will truly enjoy the best of both worlds.
Conveniently located just 2 miles from Whiteley Shopping centre which is home to a variety of household name retailers such as Boots,, Waterstones & Clarkes just to name a few.
There are also supermarkets, including a large Marks & Spencer store, selection of restaurants and a cinema.
If your in the mood for delicious food, relaxation an pampering, the award winning Solent Hotel & Spa is the perfect place to be.
SUMMARY OF FEATURES: Spacious detached family home; Four bedrooms and first floor study; Stunning open-plan kitchen, dining, and family room; Sitting room and separate dining room; Garage, car barn and driveway parking & EV Charging Point; Two en-suite shower rooms and family bathroom; High specification throughout; 10 Year Build Warranty.
GENERAL INFORMATION: TENURE: Freehold; SERVICES: Mains electricity, water and drainage, air source heat pump; LOCAL AUTHORITY: Fareham Borough Council; TAX BAND: TBC DISTANCES: Whiteley Shopping Village - 2 miles; Swanwick Station - 1.5 miles; Southampton City Centre - 8 miles; Southampton Airport - 9.4 miles; Portsmouth - 13 miles.
AGENTS NOTE: The Estate Charge will be £459.55 per plot per annum.
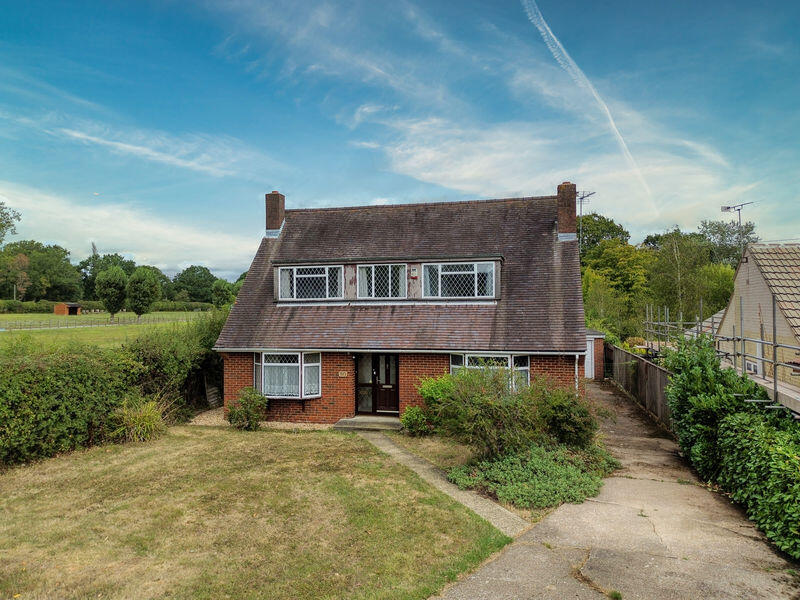
All photographs and images used are for illustration purposes only and are representative of house types and specification of this development.
Value & comps
No previous sales on record.
Returns
Set an offer; the calculator follows it.
We're still gathering serviced-accommodation data for this area.
Archie refurb estimate: a Pro feature
0.0% below asking
This is not financial or investment advice. Prop AI Deals is not authorised by the Financial Conduct Authority (FCA) to provide investment advice.
All investment calculators, property analyses, and AI-generated insights are for informational purposes only. Property investment carries risk and may result in financial loss. All calculations should be independently verified and you should consult with FCA-authorised financial advisers before making any investment decisions.
Past performance does not guarantee future results. Tax implications vary by individual circumstances.
Deal
Properties like this can earn 2–3x BTL yields when converted to HMO, with retrofit costs around £10k/room. Sign in to see the full tier, yield projection, and cost breakdown.
Commercial properties like this can earn 30-50% higher yields when converted to residential under Class MA / Q / P / PA, with prior approval costing ~GBP 96/unit. Sign in to see the recommended route, yield uplift, and cost breakdown.
BRRR-suited properties can recycle 80-100% of investor capital on refi, leaving a high-yielding rental with most of the money out. Sign in to see the refurb cost stack, ARV projection, and refinance maths.
Detached + large garden = sub-division play. Pro tier unlocks the tier badge, plot size, uplift estimate, and regional land benchmark.
Short-lease flats trade at deep discount, but extending under the 1993 Act often costs far less than the discount. Pro tier unlocks the tier badge, premium breakdown, long-lease ARV and arbitrage maths.
See projected short-stay revenue vs a vanilla BTL for this property.
See real sub-let margins (HMO room rates & SA nightly rates) vs the landlord rent.
Area
Agent & docs
FAQ
About The Willows, Off Botley Road, Burridge
Explore nearby