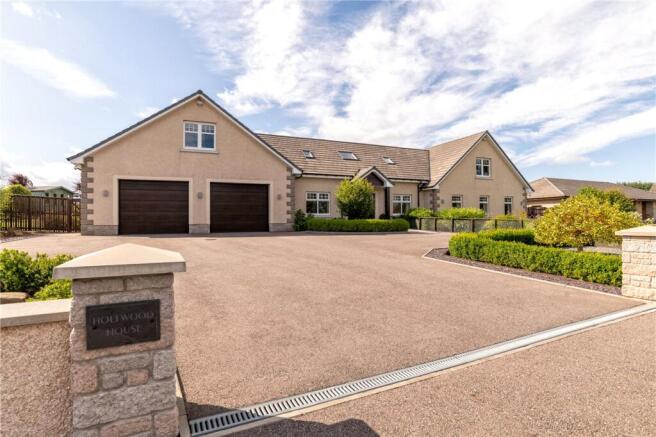
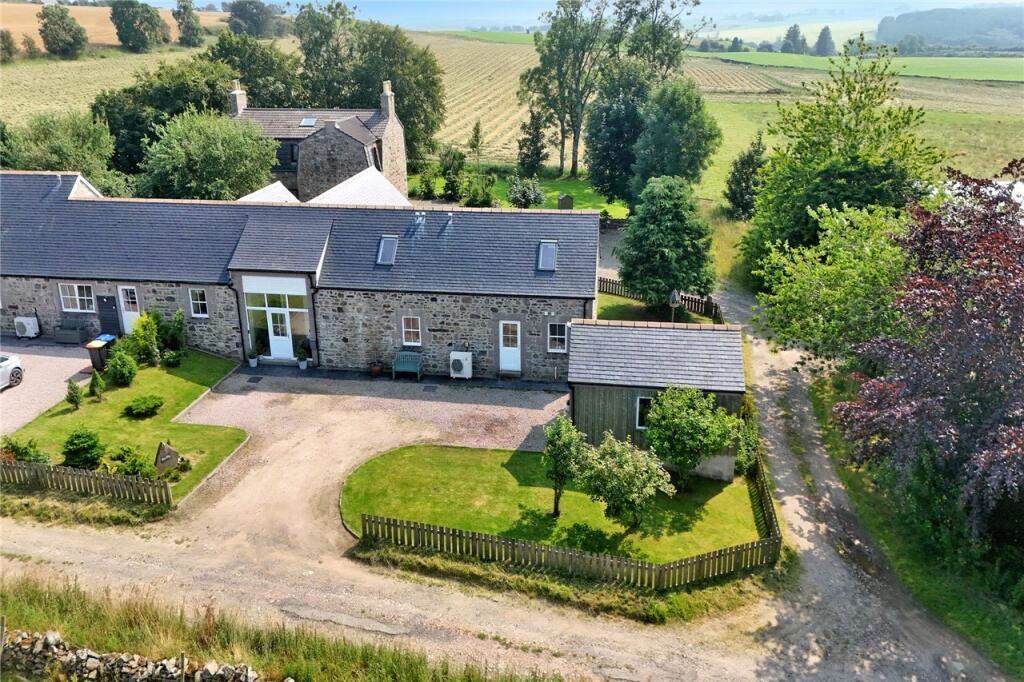
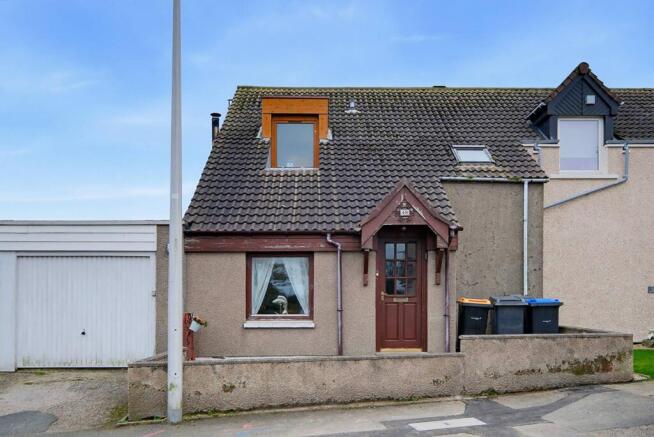
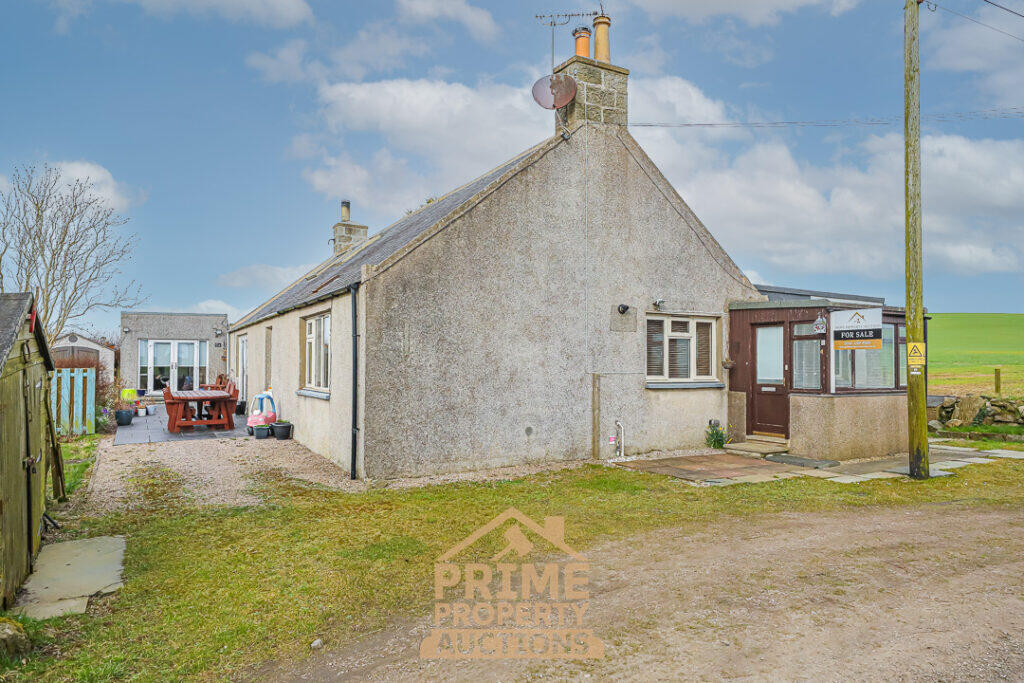
5-bedroom detached house · AB41 7TH
For saleListed 138 days
Opportunity summary
See Archie’s verdict, returns by strategy and what to check before viewing.
About
Laurelden is an outstanding detached family home situated in the popular village of Ythanbank, on the outskirts of Ellon.
Set within approximately 0.51 acres of beautifully maintained grounds, the property enjoys a desirable southerly aspect to the rear.
Completed around 10 years ago, Laurelden is a bespoke, low-maintenance home built to an exceptional standard.
The current owners carefully considered every aspect of the design, layout and finish to create a home that complements its stunning countryside setting in Aberdeenshire while delivering all the comforts and features expected of modern family living.
Extending to over 250sqm across two levels, the property offers practical and well-balanced accommodation, presented in a contemporary style with solid oak flooring throughout.
Thoughtfully positioned windows maximise natural light and perfectly frame views of the gardens and surrounding countryside.
A welcoming vestibule opens into the entrance hall, which leads directly to the impressive open-plan family living space.
The lounge forms the heart of the home, featuring a striking vaulted ceiling, wood-burning stove and full-height picture windows that showcase the beautiful outdoor setting.
Flowing seamlessly from the lounge is the dining area, where doors open onto the garden decking, creating an ideal space for indoor-outdoor entertaining.
Beyond lies the beautifully appointed kitchen and adjoining sunroom.
Designed with both style and functionality in mind, the kitchen features quality units, luxurious stone worktops and a central island that provides an excellent social hub with informal dining space.
The island incorporates a Gaggenau induction hob with illuminated extractor above, alongside a Gaggenau stainless steel Teppan Yaki plate.
Additional storage is provided by a generously sized walk-in pantry with fitted shelving and lighting.
Open plan to the kitchen, the sunroom offers a relaxed seating area overlooking the garden, providing the perfect spot to unwind.
A useful utility room is accessed directly from the kitchen and benefits from an external door leading to the garden and carport.
A separate hallway connects the remainder of the ground floor accommodation.
Bedroom 4 is a spacious double room, currently utilised as a snug and TV room, while Bedroom 5 is a charming single room presently used as a home office.
Positioned between the two bedrooms is a stylish shower room.
A solid oak staircase leads to the bright and spacious galleried landing, a versatile area that in the past has served well as an additional family sitting space.
The beautiful master bedroom enjoys southerly views over the garden and features triple picture windows opening onto a private terrace.
The room is complemented by a luxurious en-suite shower room and a bespoke fitted walk-in wardrobe. Bedrooms 2 and 3 are both generously proportioned double rooms.
Completing the upper floor accommodation is the family bathroom, which features both a bath and a separate shower enclosure.
A particularly noteworthy feature of Laurelden is the exceptional larch timber-clad garden house.
Finished to an equally high standard, it provides flexible additional accommodation, ideal for guests, extended family living or entertaining.
Fully insulated and heated, with attractive flagstone flooring throughout, the space includes a comfortable sitting area overlooking the garden, a bespoke bar area and two single bunk beds.
Externally, the garden house benefits from a covered outdoor seating area beneath a sheltered overhang and also provides access to a well-appointed wet room comprising a shower, WC and wash hand basin.
Accommodation Ground Floor: Vestibule, entrance hall, lounge & dining room, kitchen & family room & utility/boot room. Bedroom 4, bedroom 5/ study & shower room.
First Floor: Master bedroom with dressing room & ensuite shower room. Bedroom 2, bedroom 3 & main bathroom.
Garden Grounds Laurelden enjoys impressive garden grounds extending to approximately 0.51 acres in total.
Benefiting from a sought-after southerly aspect, the gardens capture sunlight throughout the day while enjoying a wonderful backdrop of open countryside beyond the boundary.
Immediately adjacent to the house is a hardwood decking area, creating a seamless transition from the lounge and dining spaces and providing the perfect setting for outdoor dining and relaxation.
The gardens have been thoughtfully designed to offer a high degree of privacy and shelter, creating an attractive and welcoming outdoor environment.
A particular feature is the stylish larch-clad BBQ entertainment hut, providing an impressive space for hosting family and friends throughout the year.
The expansive lawn offers ample room for children to play, while a sunken seating area with fire pit creates an additional outdoor entertaining space, ideal for relaxing and enjoying the peaceful surroundings.
A generous driveway provides ample parking and leads to the single garage and adjoining car port, which is equipped with an EV charging point.
The car port also creates a sheltered walkway between the main house and garage. Completing the outdoor amenities is a useful timber store.
General Remarks and Information Tenure Freehold Local Authority Aberdeenshire Council Tax Band G EPC Band D Services Mains electricity and water are connected | Private drainage to treatment plant Oil fired central heating | Mechanical Ventilation Heat Recovery system | Integrated external CCTV system Situation Laurelden is located within the village of Ythanbank which is situated on the east bank of the River Ythan.
Approximately 4 miles away is the idyllic village of Methlick which provides several facilities including a primary school, nursery, village hall, shop incorporating a post office, vet, doctor’s surgery, garage and petrol station.
Haddo House is a spectacular tourist attraction which is situated just a 15-minute drive away from Laurelden.
It comprises a stately home managed by the National Trust with lavish terrace gardens and picturesque walking routes.
The popular market town of Ellon is also 4 miles away, home to some great shops and tourist attractions as well as a primary and secondary school, a leisure centre, library, pharmacy and supermarkets.
Aberdeen International Airport and Dyce are a 30-minute drive away whilst Aberdeen City is approximately 20 miles to the south.
There is a regular bus service connecting Ellon with both Dyce and Aberdeen City Centre and the AWPR provides easier access to Aberdeen South. EPC Rating = D
Value & comps
Land Registry doesn’t cover Scotland or Northern Ireland, so previous sales may not be on record.
Returns
Set an offer; the calculator follows it.
We're still gathering serviced-accommodation data for this area.
Archie refurb estimate: a Pro feature
0.0% below asking
This is not financial or investment advice. Prop AI Deals is not authorised by the Financial Conduct Authority (FCA) to provide investment advice.
All investment calculators, property analyses, and AI-generated insights are for informational purposes only. Property investment carries risk and may result in financial loss. All calculations should be independently verified and you should consult with FCA-authorised financial advisors before making any investment decisions.
Past performance does not guarantee future results. Tax implications vary by individual circumstances.
Deal
Properties like this can earn 2–3x BTL yields when converted to HMO, with retrofit costs around £10k/room. Sign in to see the full tier, yield projection, and cost breakdown.
Commercial properties like this can earn 30-50% higher yields when converted to residential under Class MA / Q / P / PA, with prior approval costing ~GBP 96/unit. Sign in to see the recommended route, yield uplift, and cost breakdown.
BRRR-suited properties can recycle 80-100% of investor capital on refi, leaving a high-yielding rental with most of the money out. Sign in to see the refurb cost stack, ARV projection, and refinance maths.
Detached + large garden = sub-division play. Pro tier unlocks the tier badge, plot size, uplift estimate, and regional land benchmark.
Short-lease flats trade at deep discount, but extending under the 1993 Act often costs far less than the discount. Pro tier unlocks the tier badge, premium breakdown, long-lease ARV and arbitrage maths.
See projected short-stay revenue vs a vanilla BTL for this property.
See real sub-let margins (HMO room rates & SA nightly rates) vs the landlord rent.
Area
Agent & docs
FAQ
About Laurelden, Ythanbank, Ellon, Aberdeenshire, AB41
Explore nearby