5-bedroom house · WA16 9GJ
For saleReduced £20k (−2.2%) on 1 SepListed 157 days
Opportunity summary
See Archie’s verdict, returns by strategy and what to check before viewing.
About
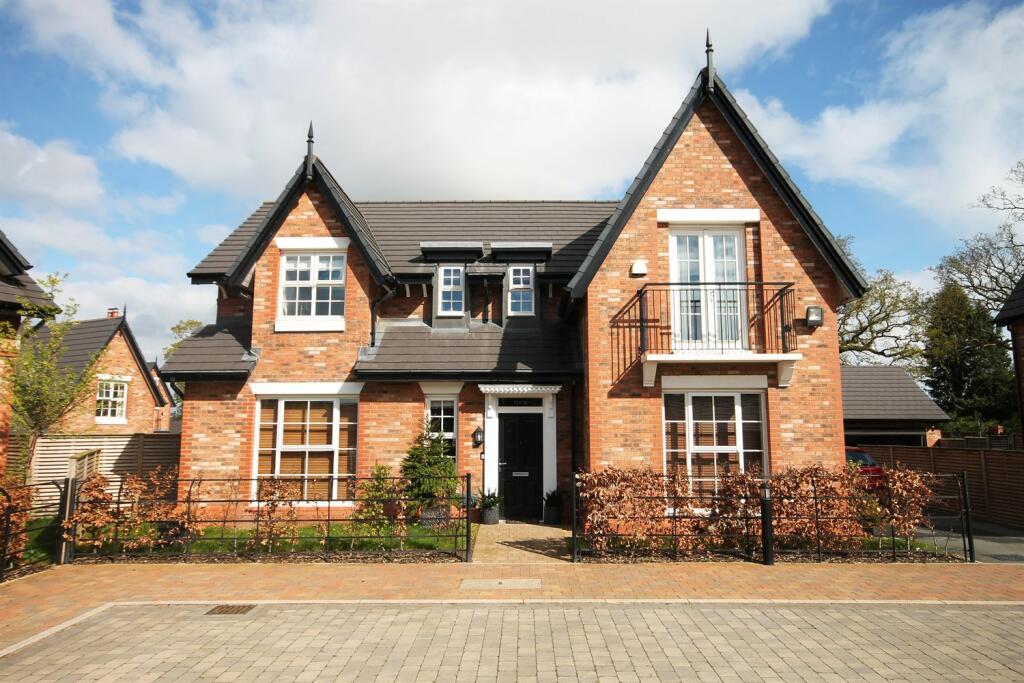
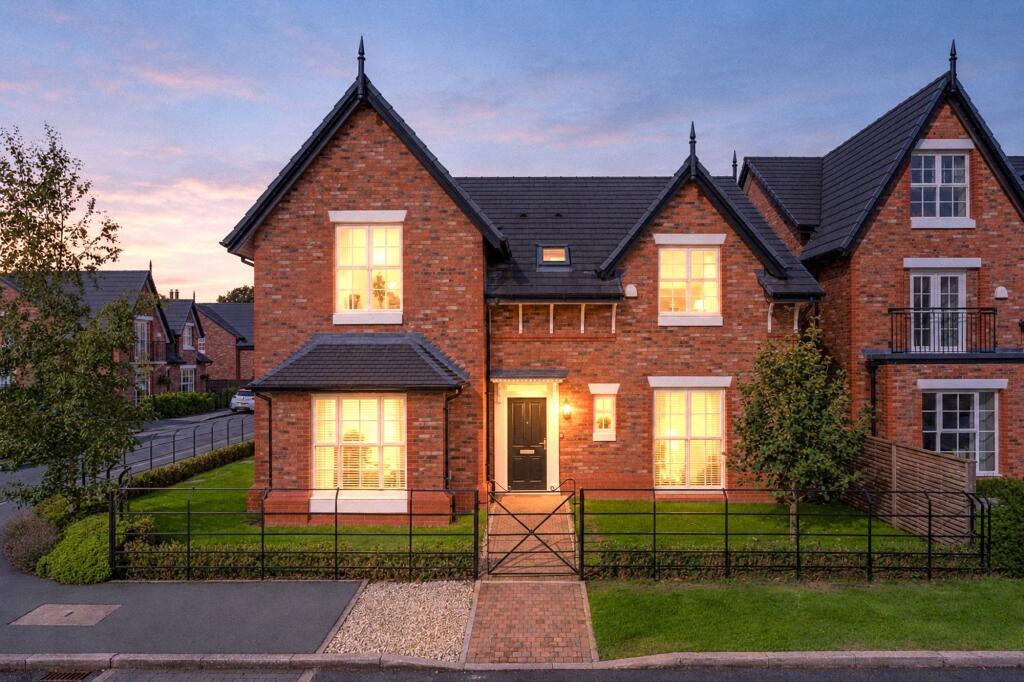
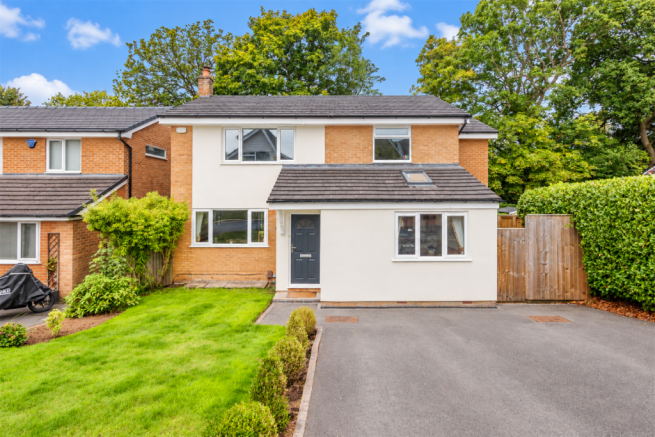
Nestled within one of Cheshire's most coveted villages, 2 Ash Close is a truly exceptional family home that effortlessly combines the timeless elegance of Georgian architecture with the very best of contemporary living.
Forming part of an exclusive and bespoke cul-de-sac development by Harvey Homes, this handsome detached residence was completed in 2020 and still benefits from the remainder of its NHBC warranty, providing the kind of reassurance that only adds to the considerable appeal of this outstanding home.
From the moment you arrive, the home commands attention. Striking Georgian-style bar windows, soaring ceilings, and a stately Regency-style front door set the tone for what lies beyond.
The wide central reception hallway, laid with elegant oak-effect porcelain tiles, immediately conveys a sense of space and quality.
Integral access to the garage, a practical boot room, and a generously proportioned downstairs WC all signal that this is a home designed as thoughtfully as it is beautifully.
A cosy front-facing sitting room, framed by an attractive box bay window, provides an intimate retreat away from the bustle of daily life.
The heart of the home, however, is the spectacular open-plan kitchen, dining, and family living space to the rear.
Bathed in natural light and opening directly onto the garden via wide bifold doors, this is a space made for both everyday family life and entertaining in style.
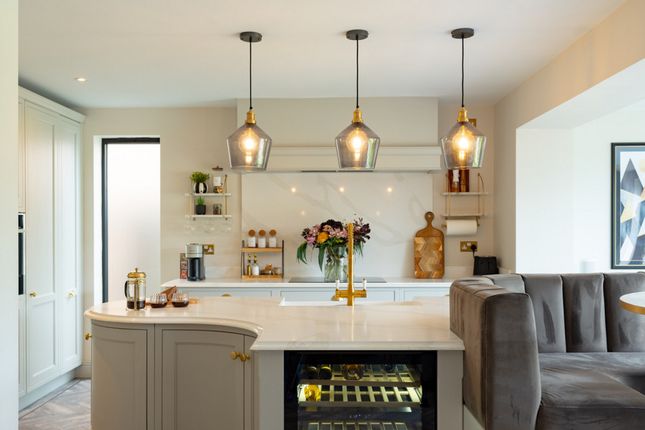
The bespoke kitchen is fitted with traditionally styled cabinetry, rich granite worktops, and a generous peninsula island with breakfast bar seating — all complemented by a comprehensive suite of premium neff appliances.
Across the room, a stylish built-in media wall with integrated storage anchors the family seating area, while the dining space beyond sits perfectly positioned to take full advantage of the garden views and direct outdoor access.
Ascending the elegant staircase, the first floor reveals a principal bedroom of real distinction.
East-facing Juliet balcony doors flood the room with morning sunshine, while a concealed dressing area provides extensive bespoke wardrobes and leads to a luxurious en suite.
Finished in sophisticated stone-effect tiling and fitted with Duravit sanitaryware throughout, the en suite features a concealed cistern WC, wall-hung wash basin with floating vanity drawer, and a double shower enclosure with both a statement overhead ring shower and handheld attachment.
A beautifully appointed family bathroom — finished to the same exceptional standard — serves the remaining first-floor bedrooms.
The second floor offers two further double bedrooms, each flanking a spacious landing, and sharing a stunning shower room that mirrors the quality found throughout the property.
These versatile rooms lend themselves equally well to use as a teenager's self-contained suite, a home office, or additional reception space — adapting effortlessly to the needs of a growing family.
Outside, the home is as impressive as within. To the front, a tarmac driveway provides side-by-side parking for two vehicles alongside an attractive lawn garden bordered by a neat spruce hedge.
The rear garden is a true sanctuary — beautifully landscaped and fully enclosed for privacy.
A broad sandstone flagged patio flows from the bifold doors onto an immaculate lawn, with a stone pathway leading to a stunning al fresco terrace.
Here, a contemporary pergola fitted with opening shutters and blinds creates a sheltered outdoor room, while a stone-tiled feature wall housing a living flame gas fire promises year-round enjoyment.
Lower Peover is among Cheshire's most sought-after addresses.
The village offers a wonderful quality of life — from the highly regarded St Oswald's Church of England Primary School to two beloved local pubs, The Bells of Peover and The Crown.
Day-to-day needs are well catered for by a useful local post office and convenience store.
Value & comps
No previous sales on record.
Returns
Set an offer; the calculator follows it.
We're still gathering serviced-accommodation data for this area.
Archie refurb estimate: a Pro feature
0.0% below asking
This is not financial or investment advice. Prop AI Deals is not authorised by the Financial Conduct Authority (FCA) to provide investment advice.
All investment calculators, property analyses, and AI-generated insights are for informational purposes only. Property investment carries risk and may result in financial loss. All calculations should be independently verified and you should consult with FCA-authorised financial advisers before making any investment decisions.
Past performance does not guarantee future results. Tax implications vary by individual circumstances.
Deal
Properties like this can earn 2–3x BTL yields when converted to HMO, with retrofit costs around £10k/room. Sign in to see the full tier, yield projection, and cost breakdown.
Commercial properties like this can earn 30-50% higher yields when converted to residential under Class MA / Q / P / PA, with prior approval costing ~GBP 96/unit. Sign in to see the recommended route, yield uplift, and cost breakdown.
BRRR-suited properties can recycle 80-100% of investor capital on refi, leaving a high-yielding rental with most of the money out. Sign in to see the refurb cost stack, ARV projection, and refinance maths.
Detached + large garden = sub-division play. Pro tier unlocks the tier badge, plot size, uplift estimate, and regional land benchmark.
Short-lease flats trade at deep discount, but extending under the 1993 Act often costs far less than the discount. Pro tier unlocks the tier badge, premium breakdown, long-lease ARV and arbitrage maths.
See projected short-stay revenue vs a vanilla BTL for this property.
See real sub-let margins (HMO room rates & SA nightly rates) vs the landlord rent.
Area
Agent & docs
FAQ
About 2, Ash Close, Knutsford
Explore nearby