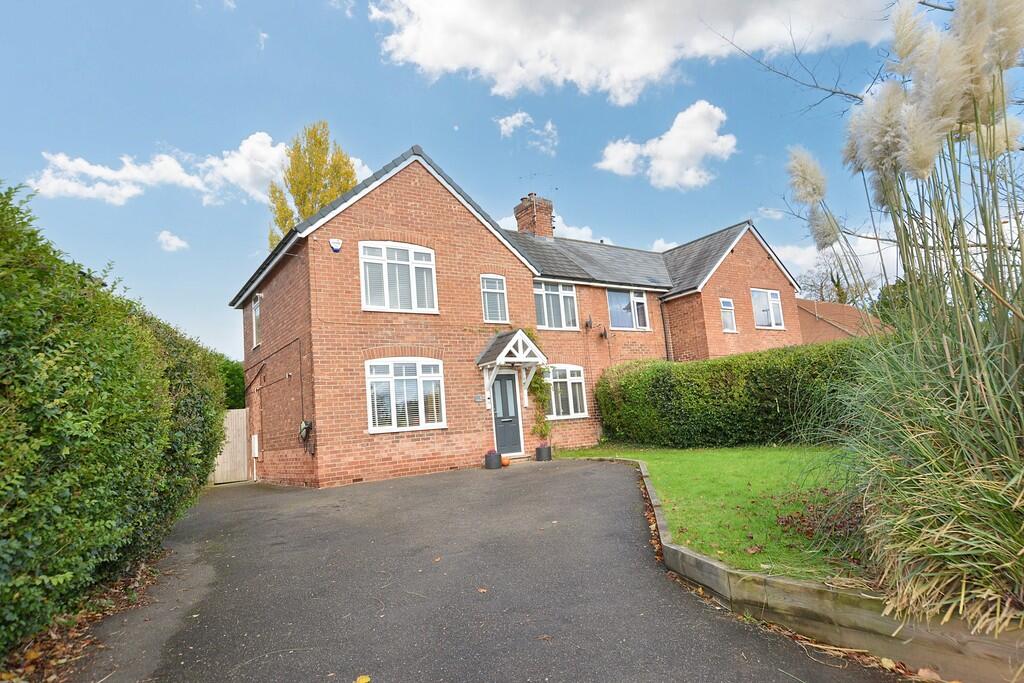
3-bedroom semi-detached house · NG25 0RZ
Listing removedListed 275 days
Opportunity summary
See Archie’s verdict, returns by strategy and what to check before viewing.
About
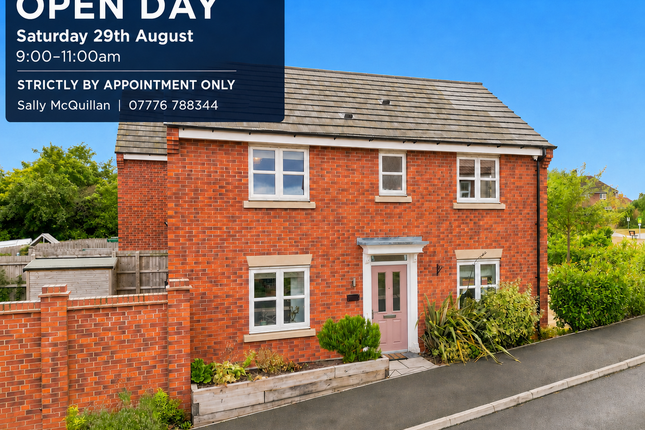
Set in an elevated position on the edge of Southwell, this three-storey townhouse boasts beautiful views and light-filled interiors.
Offering spacious living and a peaceful outlook this is an ideal home for those seeking a contemporary home in a convenient location, just a short walk from the centre of town.
Built in 2022 this property was the show home for this stylish development and sits on an enviable plot with one of the largest gardens on the development.
It not only has a garden to the rear but also to the side unlike other similar properties.
The welcoming entrance hall leads to a versatile ground floor that includes a utility room, garage access, downstairs cloakroom and a flexible bedroom or office space.
The thoughtfully designed layout provides comfortable, low-maintenance living with inviting kitchen, dining and living areas that are ideal for everyday life as well as entertaining.
Take in the far reaching views whilst enjoying a morning coffee on the roof terrace, or open up the bifold doors in the kitchen and invite the outside in.
With a sunny westerly aspect the kitchen opens onto the patio, creating the perfect spot for al fresco dining.
On the top floor the master bedroom has beautiful views across the neighbouring fields as well as an ensuite. There are 2 further double bedrooms and a family bathroom.
Designed for comfortable modern living, it offers spacious interiors, well-proportioned bedrooms and a seamless connection between indoor and outdoor spaces.
Positioned in a truly sought-after location within an easy walk of the centre of Southwell and only a few minutes walk to the well regarded Minster School.
This is a stylish and ready to move into home.
Ground Floor: - Entrance Hall - 2.7 x 2.1 (8'10" x 6'10") - Step through the front door with full height glass windows to either side into the spacious entrance hall.
There are exposed brick walls on both sides and plenty of space for shoe and coat storage. Through a further door with opaque glazing to the main hall.
Main Hall - 5.1 max x 4.2 m (16'8" max x 13'9" m) - Another spacious hallway with doors to the garage, downstairs cloakroom and study/guest bedroom.
Stairs leading up to the first floor with ample under stairs storage. Study / Guest Bedroom - 3.5 x 2.8 (11'5" x 9'2") - A useful room currently used as a guest room and home office.
Doorway through to the utility room. Utility Room - 2.8 x 1.5 (9'2" x 4'11") - Built in countertop with inset sink and under sink cupboard. Space for 3 under counter appliances.
Stairs up to first floor landing. Cloakroom - 1.9 x 0.8 (6'2" x 2'7") - Toilet and sink. First Floor: - There is a hallway with plenty of storage space leading to the stairs to the second floor.
Kitchen / Dining Room - 5.2 x 3 (17'0" x 9'10") - This is a lovely sociable space with plenty of room for cooking, eating and chatting.
This house is built into a hill and the kitchen/ dining is to the rear of the house on the first floor so there are triple bifold doors that open out directly onto the garden.
There is an integrated fridge freezer, oven, hob and dishwasher. the 1.5 sink is situated under the window giving views out to the garden and fields beyond.
There is plenty of space for a good sized dining table. Air conditioning.
Living Room - 5.2 x 3.1 (17'0" x 10'2") - This room is situated at the front of the property and it is a lovely warm and cosy space with plenty of space for gathering and entertaining.
There are 2 sets of french doors that open out onto the roof terrace. Air conditioning has been installed. Roof Terrace - 5.5 x 2.6 (18'0" x 8'6") - What a fabulous bonus space!
The terrace is great size with plenty of space for outdoor seating where you can sit and enjoy the view over the green.
Second Floor: - Landing with access to the loft as well as all 3 bedrooms and the family bathroom.
Bedroom 1 - 3.9 x 2.8 (12'9" x 9'2") - This bedroom has lovely views over the open fields to the rear. It also benefits from air conditioning. Leads to the ensuite.
Ensuite - 2.8 x 1.1 (9'2" x 3'7") - There is walk in shower cubicle with both a rainfall shower as well as a hand held one as well as a sink, toilet and heated towel rail.
There is an obscured window to the rear. Bedroom 2 - 3.0 x 2.7 (9'10" x 8'10" ) - A double room with a window overlooking the front of the property. Air conditioning installed.
Bedroom 3 - 3.1 x 2.3 (10'2" x 7'6") - A double room with a window overlooking the front of the property. Air conditioning installed.
Family Bathroom - 1.9 x 1.6 (6'2" x 5'2") - A stylish, fully tiled bathroom with a bath with shower over, sink, toilet and towel rail.
Garage - 6 x 2.9 (19'8" x 9'6") - Accessed from the main hall, this a large single garage with an up and over door. It offers excellent storage that is accessable without leaving the house.
Front Garden - Rear Garden - As this is the end property of the row, it has a much larger garden than the other similar properties.
The garden is entirely fenced in and laid to lawn and basically waiting for someone to create their version of a perfect garden.
There is a set of steps down by the side of the property where there is a gated access to the front. There is another set of steps leading down to a lower lawn complete with a summerhouse and shed.
Value & comps
No previous sales on record.
Returns
Set an offer; the calculator follows it.
We're still gathering serviced-accommodation data for this area.
Archie refurb estimate: a Pro feature
0.0% below asking
This is not financial or investment advice. Prop AI Deals is not authorised by the Financial Conduct Authority (FCA) to provide investment advice.
All investment calculators, property analyses, and AI-generated insights are for informational purposes only. Property investment carries risk and may result in financial loss. All calculations should be independently verified and you should consult with FCA-authorised financial advisors before making any investment decisions.
Past performance does not guarantee future results. Tax implications vary by individual circumstances.
Deal
Properties like this can earn 2–3x BTL yields when converted to HMO, with retrofit costs around £10k/room. Sign in to see the full tier, yield projection, and cost breakdown.
Commercial properties like this can earn 30-50% higher yields when converted to residential under Class MA / Q / P / PA, with prior approval costing ~GBP 96/unit. Sign in to see the recommended route, yield uplift, and cost breakdown.
BRRR-suited properties can recycle 80-100% of investor capital on refi, leaving a high-yielding rental with most of the money out. Sign in to see the refurb cost stack, ARV projection, and refinance maths.
Detached + large garden = sub-division play. Pro tier unlocks the tier badge, plot size, uplift estimate, and regional land benchmark.
Short-lease flats trade at deep discount, but extending under the 1993 Act often costs far less than the discount. Pro tier unlocks the tier badge, premium breakdown, long-lease ARV and arbitrage maths.
See projected short-stay revenue vs a vanilla BTL for this property.
See real sub-let margins (HMO room rates & SA nightly rates) vs the landlord rent.
Area
Agent & docs
FAQ
About The Rise, Southwell
Explore nearby