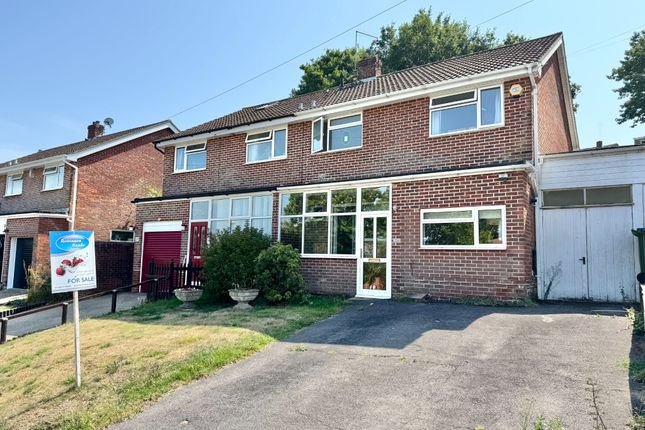
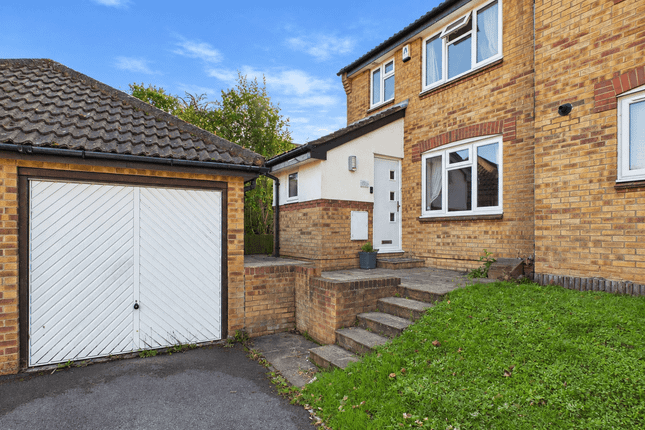
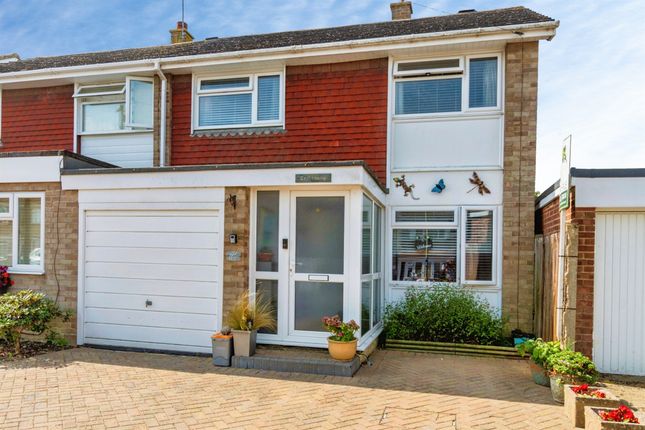
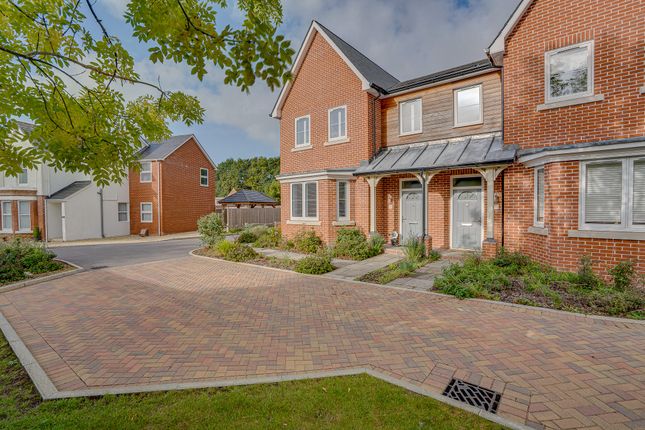
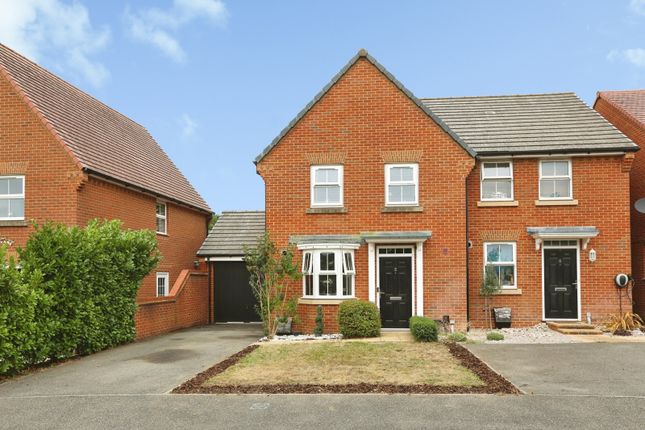
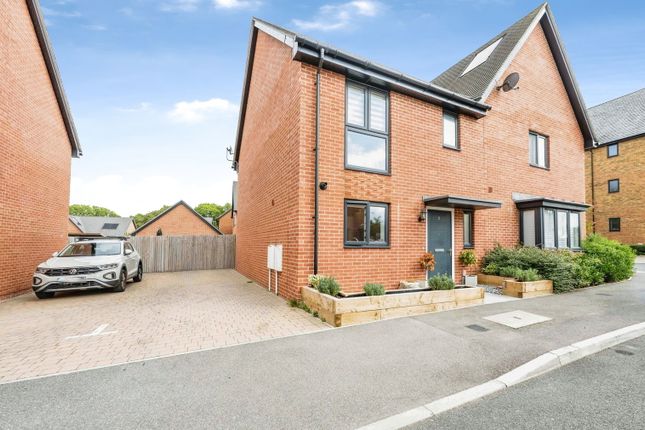
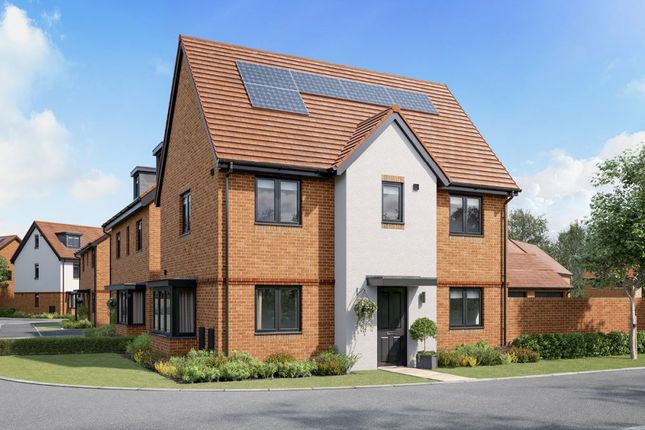
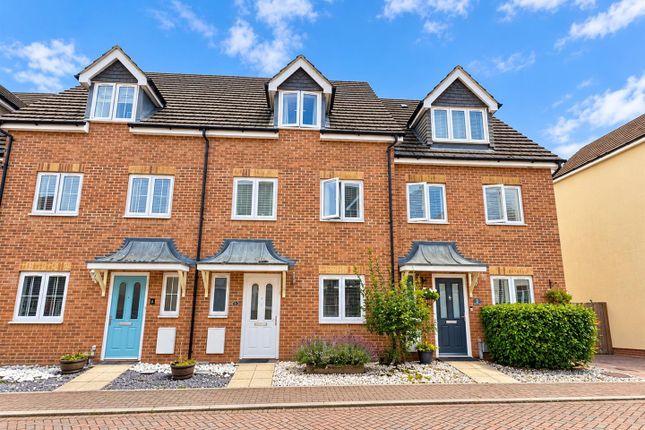
3-bedroom semi-detached house · SO31 1BU
For saleListed 69 days
Opportunity summary
See Archie’s verdict, returns by strategy and what to check before viewing.
About
**JUST ONE, 3 BEDROOM HOME REMAINING AT THE ROOKERY, WHITELEY - CONTACT TAYLOR HILL & BOND, PARK GATE FOR MORE INFORMATION AND TO ARANGE AN APPOINTMENT** The Rookery is a new development of distinctive 3 and 4 bedroom homes on the edge of Whiteley, Hampshire.
Each house has been designed for family life, with fully fitted kitchens, generously proportioned bedrooms, energy- efficient heating systems and spacious private gardens.
The location is just as inviting, with its abundance of local amenities and proximity to towns, cities and plenty of beautiful countryside.
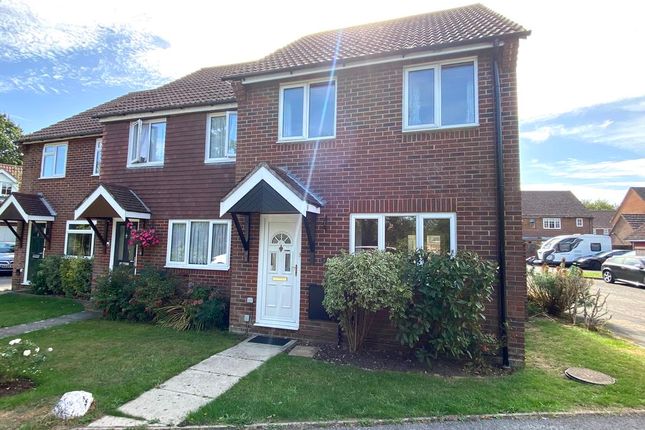
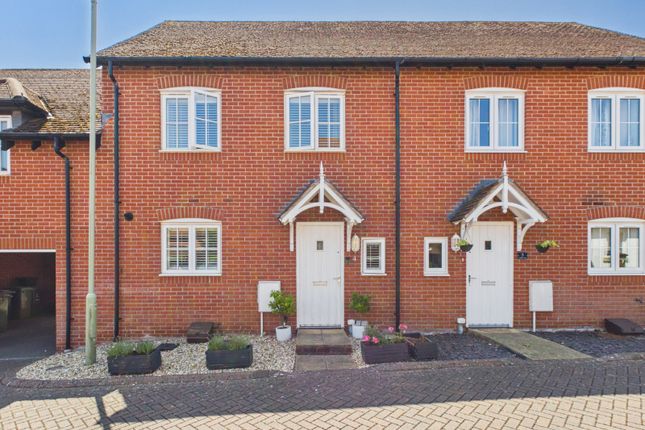
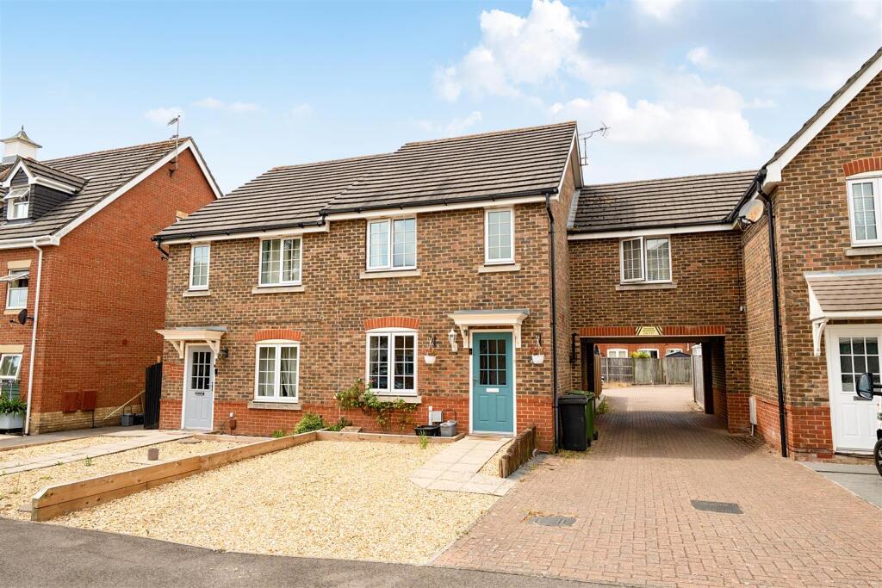
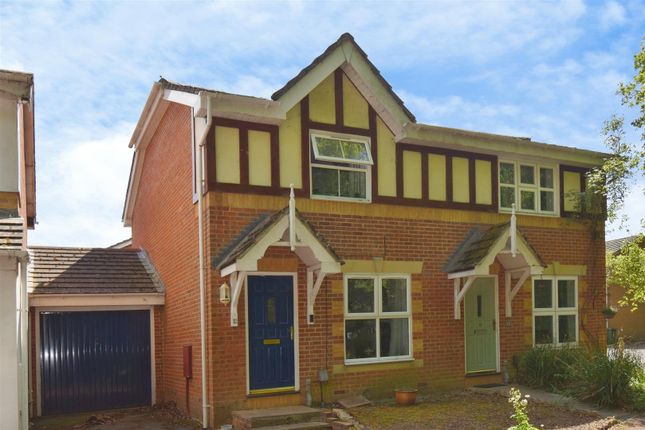
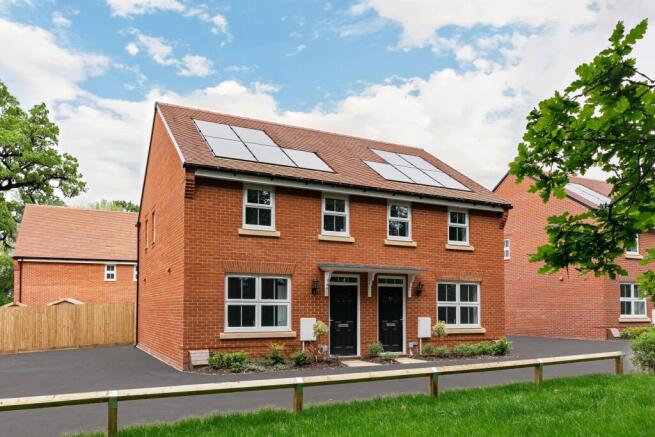
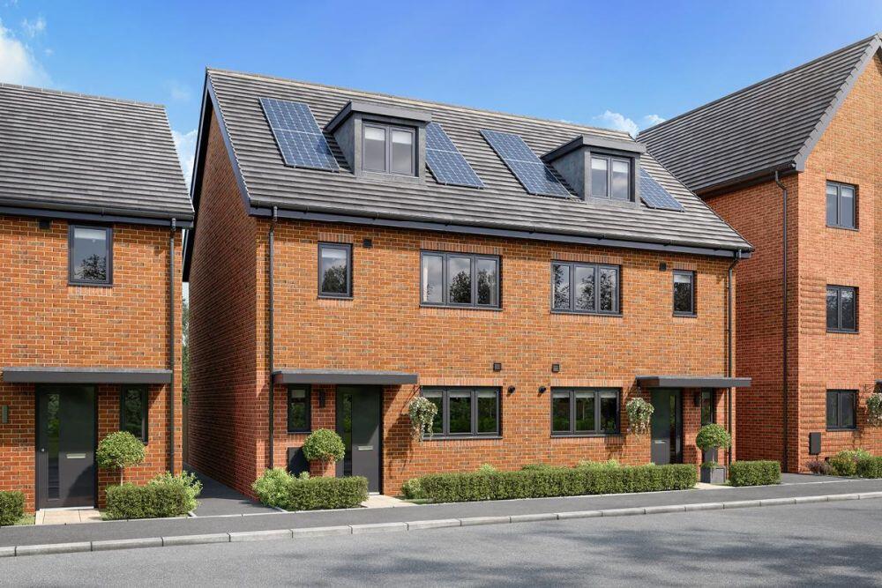
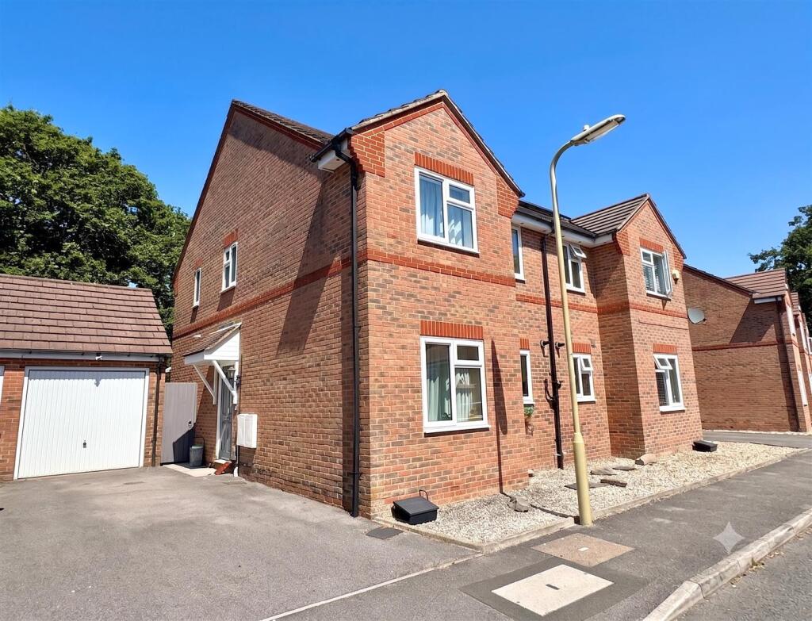
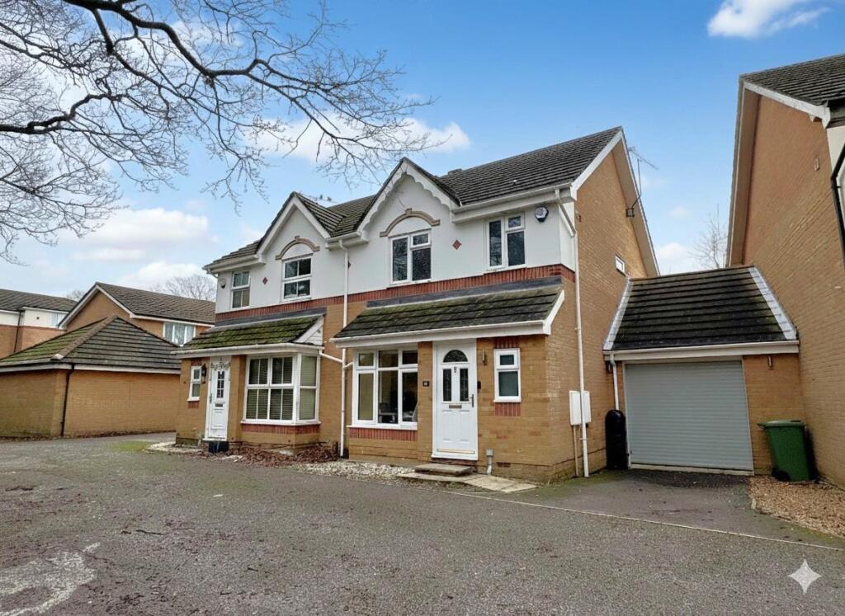
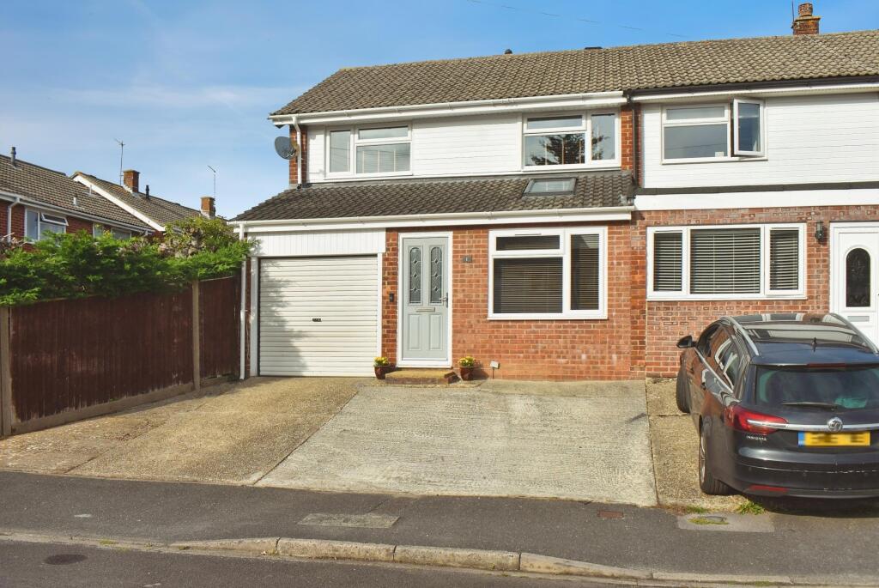
Plot 17 The Jackdaw is an attractive semi-detached home comprising of open plan kitchen dining room and seperate living room and parking for 2 cars located within The Rookery Development, newly constructed by one of the regions largest and most recognised privately-owned award winning House Builders, Foreman Homes.
The kitchen benefits from luxury wall and base units, laminated worktops with matching upstand and integrated appliances to include electric single oven with 4 burner gas hob, toughened glass splash-back behind hob, stainless steel extractor hood, one and half bowl sink unit with mixer tap over, integrated upright fridge/freezer, dishwasher and microwave.
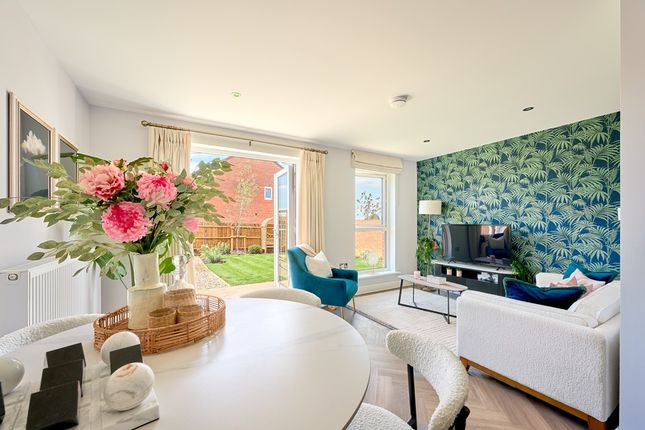
There is also a living room with double doors opening onto the rear garden and a ground floor WC.
To the first floor are four bedrooms, the master and guest bedrooms enjoy an en-suite shower room, and there is a family bathroom.
All bathrooms are fitted with stylish white sanitaryware and chrome bath and basin taps, fully tiled shower cubicle, half height tiling around the bath and low energy recessed spotlights.
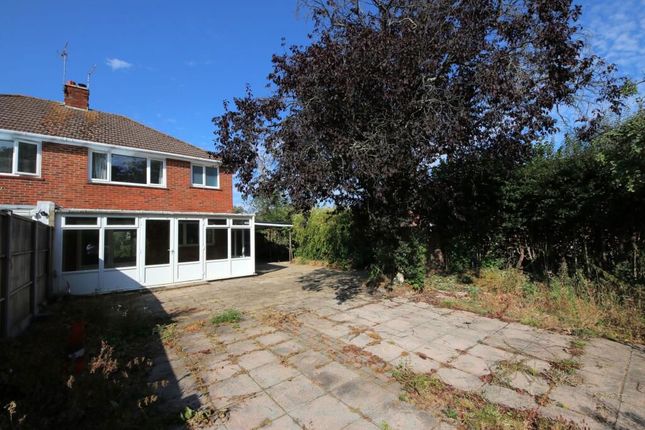
The garden benefits from a paved patio area and outside water tap, Solar PV panels providing renewable energy. whilst there is also a garage and parking.
The Rookery is a new development of distinctive 3 and 4 bedroom homes on the edge of Whiteley, Hampshire.
Each house has been designed for family life, with fully fitted kitchens, generously proportioned bedrooms, energy- efficient heating systems and spacious private gardens.
The location is just as inviting, with its abundance of local amenities and proximity to towns, cities and plenty of beautiful countryside.
Much of Whiteley has been constructed around and between woodland copses and coppices, so you can look forward to enjoying peaceful walks along greenways and tree-lined tracks.
Some of the most picturesque spots are now well maintained attractions with self-guided walks, including the 35 hectare Swanwick Lakes Nature Reserve, where you can tour the picturesque lakes while admiring the ducks, kingfishers and dragonflies.
Everything you need for family life is on your doorstep.
There are several nurseries/pre schools and two primary schools in Whiteley (Whiteley Primary and the Cornerstone Church of England Primary) with a new secondary school due to open in north Whiteley in 2027.
You’ll find several play areas within easy walking distance and activities for older children at the local Whiteley Shopping Centre, including martial arts classes, Scouts groups and a youth club.
There’s plenty more to do in the local area. Grab a drink with friends at the Village Inn pub or watch the world sail by from the Boathouse Café in Swanwick Marina.
Wander around Garstons Garden Centre and farm shop in Titchfield. Enjoy a leisurely round of golf, a relaxing spa day or some award-winning cuisine at the Skylark Golf and Country Club.
Or head over to the River Hamble Country Park and try your luck at paddleboarding, kayaking and crabbing.
And if you fancy some retail therapy, you’re a five minute drive from the paradise that is Whiteley shopping centre, which boasts nearly fifty shops (including Marks & Spencer, Next, Flying Tiger and Sports Direct), a wealth of restaurants and cafés, the Rock Up indoor climbing centre and a nine screen Cineworld complex.
SUMMARY OF FEATURES: Four bedroom detached family home with integrated garage & parking for 3 cars; Luxury fitted kitchen with Laminated work surfaces and matching upstands; Master and guest bedrooms with en-suite shower room; Feature ''Cottage' style white internal doors with satin fittings; Gas central heating; To the rear there is a paved patio area, outside water tap & Electrical Vehicle charging point; Solar PV panels providing renewable energy; NHBC 10 Year Warranty.
GENERAL INFORMATION: TENURE: Freehold; SERVICES: Mains gas, electricity, water and drainage; LOCAL AUTHORITY: Fareham Borough Council; TAX BAND: TBC DISTANCES: Swanwick Train Station - 0.2 miles; Whiteley - 1.5 miles; Swanwick Marina - 1.7 miles; Southampton Airport Parkway - 10.7 miles AGENTS NOTE: All photographs and images used are for illustration purposes only and are representative of house types and specification of this development.
Value & comps
No previous sales on record.
Returns
Set an offer; the calculator follows it.
We're still gathering serviced-accommodation data for this area.
Archie refurb estimate: a Pro feature
0.0% below asking
This is not financial or investment advice. Prop AI Deals is not authorised by the Financial Conduct Authority (FCA) to provide investment advice.
All investment calculators, property analyses, and AI-generated insights are for informational purposes only. Property investment carries risk and may result in financial loss. All calculations should be independently verified and you should consult with FCA-authorised financial advisers before making any investment decisions.
Past performance does not guarantee future results. Tax implications vary by individual circumstances.
Deal
Properties like this can earn 2–3x BTL yields when converted to HMO, with retrofit costs around £10k/room. Sign in to see the full tier, yield projection, and cost breakdown.
Commercial properties like this can earn 30-50% higher yields when converted to residential under Class MA / Q / P / PA, with prior approval costing ~GBP 96/unit. Sign in to see the recommended route, yield uplift, and cost breakdown.
BRRR-suited properties can recycle 80-100% of investor capital on refi, leaving a high-yielding rental with most of the money out. Sign in to see the refurb cost stack, ARV projection, and refinance maths.
Detached + large garden = sub-division play. Pro tier unlocks the tier badge, plot size, uplift estimate, and regional land benchmark.
Short-lease flats trade at deep discount, but extending under the 1993 Act often costs far less than the discount. Pro tier unlocks the tier badge, premium breakdown, long-lease ARV and arbitrage maths.
See projected short-stay revenue vs a vanilla BTL for this property.
See real sub-let margins (HMO room rates & SA nightly rates) vs the landlord rent.
Area
Agent & docs
FAQ
About The Rookery, Whiteley
Explore nearby