6-bedroom house · PO21 2UY
For saleReduced £25k (−3.2%) on 23 JulListed 181 days
Opportunity summary
See Archie’s verdict, returns by strategy and what to check before viewing.
About
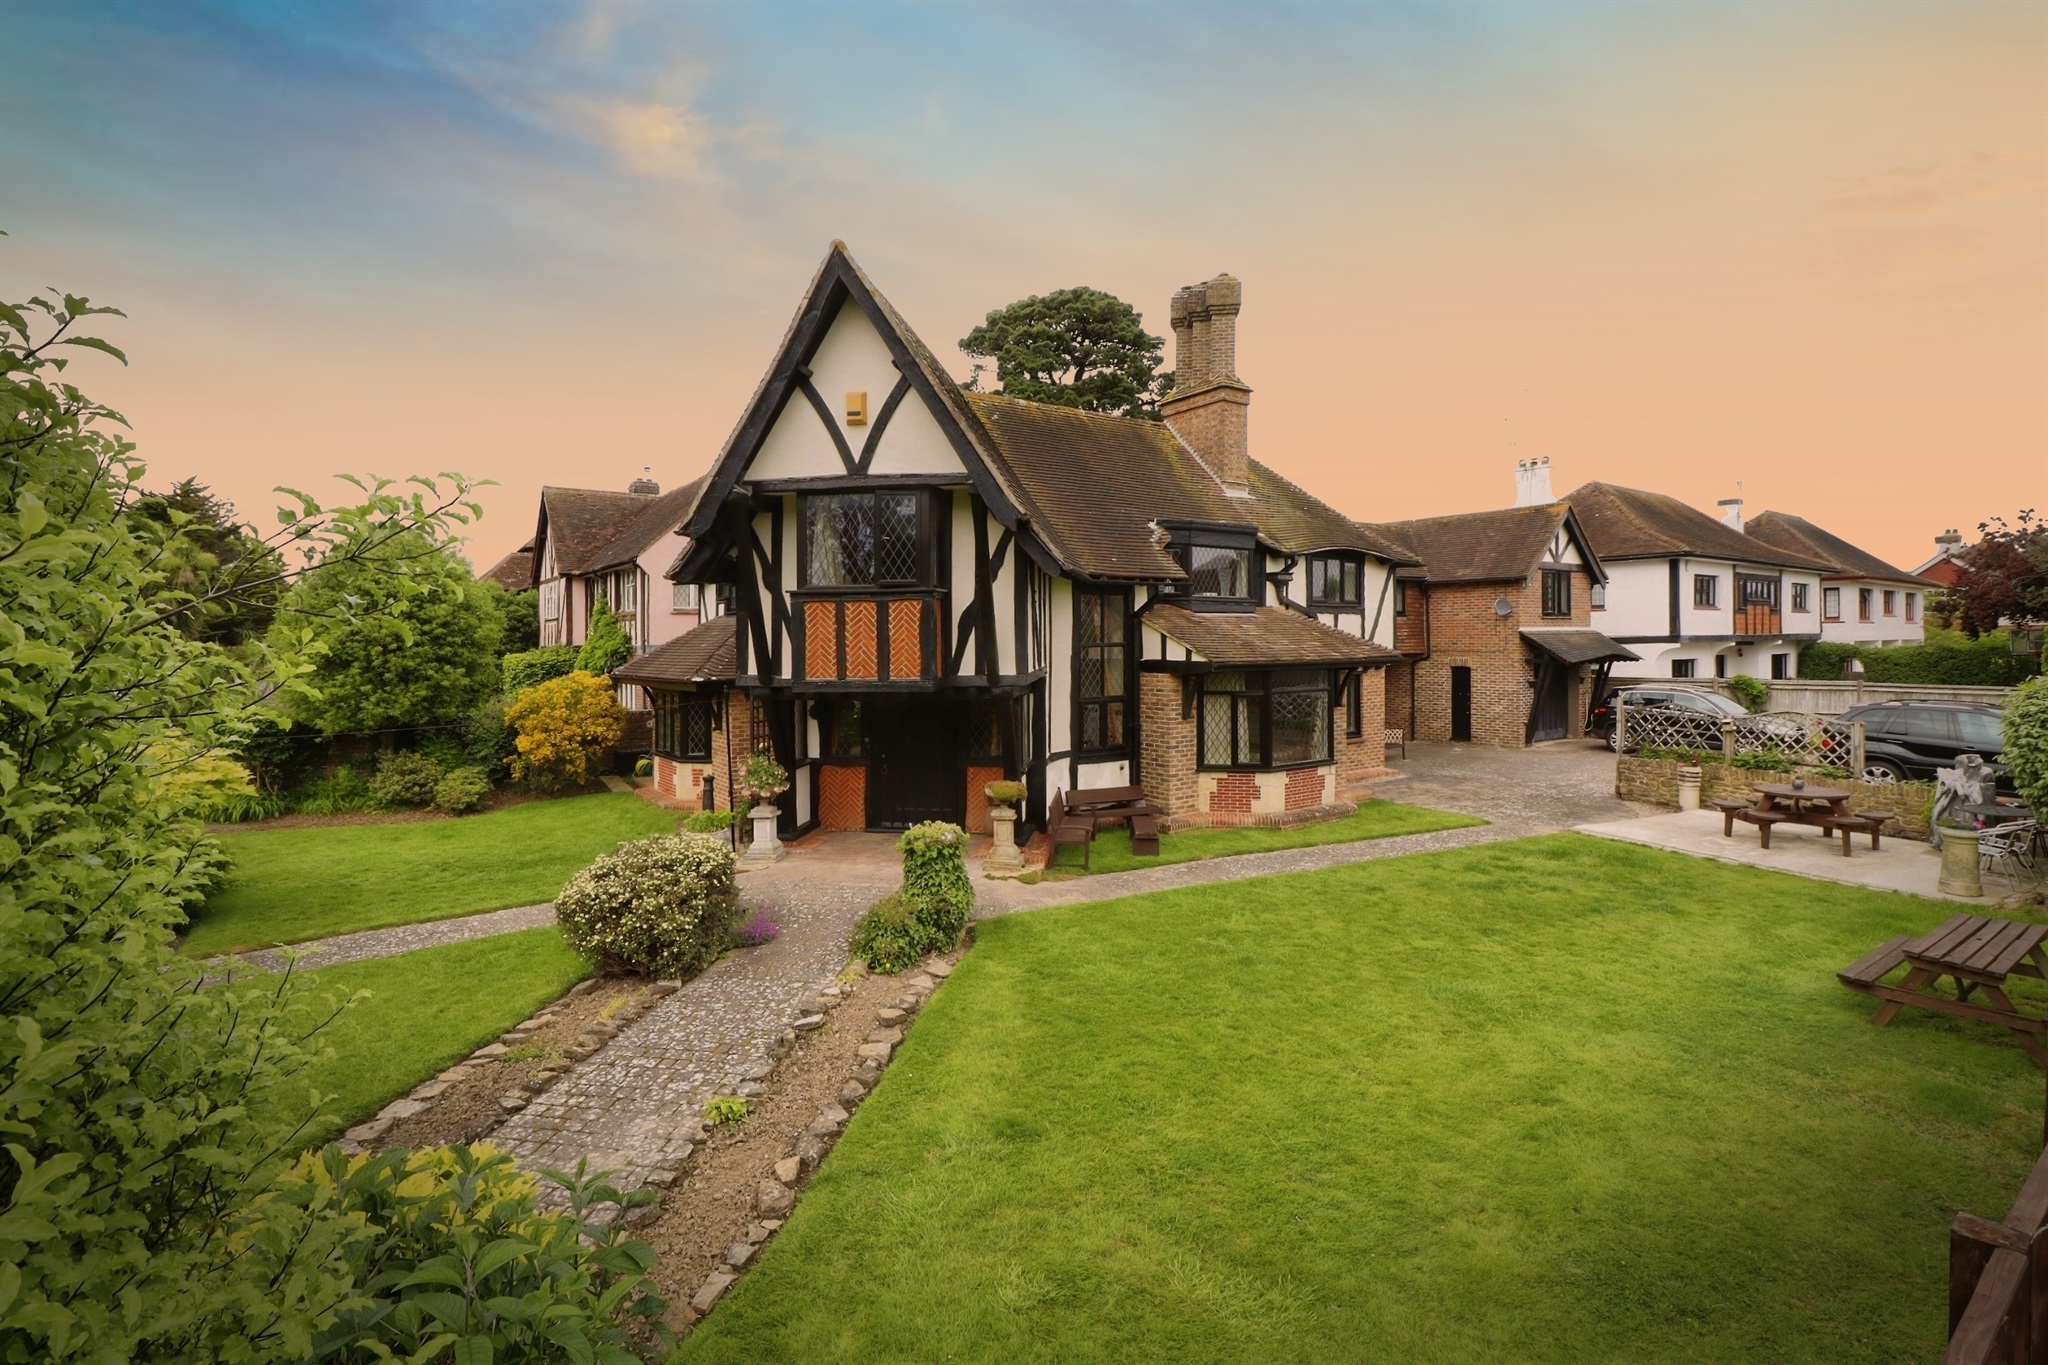
This exceptional detached house offers an impressive blend of space, style, and modern comfort, with six generously proportioned bedrooms, three stylish bathrooms, and four inviting reception rooms.
The property’s contemporary kitchen is a true centrepiece, featuring sleek units, integrated appliances, granite countertops, water softener system and a spacious kitchen island with seating, all bathed in natural light from large windows.
The living areas are equally appealing, with a spacious main lounge illuminated by pendant lighting and neutral décor, complemented by a cosy fireplace and wood-burning stove for added warmth.
French doors and glass doors throughout the property provide direct access to the beautifully landscaped gardens, enhancing the sense of indoor-outdoor living.
Each bedroom is bright and inviting, boasting large windows, plush carpeting, and ample built-in storage, with several enjoying garden views or access.
The bathrooms are finished to an exceptional standard, offering features such as double basins, modern walk-in showers, spa-style bath-tubs, and abundant natural light.
Additional highlights include a welcoming entrance hall with hardwood flooring and a decorative chandelier, a dedicated home office space, and a charming dining room with a bay window and original fireplace.
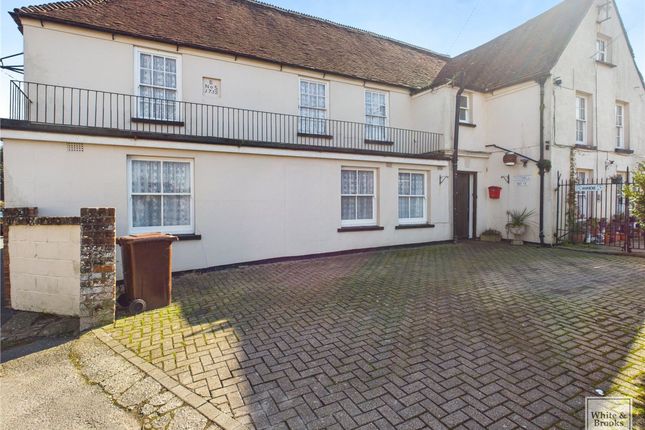
The property’s exterior is equally impressive, featuring a spacious, gated gravel driveway and an integrated garage, both the gate and garage door are electric remote controlled with multiple fobs, providing ample parking and storage options.
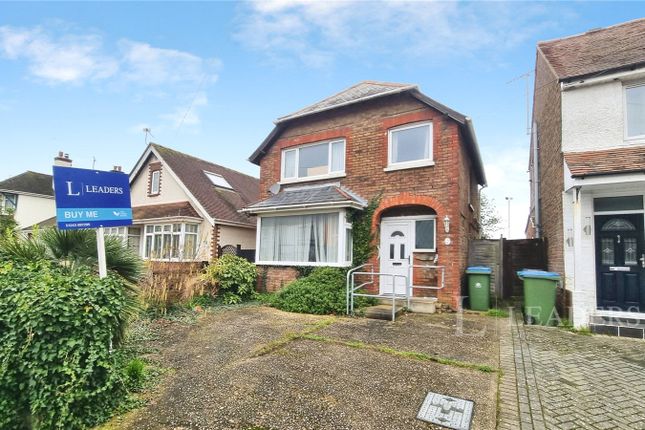
In addition there is an EV charging point. Solar panels enhance energy efficiency, while the well-maintained brickwork and bay windows create a striking and attractive façade.
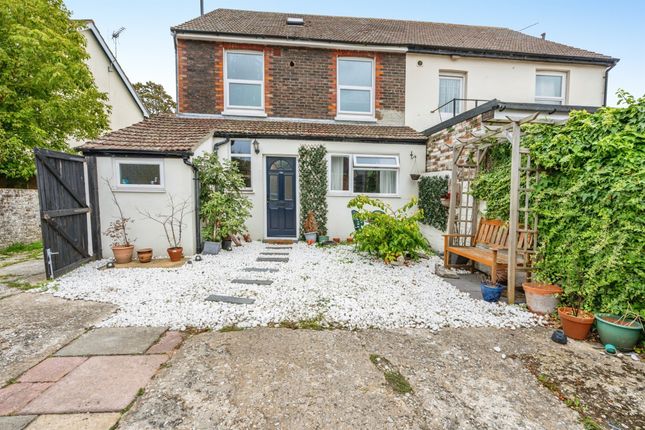
The expansive gardens are a true sanctuary, boasting manicured lawns, mature trees, landscaped flower beds, and a variety of patio and seating areas perfect for entertaining or relaxing.
There is also outdoor lighting and an irrigation system with pop up sprinklers.
The garden’s fenced perimeter ensures privacy and security, making it ideal for families, while the sunroom and multiple access points allow for seamless enjoyment of the outdoor space.
With a blend of classic charm and contemporary luxury, this superb detached house offers an outstanding opportunity for families or professionals seeking a spacious, versatile, and beautifully appointed home.
Agents Note: Upon acceptance of an offer, White & Brooks will complete an online identity check.
The cost of this check to the successful purchaser is £79 including VAT per purchase which will be payable in advance to White & Brooks Ltd.
This charge verifies your identity in line with our obligations as requested by hmrc and documents to prove your identity and address will be required.
EPC Rating: C Porch (3.09m x 1.59m) Study (3.52m x 2.87m) Kitchen (4.35m x 3.79m) Utility Room (3.78m x 3.48m) Living Room (5.00m x 4.31m) Sun Room (4.36m x 3.08m) Dining Room (4.31m x 3.56m) Family Room (5.43m x 4.13m) Garage (6.33m x 4.39m) Bedroom 1 (3.81m x 4.29m) Roof Terrace (4.21m x 3.31m) Bedroom 2 (5.06m x 4.03m) Bedroom 3 (4.83m x 4.08m) Bedroom 4 (3.56m x 4.31m) Bedroom 5 (3.21m x 4.17m) Bedroom 6 (3.21m x 3.60m) Parking - Driveway Gated driveway Parking - Garage Disclaimer Agent’s Note: We have not tested any equipment, fittings, or services and cannot confirm their working order.
Buyers should seek verification from their solicitor or surveyor. Items shown in photos may not be included in the sale.
Room measurements are approximate and should not be relied upon for ordering furniture, appliances, or flooring. These particulars are intended as a general guide only.
Please contact us to verify any important details, especially if travelling a long distance to view.
Any references to parking have not been checked and should be confirmed by the buyer’s legal representative.
Value & comps
No previous sales on record.
Returns
Set an offer; the calculator follows it.
We're still gathering serviced-accommodation data for this area.
Archie refurb estimate: a Pro feature
0.0% below asking
This is not financial or investment advice. Prop AI Deals is not authorised by the Financial Conduct Authority (FCA) to provide investment advice.
All investment calculators, property analyses, and AI-generated insights are for informational purposes only. Property investment carries risk and may result in financial loss. All calculations should be independently verified and you should consult with FCA-authorised financial advisors before making any investment decisions.
Past performance does not guarantee future results. Tax implications vary by individual circumstances.
Deal
Properties like this can earn 2–3x BTL yields when converted to HMO, with retrofit costs around £10k/room. Sign in to see the full tier, yield projection, and cost breakdown.
Commercial properties like this can earn 30-50% higher yields when converted to residential under Class MA / Q / P / PA, with prior approval costing ~GBP 96/unit. Sign in to see the recommended route, yield uplift, and cost breakdown.
BRRR-suited properties can recycle 80-100% of investor capital on refi, leaving a high-yielding rental with most of the money out. Sign in to see the refurb cost stack, ARV projection, and refinance maths.
Detached + large garden = sub-division play. Pro tier unlocks the tier badge, plot size, uplift estimate, and regional land benchmark.
Short-lease flats trade at deep discount, but extending under the 1993 Act often costs far less than the discount. Pro tier unlocks the tier badge, premium breakdown, long-lease ARV and arbitrage maths.
See projected short-stay revenue vs a vanilla BTL for this property.
See real sub-let margins (HMO room rates & SA nightly rates) vs the landlord rent.
Area
Agent & docs
FAQ
About 182 Hawthorn Road, Bognor Regis
Explore nearby