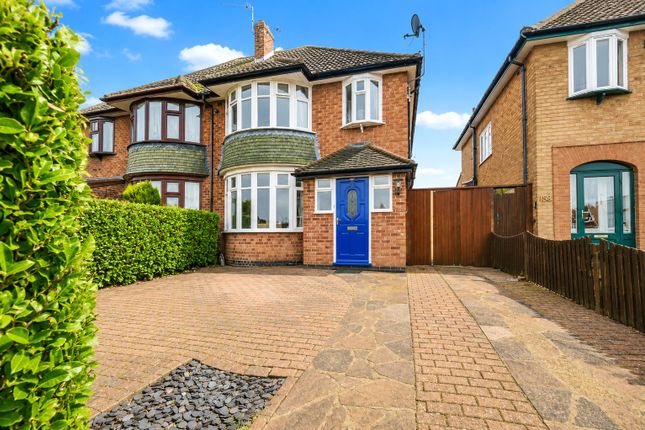
4-bedroom semi-detached house · LE11 3JA
Listing removedReduced £25k (−6.7%) on 20 MayListed 275 days
Opportunity summary
See Archie’s verdict, returns by strategy and what to check before viewing.
About
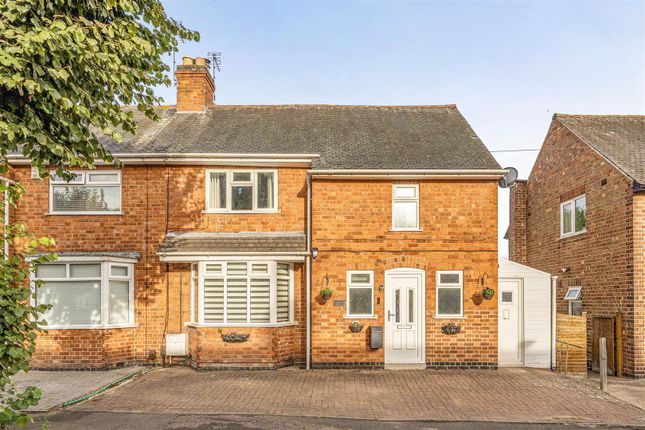
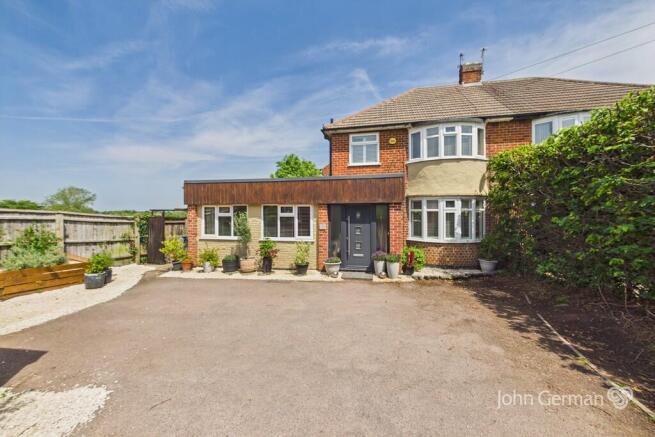
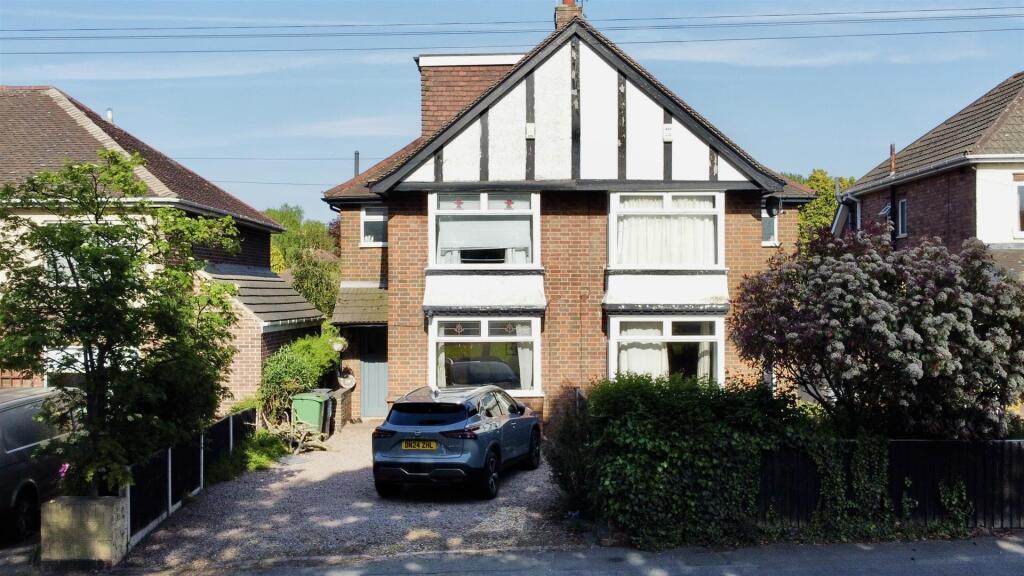
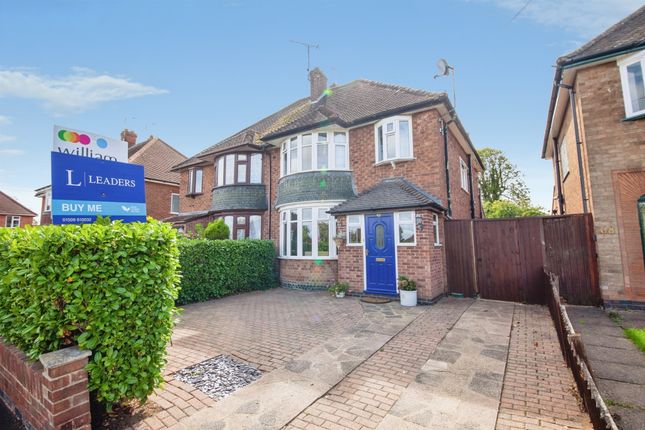
A deceptively spacious extended traditional bay fronted semi-detached house situated within this prestigious residential area overlooking a central green and very convenient for access to the town centre and University Campus.
The property has gas central heating and UPVC double glazed windows and offers extended family living space complete with a loft conversion providing a 4th bedroom.
It briefly comprises entrance porch, hall, lounge with bay window overlooking the green, extended living/dining room with patio doors to the rear garden and extended kitchen.
To the first floor are 3 bedrooms and bathroom and to the second floor is the 4th bedroom.
Outside offers a front garden and driveway providing off road parking and gates lead to a further driveway to the side. To the rear is a larger than average mature south west facing garden.
EPC Rating: D ENTRANCE PORCH With front door and windows, original arched front door with leaded and stained glass panel.
HALL With original stained and leaded glass round window to side, stairs to first floor with cupboard below and oak flooring. LOUNGE With bay window to front, radiator and oak flooring.
LIVING DINING ROOM With patio doors leading to the rear garden, radiator, oak flooring.
KITCHEN With window to rear and door to the side leading to the sizeable rear garden, fitted base and wall units with contrasting work surfaces, stainless steel sink top, space for electric or gas cooker, space and plumbing for appliances, radiator, tiled floor and splashbacks.
FIRST FLOOR LANDING With window to the side, staircase giving access to the second floor.
BEDROOM 1 With bay window to front overlooking the 'Green', radiator, fitted wardrobes and dressing table.
BEDROOM 2 With window to rear overlooking the garden, radiator and airing cupboard. BEDROOM 3 With window to front and radiator.
BATHROOM With window to rear and side, white suite comprising w.c., wash basin and shower bath with mains shower and shower screen, tiled splashbacks and floor, radiator and heated chrome towel rail.
SECOND FLOOR BEDROOM 4 With Rooflights to side and rear, radiator. Front Garden Walled and hedged frontage, driveway and off road parking, gated side access to further driveway.
Rear Garden Larger than average mature rear garden with extensive paved patio area, lawns, variety of shrubs, trees and hedges, timber garden shed set onto concrete base.
Parking - Driveway Driveway to front and side providing off road parking.
Disclaimer Disclaimer: Money Laundering Regulations: Buyers will need to provide identification documents once an offer is accepted.
This is required to complete anti-money laundering (AML) checks. Please note, a fee is charged per person for these checks.
Property Details: The information provided does not form part of an offer or contract for the property’s sale. Measurements: All measurements are for guidance only.
We recommend prospective buyers verify dimensions before incurring any expenses. Appliances and Fixtures: Sheldon Bosley Knight has not tested any equipment, fixtures, or services.
Buyers are advised to check the condition and functioning of appliances independently. Legal Title: Sheldon Bosley Knight has not verified the legal ownership of the property.
Buyers should obtain confirmation through their solicitor.
Value & comps
No previous sales on record.
Returns
Set an offer; the calculator follows it.
We're still gathering serviced-accommodation data for this area.
Archie refurb estimate: a Pro feature
0.0% below asking
This is not financial or investment advice. Prop AI Deals is not authorised by the Financial Conduct Authority (FCA) to provide investment advice.
All investment calculators, property analyses, and AI-generated insights are for informational purposes only. Property investment carries risk and may result in financial loss. All calculations should be independently verified and you should consult with FCA-authorised financial advisors before making any investment decisions.
Past performance does not guarantee future results. Tax implications vary by individual circumstances.
Deal
Properties like this can earn 2–3x BTL yields when converted to HMO, with retrofit costs around £10k/room. Sign in to see the full tier, yield projection, and cost breakdown.
Commercial properties like this can earn 30-50% higher yields when converted to residential under Class MA / Q / P / PA, with prior approval costing ~GBP 96/unit. Sign in to see the recommended route, yield uplift, and cost breakdown.
BRRR-suited properties can recycle 80-100% of investor capital on refi, leaving a high-yielding rental with most of the money out. Sign in to see the refurb cost stack, ARV projection, and refinance maths.
Detached + large garden = sub-division play. Pro tier unlocks the tier badge, plot size, uplift estimate, and regional land benchmark.
Short-lease flats trade at deep discount, but extending under the 1993 Act often costs far less than the discount. Pro tier unlocks the tier badge, premium breakdown, long-lease ARV and arbitrage maths.
See projected short-stay revenue vs a vanilla BTL for this property.
See real sub-let margins (HMO room rates & SA nightly rates) vs the landlord rent.
Area
Agent & docs
FAQ
About Holt Drive, Loughborough, LE11
Explore nearby