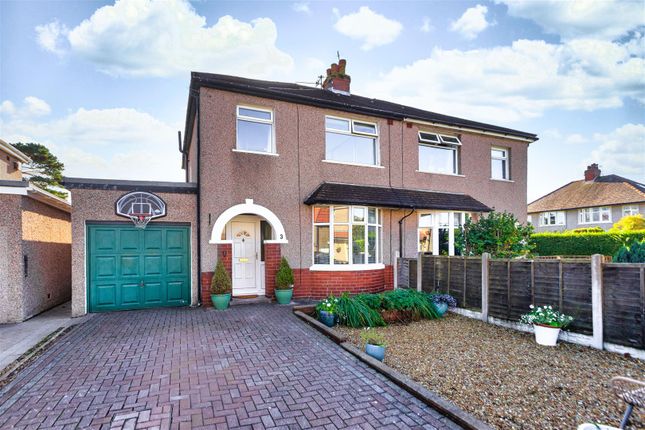
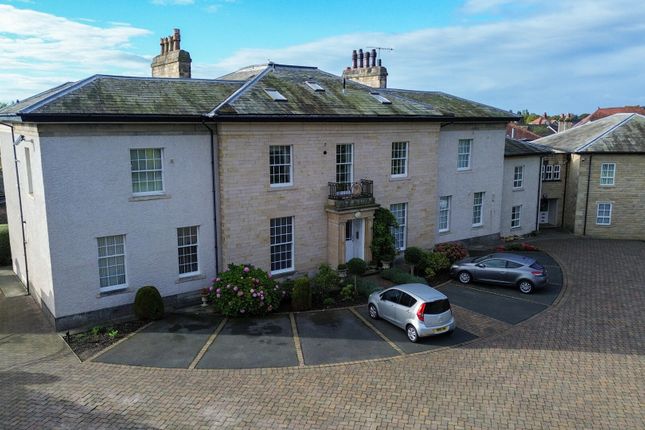
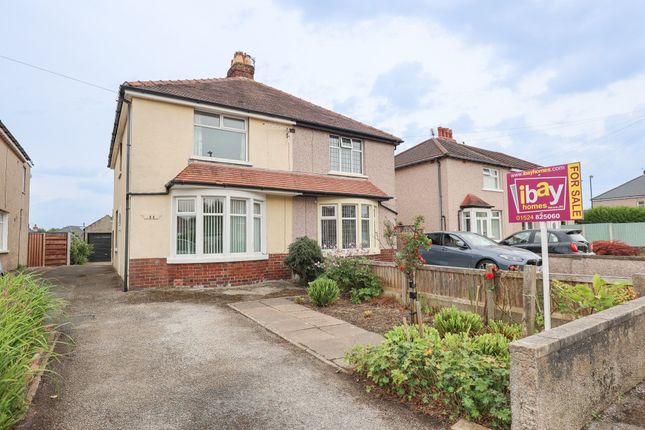
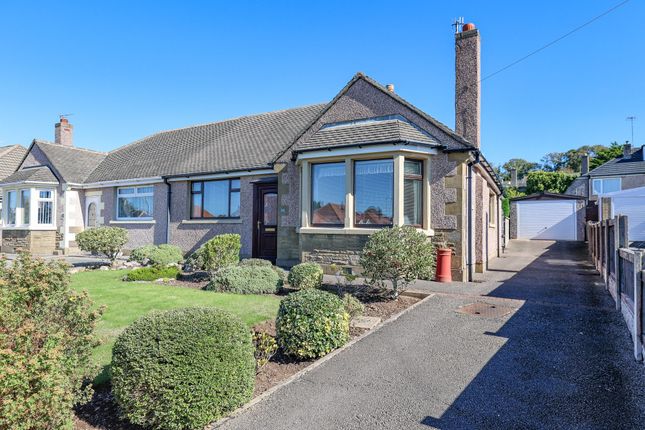
2-bedroom bungalow · LA4 6RG
For saleListed 17 days
Opportunity summary
See Archie’s verdict, returns by strategy and what to check before viewing.
About
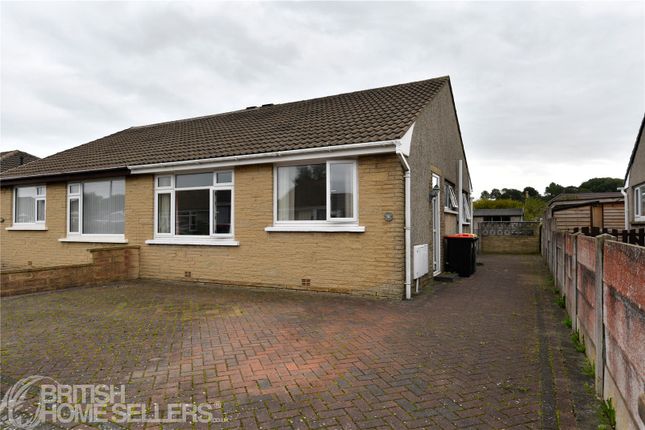
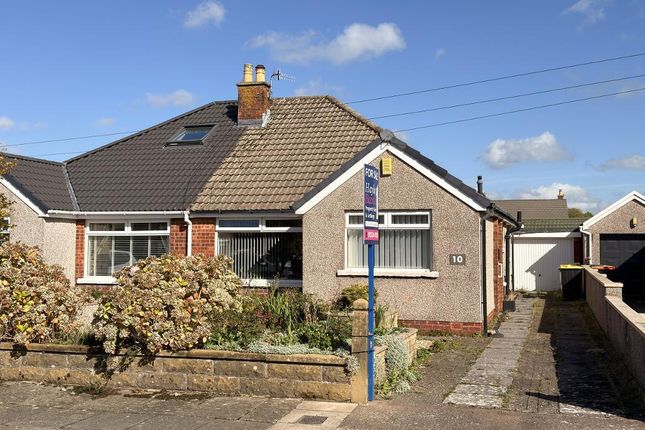
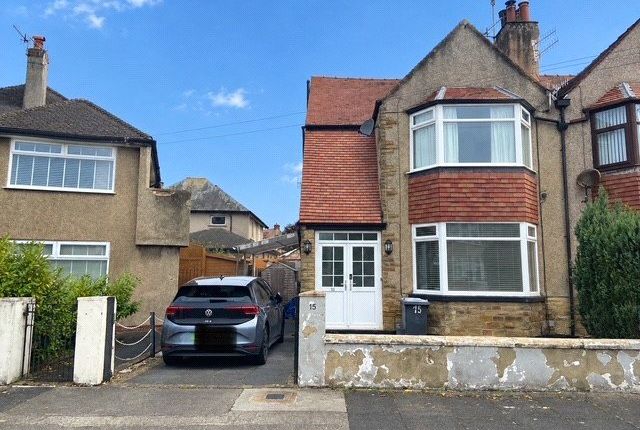
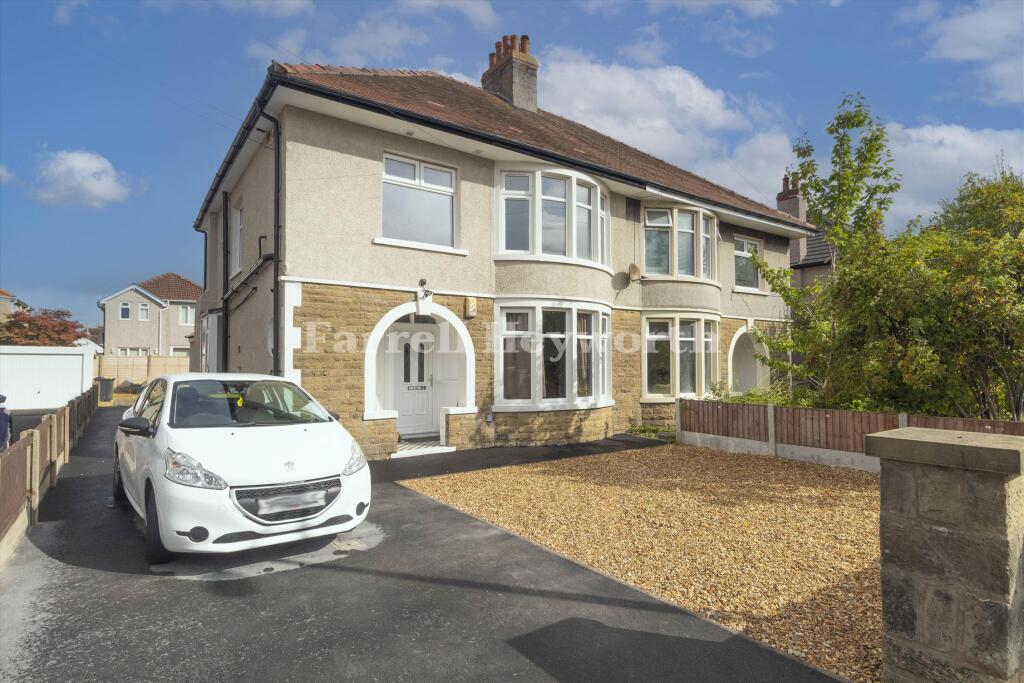
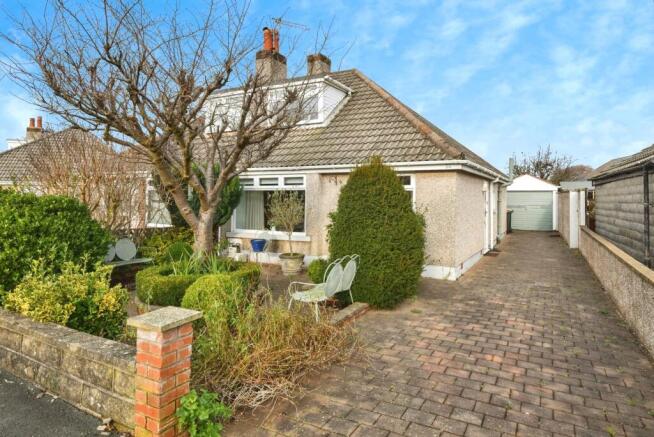
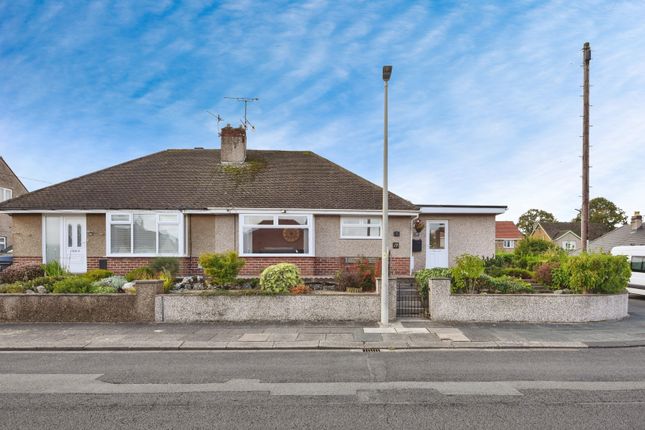
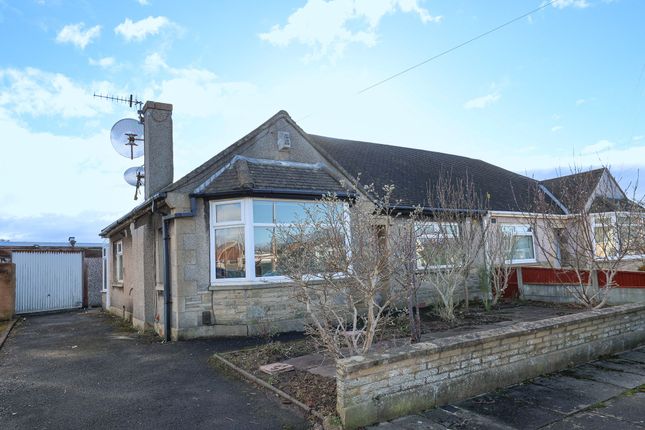
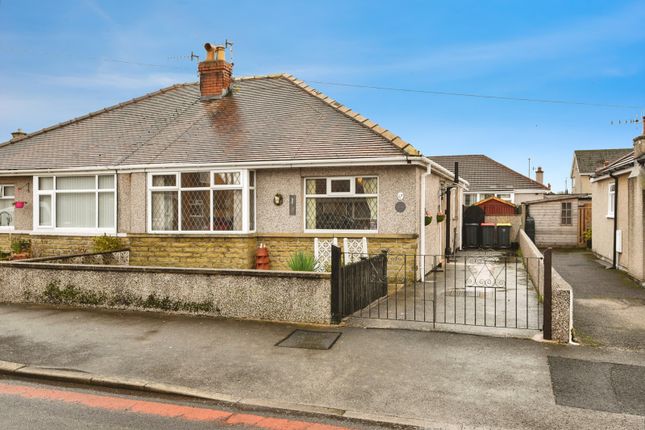
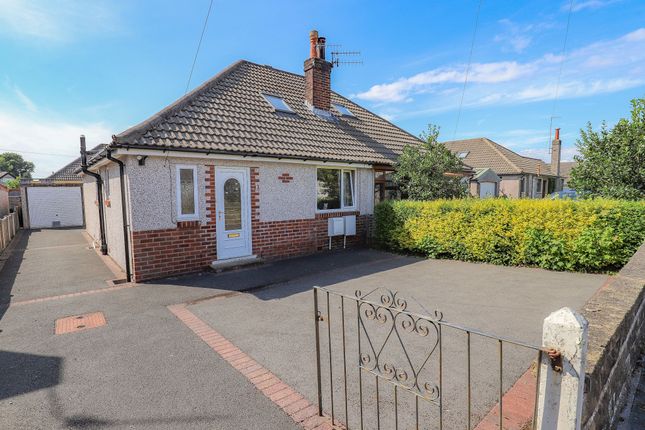
Welcome to this delightful semi-detached bungalow located on Hamilton Road in Bare, Morecambe.
This property offers a comfortable and practical living space, perfect for those seeking a single-storey home.
Inside, you will find two well-proportioned reception rooms, providing ample space for relaxation and entertaining guests.
The layout is designed to maximise comfort and functionality, making it an ideal choice for families or individuals alike.
The bungalow features two inviting bedrooms, ensuring a restful retreat at the end of the day. The bathroom is conveniently situated, offering all the necessary amenities for daily living.
The property benefits from a manageable garden area, perfect for enjoying the outdoors without the burden of extensive maintenance.
Hamilton Road is well-positioned, providing easy access to local amenities, schools, and transport links, making it a practical choice for everyday living.
This bungalow presents a wonderful opportunity for those looking to settle in a peaceful yet accessible location in Morecambe.
Do not miss the chance to view this appealing property, which combines comfort and convenience in a sought-after area. No Upper Chain. Vestibule Double glazed uPVC entrance door. Meter cupboards.
Door leading to - Hall Storage cupboard, laminate flooring and a radiator. Loft access. Lounge (4.90 x 3.49) Double glazed uPVC window to the front aspect.
Electric fire with a surround and a radiator. Laminate flooring and decorative coving to the ceiling. Dining Area (2.33 x 3.37) Double glazed uPVC window to the side aspect.
Laminate flooring, radiator and decorative coving to the ceiling.
Open to - Kitchen (2.68 x 3.37) Fitted kitchen with a range of wall and base units incorporating; stainless steel sink unit, freestanding cooker with a four ring gas hob and space for a washing machine, dishwasher and fridge.
Radiator. Door to - Sun Room (3.13 x 2.16) Double glazed patio sliding doors leading to the rear garden. Double radiator, skylight and laminate flooring.
Master Bedroom (3.42 x 3.69 (+wardrobes)) Single glazed window to the rear aspect. Double radiator and fitted wardrobes with matching drawers.
Bedroom Two (2.88 x 3.13) Double glazed uPVC window to the front. Radiator and decorative coving to the ceiling. Wet Room Two piece suite comprising; shower unit, wash hand basin and a low level WC.
Double glazed uPVC window to the side. Radiator. Exterior Front Garden Tarmac driveway leading to the single garage. Stone chippings and flower beds with plants and shrubbery.
Rear Garden Paved patio area, laid lawn and flowerbeds with plants and shrubbery. Garage (2.76 x 5.42) Up and over door, power and light. Door to the side.
Additional Information We strive to make our sales brochures to be precise and accurate as possible, however they do not represent or form part of contract or offer.
The brochure is not to be relied upon as statements of representation or fact. Jennings Estate Agents Ltd has not tested any services, apparatus, equipment, fixtures, and fittings.
All room dimensions and floor plans are measured approximately and should not be taken literally.
Items shown in the photographs are not included unless specifically mentioned within the sales particulars. Fixtures and fittings may be available by separate negotiation.
Buyers must check the availability of any property and make an appointment to view before embarking on any journey to see a property.
Value & comps
No previous sales on record.
Returns
Set an offer; the calculator follows it.
We're still gathering serviced-accommodation data for this area.
Archie refurb estimate: a Pro feature
0.0% below asking
This is not financial or investment advice. Prop AI Deals is not authorised by the Financial Conduct Authority (FCA) to provide investment advice.
All investment calculators, property analyses, and AI-generated insights are for informational purposes only. Property investment carries risk and may result in financial loss. All calculations should be independently verified and you should consult with FCA-authorised financial advisers before making any investment decisions.
Past performance does not guarantee future results. Tax implications vary by individual circumstances.
Deal
Properties like this can earn 2–3x BTL yields when converted to HMO, with retrofit costs around £10k/room. Sign in to see the full tier, yield projection, and cost breakdown.
Commercial properties like this can earn 30-50% higher yields when converted to residential under Class MA / Q / P / PA, with prior approval costing ~GBP 96/unit. Sign in to see the recommended route, yield uplift, and cost breakdown.
BRRR-suited properties can recycle 80-100% of investor capital on refi, leaving a high-yielding rental with most of the money out. Sign in to see the refurb cost stack, ARV projection, and refinance maths.
Detached + large garden = sub-division play. Pro tier unlocks the tier badge, plot size, uplift estimate, and regional land benchmark.
Short-lease flats trade at deep discount, but extending under the 1993 Act often costs far less than the discount. Pro tier unlocks the tier badge, premium breakdown, long-lease ARV and arbitrage maths.
See projected short-stay revenue vs a vanilla BTL for this property.
See real sub-let margins (HMO room rates & SA nightly rates) vs the landlord rent.
Area
Agent & docs
FAQ
About 11, Hamilton Road, Morecambe
Explore nearby