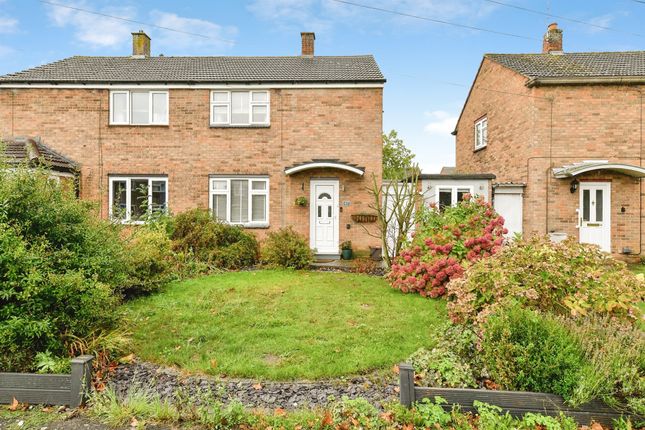
2-bedroom semi-detached house · SG5 1QZ
Listing removedListed 242 days
Opportunity summary
See Archie’s verdict, returns by strategy and what to check before viewing.
About
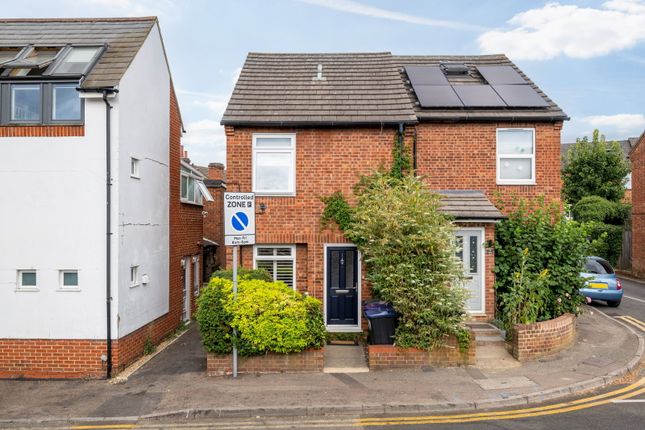
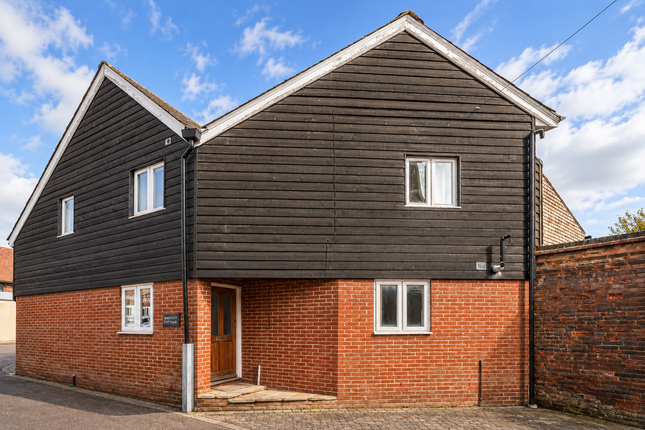
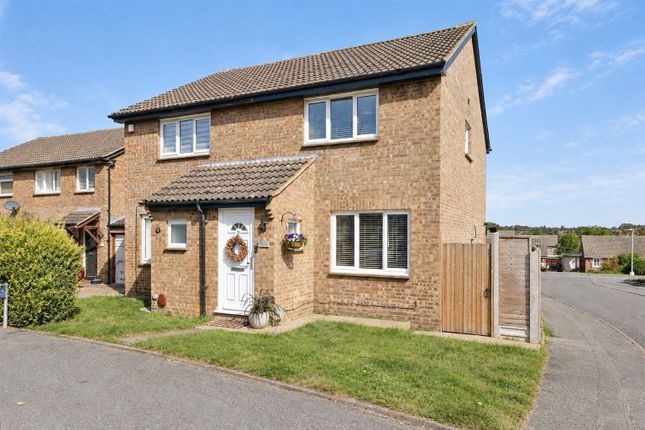
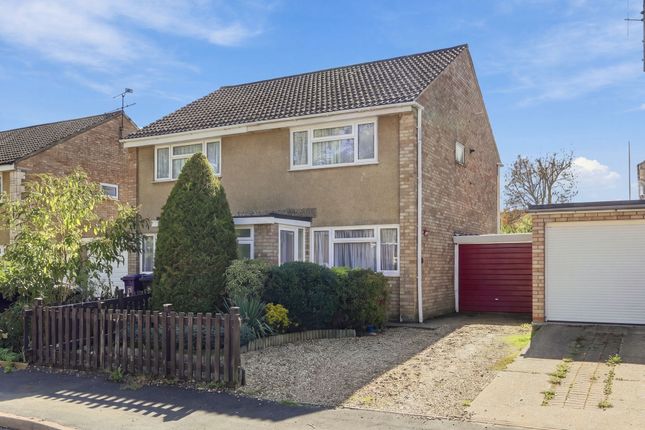
Nestled in the heart of Hitchin on the charming Florence Street, this delightful period house presents a unique opportunity for those seeking a blend of character and convenience.
With its prime location, residents can easily stroll to both the town centre and the train station, making it ideal for commuters and those who enjoy the vibrant local community.
This welcoming cottage offers a cozy lounge, complete with a log-burner fireplace that adds warmth and charm to the space.
The cottage-style kitchen is both functional and inviting, perfect for preparing meals and entertaining guests.
The property features two comfortable double bedrooms, providing ample space for relaxation and rest. An upstairs bathroom serves these bedrooms, ensuring convenience for all occupants.
The substantial garden plot is a true highlight, offering a wonderful outdoor space for gardening enthusiasts or those simply wishing to enjoy the fresh air.
Additionally, a brick outbuilding provides further potential for storage or creative projects.
This home is equipped with gas central heating and uPVC double glazing throughout, ensuring comfort and energy efficiency.
With nearby amenities and well-regarded schooling, this property is not only a lovely place to live but also a smart investment for families and professionals alike.
Don't miss the chance to make this charming house your new home in Hitchin. EPC rating: D.
Ground Floor Entrance Under storm porch via part glazed uPVC front door into: Kitchen/Diner (4.15m x 4.1m (13'7" x 13'5")) (Maximum measurements) Two uPVC double glazed windows to side aspect.
Fitted with a range of base and wall mounted cabinets providing storage with complementary wood worktops. Ceramic single bowl 'Butler' sink with chrome 'Swan-neck' mixer tap.
Space for free standing 600mm cooker with stainless steel extractor over. Space for fridge freezer. Space and plumbing for washing machine and dishwasher. 'Metro' tiling to splashbacks.
Wall mounted 'Worcester' gas central heating Combi-boiler. Door to lounge. Door staircase with storage cupboard beneath. Ceramic tile flooring. Radiator.
Lounge (4.15m x 3.65m (13'7" x 12'0")) (Maximum measurements) Two uPVC double glazed windows to side and rear aspects. Part glazed uPVC door to garden.
Feature fireplace with log-burner and brick hearth. Exposed wooden floorboards. Radiator. First Floor Landing Hatch providing access to loft space. Storage cupboard. Doors to all rooms.
Bedroom One (3.65m x 2.8m (12'0" x 9'2")) UPVC double glazed window to rear aspect. Fireplace with feature cast iron surround. Radiator.
Bedroom Two (3.65m x 2.6m (12'0" x 8'6")) UPVC double glazed window to side aspect. Built-in wardrobes. Radiator. Bathroom UPVC obscure double glazed window to side aspect.
Suite comprising tile panel enclosed bath with chrome mixer tap and shower attachment, pedestal mounted hand wash basin and low level flush WC. Radiator.
Exterior Frontage Shared gated access with shingled pathway leading to front door and gate to rear garden. Rear Garden Fence enclosed.
Shingle area with path leading past brick outbuilding to main garden plot. Paved seating area leading to lawn. Further substantial garden space beyond.
Property Information Council Tax: Band B EPC Rating: D Disclaimer Every care has been taken with the preparation of these particulars, but they are for general guidance only and complete accuracy cannot be guaranteed.
If there is any point, which is of particular importance please ask or professional verification should be sought. All dimensions are approximate.
The mention of fixtures, fittings and/or appliances does not imply they are in full efficient working order.
Photographs are provided for general information and it cannot be inferred that any item shown is included in the sale. These particulars do not constitute a contract or part of a contract.
Value & comps
No previous sales on record.
Returns
Set an offer; the calculator follows it.
We're still gathering serviced-accommodation data for this area.
Archie refurb estimate: a Pro feature
0.0% below asking
This is not financial or investment advice. Prop AI Deals is not authorised by the Financial Conduct Authority (FCA) to provide investment advice.
All investment calculators, property analyses, and AI-generated insights are for informational purposes only. Property investment carries risk and may result in financial loss. All calculations should be independently verified and you should consult with FCA-authorised financial advisers before making any investment decisions.
Past performance does not guarantee future results. Tax implications vary by individual circumstances.
Deal
Properties like this can earn 2–3x BTL yields when converted to HMO, with retrofit costs around £10k/room. Sign in to see the full tier, yield projection, and cost breakdown.
Commercial properties like this can earn 30-50% higher yields when converted to residential under Class MA / Q / P / PA, with prior approval costing ~GBP 96/unit. Sign in to see the recommended route, yield uplift, and cost breakdown.
BRRR-suited properties can recycle 80-100% of investor capital on refi, leaving a high-yielding rental with most of the money out. Sign in to see the refurb cost stack, ARV projection, and refinance maths.
Detached + large garden = sub-division play. Pro tier unlocks the tier badge, plot size, uplift estimate, and regional land benchmark.
Short-lease flats trade at deep discount, but extending under the 1993 Act often costs far less than the discount. Pro tier unlocks the tier badge, premium breakdown, long-lease ARV and arbitrage maths.
See projected short-stay revenue vs a vanilla BTL for this property.
See real sub-let margins (HMO room rates & SA nightly rates) vs the landlord rent.
Area
Agent & docs
FAQ
About 40, Florence Street, Hitchin
Explore nearby