8-bedroom detached house · NG14 7FN
For saleListed 375 days
Opportunity summary
See Archie’s verdict, returns by strategy and what to check before viewing.
About
A wonderful country residence with secondary accommodation, ideal for extended family / multi generational living. Situated in a sought after country location with paddocks.
Description A remarkable modern country house set in extensive grounds totalling about 4.68 Acres commanding a stunning position with panoramic views over the surrounding unspoilt countryside offering an exceptional seven-bedroom family home with leisure facilities.
Reception hall, A cantilevered open glass balustraded staircase alighting in two flights to the first-floor landing gallery above.
Atrium Family / Dining Room, overlooking the rear garden and Trent Valley countryside beyond. Feature glass atrium ceiling.
Sliding patio doors connecting to alfresco terrace with steps down to the tennis court. Sitting room/games room, feature electric fire and double glazed square bay window to the rear elevation.
Cinema room/family room, double glazed sliding door leading onto the Sun Terrace opening through to: Open plan living dining kitchen, a magnificent bespoke fitted dry kitchen by Harvey Jones.
Base units with stone worksurfaces incorporating three sink units, Quooker kettle/filtration tap, two dishwashers, a range of Miele appliances to include microwave and oven, Sub Zero fridge freezer and wine cooler, island unit with work surfaces incorporating induction hob with down draft extractor, sink unit and breakfast bar.
There is a second island unit with additional base units and stone worksurface. Study/gymnasium area, feature crittall glazed wall and door, lvt flooring.
Second kitchen & Utility room Access given to the games room by staircase.
A versatile room with vaulted ceiling, feature triangular double glazed window to the front elevation with views over the paddocks. Bedroom 4 /study and Bedroom 5 are both double bedrooms.
Jack and Jill shower room, WC, shower enclosure and wash hand basin. First floor - a striking dual glass balustraded main landing area overlooking the hallway beneath.
Principal bedroom, a stunning bedroom having a high apex vaulted ceiling, sealed unit double glazed sliding doors to private balcony area.
Range of built-in drawer chests, separate walk-in wardrobe arrangement and further built-in wardrobes. En suite bathroom, a deep rectangular hydra-spa jacuzzi bath, walk-in shower.
Twin square wash basins, urinal and low flush WC, French doors to Juliet balcony with far-reaching views.
Bedroom two, vaulted ceiling, double glazed triangular window to the rear, air-conditioning unit and walk-in wardrobe. Dressing room with a range of fitted wardrobes.
Bedroom three, double glazed window to the side and fitted wardrobes.
Family bathroom, a free standing bath with chrome pedestal mixer tap and integrated hand shower, corner shower cubical, pedestal wash hand basin, WC and two Velux double glazed roof lights.
Attached annex comprising:Ground floor, reception area with spiral staircase to the first floor and doors leading off to: Bedroom six, a double bedroom with en suite facilities.
Open plan living/dining kitchen, double glazed French doors to the front elevation, base and wall units with granite works surfaces incorporating sink unit, double oven, plumbing for washer, induction hob, cooker hood and useful island unit.
Air-conditioning unit and sitting area. First floor - Two further double bedrooms, sitting area and shower room complete the living accommodation.
Outside - A long private access road from the Thurgarton to Bleasby road at Goverton leads up to the imposing stone pillared, secure gated entrance of Goverton Heights.
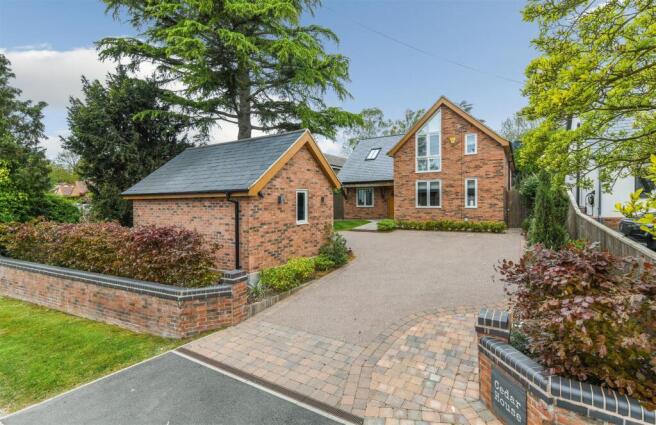
Currently a long tarmacadam drive approaches the house in a sweeping curved alignment with an upper stone pillared main entrance across a stone set drive culminating in a circular brick forecourt and tarmacadam parking area in front of the triple remote-controlled garaging.
Front Field - Pony Paddock, The property benefits from an attractive front field extending to forming part of the overall sale area of about 4.68 acres, defined by mature hedgerow boundaries, ideal simply as a wild meadow or for boxing a horse or pony comfortably.
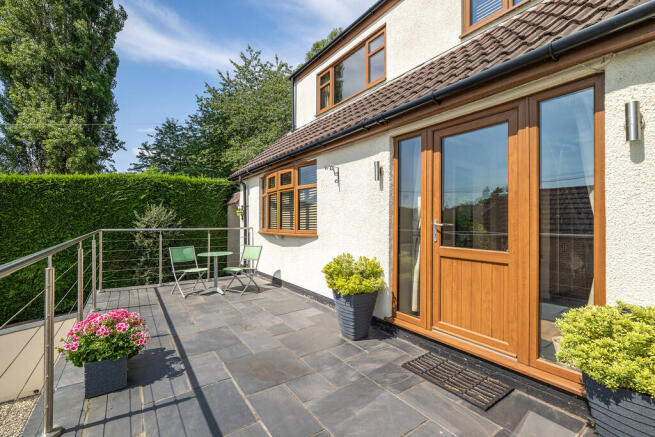
There is a rear circular sun terrace and decking with steps down to a lower level. A recent addition to the property is the excellent outdoor kitchen with a generous canopy, outdoor power and water.
There is outdoor kitchen equipment available by separate negotiation.Steps lead down to the new full size tennis court which also has two market out pickle courts.
Integral Double Garage - Having two electrically operated up and over access doors. Internal doorway connecting to the main house.
Integral Garage Number Three, Having an electrically controlled up and over access door. Solar panels have also recently been installed by the current owner.
Agents note: Planning permission has been granted for the erection of two executive homes within an adjoining parcel of land that is being sold separately.
Location Goverton is a charming village located in Nottinghamshire and is part of the civil parish of Bleasby, situated about 3 miles south of Southwell.
Nestled in the picturesque Trent Valley countryside, Goverton offers a peaceful and scenic environment. It is approximately 13 miles from Nottingham and 11 miles from Newark-on-Trent.
While the village itself is small, nearby Bleasby provides essential amenities, including a high-grade primary school.
The nearest railway station is in Bleasby, just 0.3 miles away, providing convenient access to larger towns and cities.
Square Footage: 7,814 sq ft Acreage: 4.68 Acres Additional Info Newark & Sherwood District Council Band H
Value & comps
No previous sales on record.
Returns
Set an offer; the calculator follows it.
We're still gathering serviced-accommodation data for this area.
Archie refurb estimate: a Pro feature
0.0% below asking
This is not financial or investment advice. Prop AI Deals is not authorised by the Financial Conduct Authority (FCA) to provide investment advice.
All investment calculators, property analyses, and AI-generated insights are for informational purposes only. Property investment carries risk and may result in financial loss. All calculations should be independently verified and you should consult with FCA-authorised financial advisers before making any investment decisions.
Past performance does not guarantee future results. Tax implications vary by individual circumstances.
Deal
Properties like this can earn 2–3x BTL yields when converted to HMO, with retrofit costs around £10k/room. Sign in to see the full tier, yield projection, and cost breakdown.
Commercial properties like this can earn 30-50% higher yields when converted to residential under Class MA / Q / P / PA, with prior approval costing ~GBP 96/unit. Sign in to see the recommended route, yield uplift, and cost breakdown.
BRRR-suited properties can recycle 80-100% of investor capital on refi, leaving a high-yielding rental with most of the money out. Sign in to see the refurb cost stack, ARV projection, and refinance maths.
Detached + large garden = sub-division play. Pro tier unlocks the tier badge, plot size, uplift estimate, and regional land benchmark.
Short-lease flats trade at deep discount, but extending under the 1993 Act often costs far less than the discount. Pro tier unlocks the tier badge, premium breakdown, long-lease ARV and arbitrage maths.
See projected short-stay revenue vs a vanilla BTL for this property.
See real sub-let margins (HMO room rates & SA nightly rates) vs the landlord rent.
Area
Agent & docs
FAQ
About Goverton Heights,, Bleasby Road, Nottingham
Explore nearby