4-bedroom house · TD2 6SN
Listing removedListed 134 days
Opportunity summary
See Archie’s verdict, returns by strategy and what to check before viewing.
About
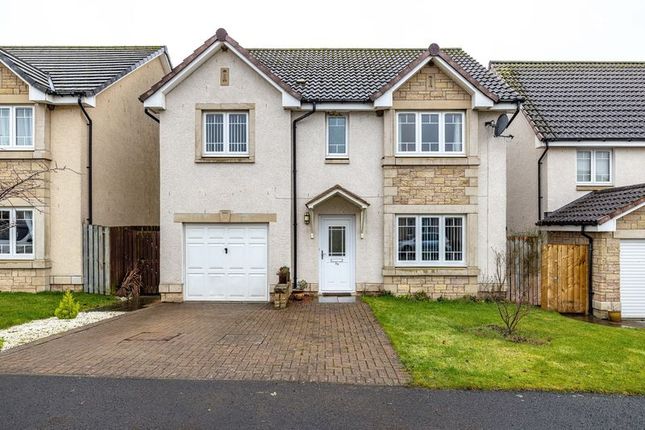
Situated within a highly sought-after residential development in the attractive Borders town of Lauder, 4 Lauderdale Drive is a beautifully presented detached family home offering spacious and versatile accommodation over two levels.
The property features a generous lounge, an impressive contemporary open-plan kitchen and dining room, utility room, ground floor WC, four well-proportioned bedrooms including a principal bedroom with en-suite, and a family bathroom.
Externally, there is a private enclosed rear garden designed for easy maintenance, together with a driveway and integral garage providing excellent parking and storage.
Ideally suited to growing families, the property lies within easy reach of the town centre and benefits from access to highly regarded schooling, including Lauder Primary School and Earlston High School catchment.
Accommodation - entrance vestibule - hallway - lounge - kitchen / dining room - utility room - cloakroom - hall landing - four double bedrooms (principle en-suite) - family bathroom - Internally This beautifully presented family home offers spacious and flexible accommodation extending to approximately 142 sq.m.
/ 1,525 sq. Ft. Perfectly suited to modern family living.
A welcoming vestibule and hallway lead through to the generously proportioned lounge, where a charming bay window fills the room with natural light creating an inviting space to relax and entertain.
To the rear, the impressive open-plan kitchen / dining room forms the heart of the home. Fitted with an excellent range of wall and base units overlaid with quartz worktops giving a high end finish.
There is a breakfast-bar island perfect for family gatherings and French doors from the formal dining area open directly to the garden.
There is a useful utility room and ground floor WC adding further practicality.
Upstairs, the property offers four well-proportioned bedrooms, including a spacious principal bedroom with fitted wardrobes and an en-suite shower room.
The remaining bedrooms are served by a contemporary family bathroom. The property benefits from gas central heating and double glazing.
Kitchen The immaculate dining kitchen is fitted with an excellent range of wall and base units complemented by quartz worktops with an undermounted sink fitted with a 'Quooker' instantaneous hot-water tap.
This wonderful family space benefits from generous worksurfaces for food preparation / baking, and is centred around the thoughtfully designed island including a built-in induction hob with downdraught extractor and breakfast bar seating, perfect for families.
Other integrated appliances include an electric double oven, dishwasher, fridge freezer and wine cooler.
There is a separate utility room with additional worktop and storage space, complete with integrated washing machine.
Bathrooms The family bathroom is fitted with a contemporary four-piece suite comprising a WC, pedestal wash hand basin, bath with mixer tap and a separate shower enclosure with mixer shower and tiled splashbacks..
The principal bedroom benefits from an en-suite shower room, fitted with a four-piece suite including a WC, bidet, wash hand basin and shower enclosure with mixer shower and tiled splashbacks.
The ground floor WC is fitted with a WC and wall hung basin. Externally To the front there is a well-maintained garden area laid to lawn with mature shrubs / trees.
There is a mono-block driveway providing ample off-street parking with electric car charger and access to the attached garage.
The rear garden has been thoughtfully landscaped to create an attractive and low-maintenance outdoor space, ideal for both relaxing and entertaining.
Predominantly laid with paving and decorative gravel, it offers ample room for outdoor dining, garden furniture and summer gatherings.
An area of artificial lawn provides a practical space for children and pets while remaining easy to maintain throughout the year.
The garden also benefits from a timber shed, providing useful external storage.
Outbuildings There is an attached garage to the front of the property accessed via a metal up-and-over door to the front and a side door from the gardens.
The garage benefits from mains power and lighting. The garage provides a flexible additional space currently set up as a home gym.
Location The market town of Lauder lies around twenty miles south of Edinburgh.
The town provides an extensive range of amenities ranging from a variety of specialist shops, hotels, small supermarket, petrol station, and a coffee shop/art gallery.
A full range of amenities is available in Galashiels, around a twenty-minute drive away.
Local attractions include Thirlestane Castle, Mellerstain House, and Abbotsford House, the former home of Sir Walter Scott.
There is also a variety of outdoor pursuits in the area that include fishing, rough and syndicated shooting, horse riding, golf, mountain biking and hill walking.
Local schools include the recently built Lauder primary school, and the highly regarded Earlston High School.
The A68 provides easy travel both to Edinburgh and south towards Newcastle, while the other Border towns are within easy driving distance.
The Borders Railway, running from Tweedbank to Edinburgh, has a stop at Stow which is approximately five miles away, and offers a journey time to central Edinburgh of around 45 minutes.
Fixtures & Fittings Fitted flooring, blinds, curtain poles and integrated appliances are to be included within the sale. Services Mains water, electricity, gas and drainage.
Gas central heating and double glazing. Solar Panels. Council Tax Council Tax Band F. Viewings Viewings are strictly by appointment via James Agent.
Home Report A copy of the Home Report can be downloaded from our website. Offers All offers should be submitted in writing in Scottish Standard Format.
All interested parties are advised to lodge a Formal Note of Interest via their Solicitor.
In the event of a Closing Date, the seller shall not be bound to accept any offer and reserves the right to accept any offer at any time.
Value & comps
Land Registry doesn’t cover Scotland or Northern Ireland, so previous sales may not be on record.
Returns
Set an offer; the calculator follows it.
We're still gathering serviced-accommodation data for this area.
Archie refurb estimate: a Pro feature
0.0% below asking
This is not financial or investment advice. Prop AI Deals is not authorised by the Financial Conduct Authority (FCA) to provide investment advice.
All investment calculators, property analyses, and AI-generated insights are for informational purposes only. Property investment carries risk and may result in financial loss. All calculations should be independently verified and you should consult with FCA-authorised financial advisors before making any investment decisions.
Past performance does not guarantee future results. Tax implications vary by individual circumstances.
Deal
Properties like this can earn 2–3x BTL yields when converted to HMO, with retrofit costs around £10k/room. Sign in to see the full tier, yield projection, and cost breakdown.
Commercial properties like this can earn 30-50% higher yields when converted to residential under Class MA / Q / P / PA, with prior approval costing ~GBP 96/unit. Sign in to see the recommended route, yield uplift, and cost breakdown.
BRRR-suited properties can recycle 80-100% of investor capital on refi, leaving a high-yielding rental with most of the money out. Sign in to see the refurb cost stack, ARV projection, and refinance maths.
Detached + large garden = sub-division play. Pro tier unlocks the tier badge, plot size, uplift estimate, and regional land benchmark.
Short-lease flats trade at deep discount, but extending under the 1993 Act often costs far less than the discount. Pro tier unlocks the tier badge, premium breakdown, long-lease ARV and arbitrage maths.
See projected short-stay revenue vs a vanilla BTL for this property.
See real sub-let margins (HMO room rates & SA nightly rates) vs the landlord rent.
Area
Agent & docs
FAQ
About 4, Lauderdale Drive, Lauder
Explore nearby