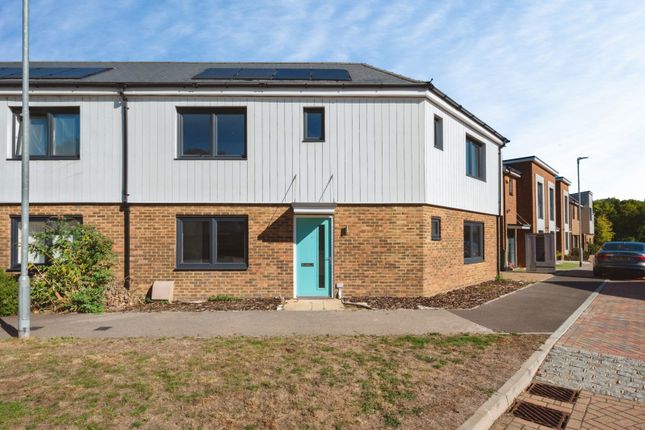
3-bedroom property · DA9 9JN
For saleReduced £25k (−5%) on 21 JunListed 278 days
Opportunity summary
See Archie’s verdict, returns by strategy and what to check before viewing.
About
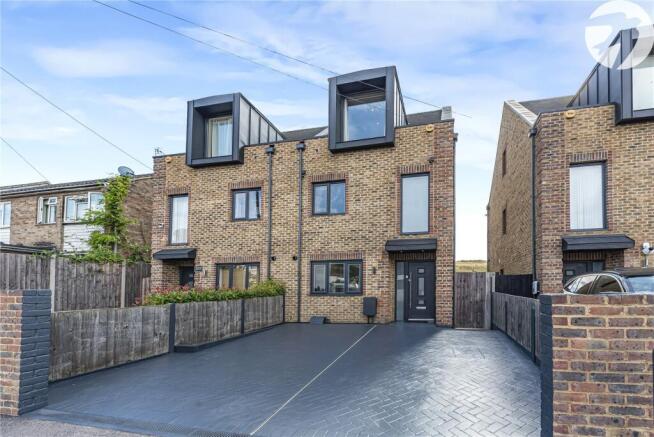
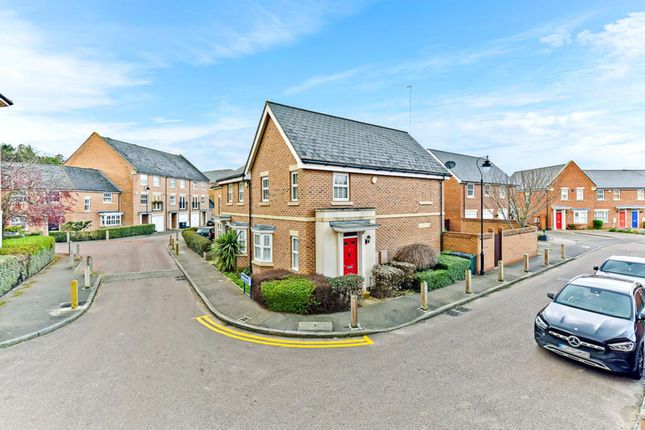
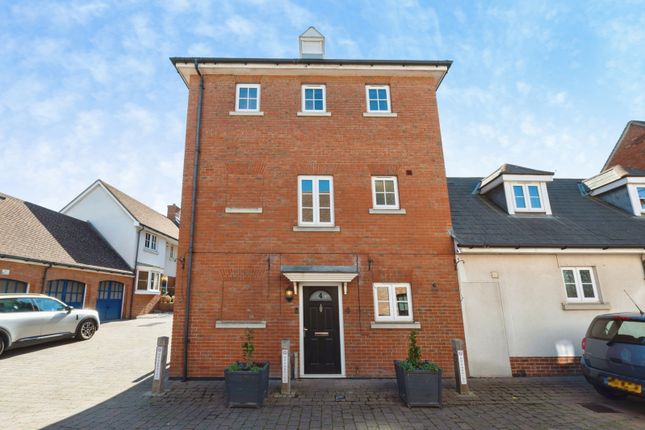
Nestled in the tranquil Greenhithe Village, this stunning three-bedroom town house offers a perfect blend of modern living and serene surroundings.
Immaculately presented, the property boasts exceptional features tailored for comfort and convenience, making it an ideal home for families and professionals alike.
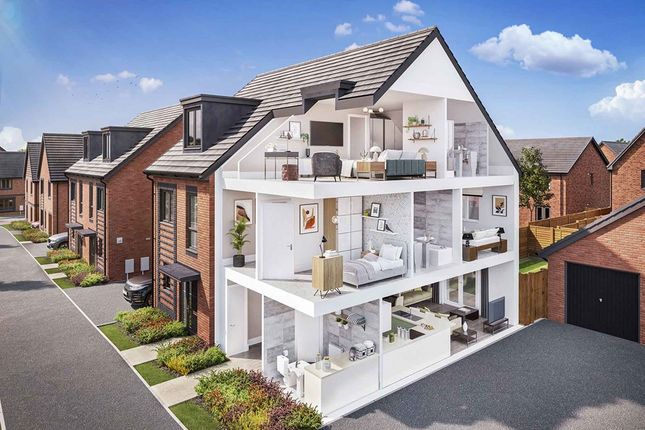
Upon entering, you’re greeted by a stylish open-plan living area that radiates warmth and light, creating a welcoming atmosphere for both relaxation and entertaining.
The contemporary fitted kitchen, complete with an island, is not only functional but also adds an aesthetic charm, providing the perfect space to whip up culinary delights while enjoying family time.
Each of the three generously sized bedrooms is thoughtfully designed, including a master suite with its own en-suite, ensuring privacy and comfort.
The versatile basement room offers endless possibilities, serving as an office, playroom, or additional living space to suit your needs.
Step outside to find a peaceful private rear garden, an oasis for summer gatherings or a quiet retreat to unwind in your own little sanctuary.
The property further benefits from a convenient drive for off-street parking, ensuring ease and accessibility. Frobisher Way is perfectly located to take advantage of Greenhithe’s amenities.
With a variety of shops, pubs, and restaurants just a stone's throw away, you’ll have everything you need right at your doorstep.
Families will appreciate being in proximity to local schools and parks, making it a fantastic environment for children.
Additionally, with the Greenhithe train station nearby, commuting to London or beyond becomes a hassle-free experience.
For shopping enthusiasts, the renowned Bluewater Shopping Centre is within easy reach, offering a wealth of retail and dining options.
Don’t miss out on this incredible property that uniquely combines a quiet lifestyle with modern convenience. Contact James Gorey Estate Agents today to schedule your viewing!
Agent Notes All details are based on information supplied by the seller and should be verified by your solicitor prior to exchanging contracts.
- Reason for sale: Separation - Chain free: No - actively looking for a property - Subject to a tenancy: No - Year built: 1997 - Year purchased: 2007 - Parking available: Yes Private Driveway; Garage; Street parking - No permit required - Parking costs: No - Double glazed windows: Full - Loft: Yes - Loft details: Fully boarded Insulated Ladder - Fences owned: Left - Shared/communal facilities: Yes Visitor parking - Disclosed Issues/defects: There are no known concerns - Structural alterations, extensions, significant repairs: Yes Biofold doors added to the back of the property and main floor made open plan.
Yes it has building regulations and was done in 2015.
- Planning permission or proposals that will affect the Property: None known Tenure Details - EPC Rating: C (79) - Council tax band: E - Tenure: Freehold - Managed common areas where fees are payable: Yes - Freehold service charge per annum: 683.00 Utilities And Restrictions - Last rewired: Kitchen only 10 years - Fuse board location: Utility room - Heating supply: Gas central heating - mains - Central heating system installed date: 10 years ago - Boiler type: Conventional system - Boiler location: Garage - Heating system last serviced: August 2025 - Primary sewerage supply: Mains supply - Primary water supply: Mains supply - Electricity supply: Mains supply - Broadband: To be confirmed - Flooded within the past five years: No - Issues with obtaining insurance due to Flood risks: No - Flood defences: No - Any restrictions associated with the property: None known - Public rights of way: None known - Private rights of way: None known - Private road: No - In a Conservation area: No - Listed building: No - Tree preservation order: No Disclaimer All property details are provided in good faith and are based on information supplied by the owner to the best of their knowledge and do not form part of any offer or contract.
You should verify all information by inspection or with your solicitor.
Nothing within the property details constitutes a survey or legal advice and we have not tested any services, equipment or facilities.
We are members of ARLA Propertymark, the Property Redress Scheme, TDS and backed by a Client Money Protection (cmp) scheme which guarantees your money is always protected.
Our landlord and tenant fees can be viewed at along with our Privacy, aml and Referral fee policies
Value & comps
No previous sales on record.
Returns
Set an offer; the calculator follows it.
We're still gathering serviced-accommodation data for this area.
Archie refurb estimate: a Pro feature
0.0% below asking
This is not financial or investment advice. Prop AI Deals is not authorised by the Financial Conduct Authority (FCA) to provide investment advice.
All investment calculators, property analyses, and AI-generated insights are for informational purposes only. Property investment carries risk and may result in financial loss. All calculations should be independently verified and you should consult with FCA-authorised financial advisors before making any investment decisions.
Past performance does not guarantee future results. Tax implications vary by individual circumstances.
Deal
Properties like this can earn 2–3x BTL yields when converted to HMO, with retrofit costs around £10k/room. Sign in to see the full tier, yield projection, and cost breakdown.
Commercial properties like this can earn 30-50% higher yields when converted to residential under Class MA / Q / P / PA, with prior approval costing ~GBP 96/unit. Sign in to see the recommended route, yield uplift, and cost breakdown.
BRRR-suited properties can recycle 80-100% of investor capital on refi, leaving a high-yielding rental with most of the money out. Sign in to see the refurb cost stack, ARV projection, and refinance maths.
Detached + large garden = sub-division play. Pro tier unlocks the tier badge, plot size, uplift estimate, and regional land benchmark.
Short-lease flats trade at deep discount, but extending under the 1993 Act often costs far less than the discount. Pro tier unlocks the tier badge, premium breakdown, long-lease ARV and arbitrage maths.
See projected short-stay revenue vs a vanilla BTL for this property.
See real sub-let margins (HMO room rates & SA nightly rates) vs the landlord rent.
Area
Agent & docs

FAQ
About 4, Frobisher Way, Greenhithe
Explore nearby