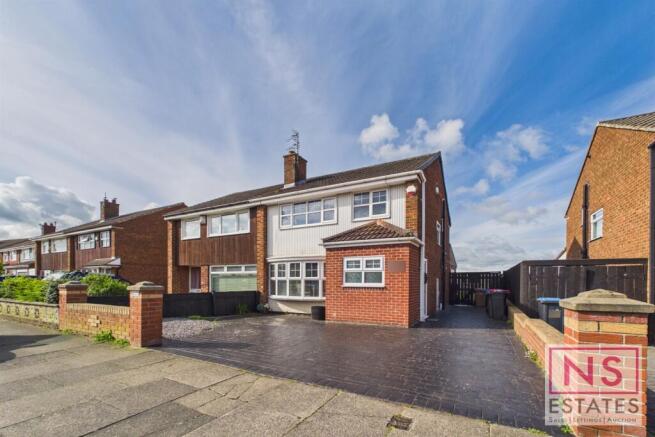
3-bedroom semi-detached house · TS5 7JP
Under offerReduced £10k (−5.1%) on 23 MayListed 241 days
Opportunity summary
See Archie’s verdict, returns by strategy and what to check before viewing.
About
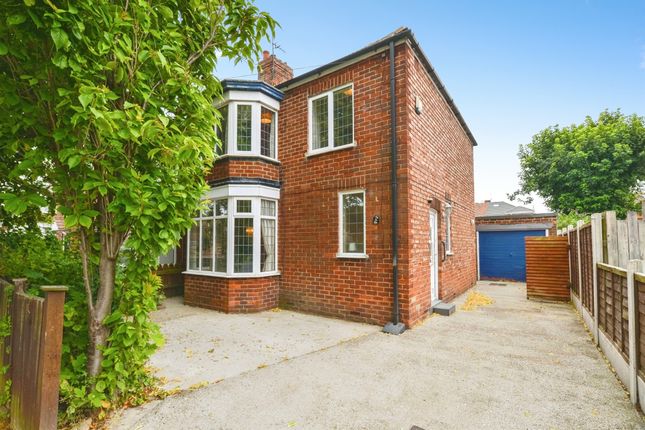
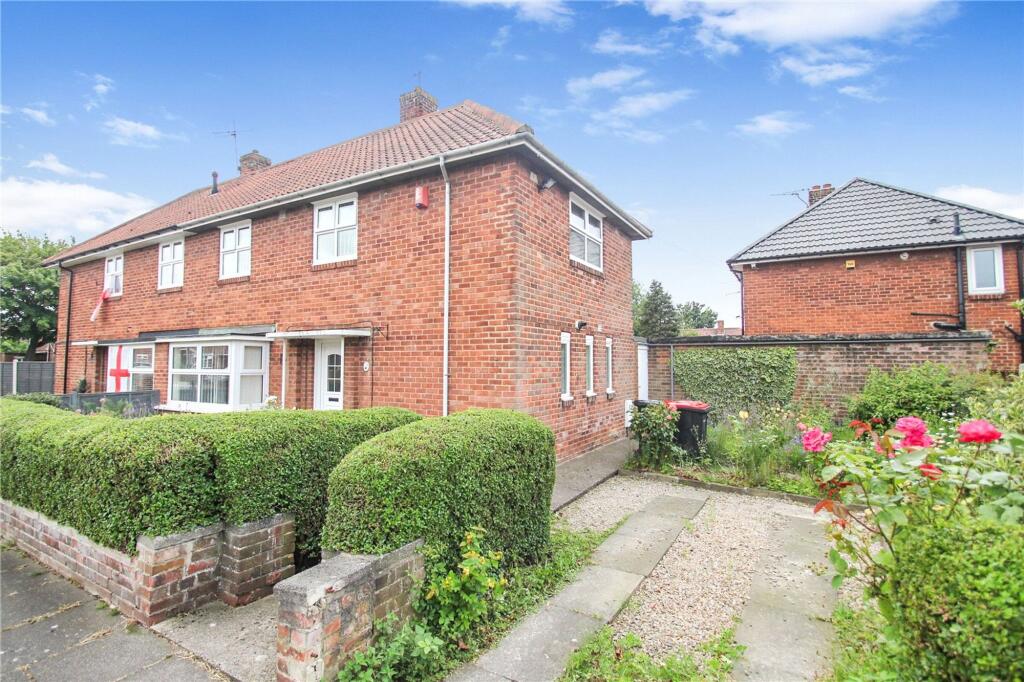
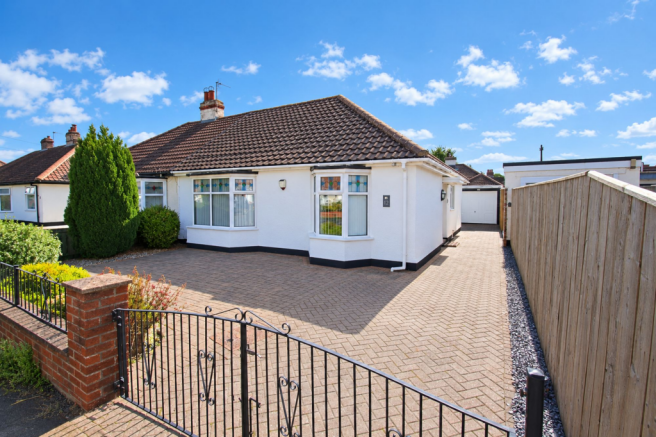
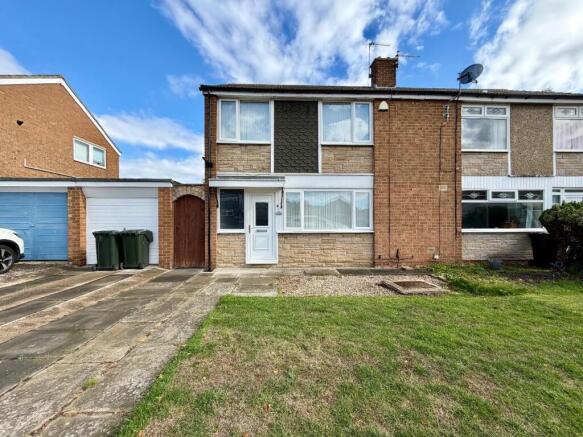
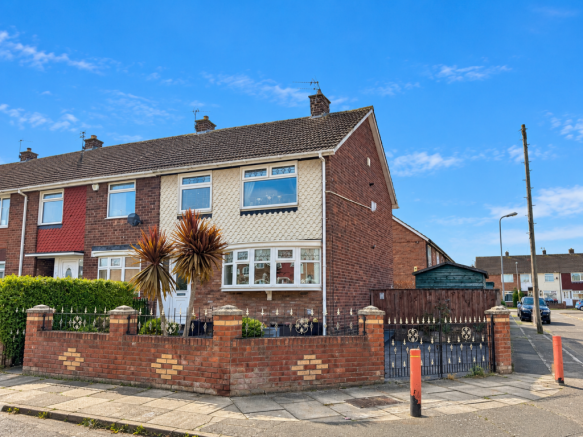
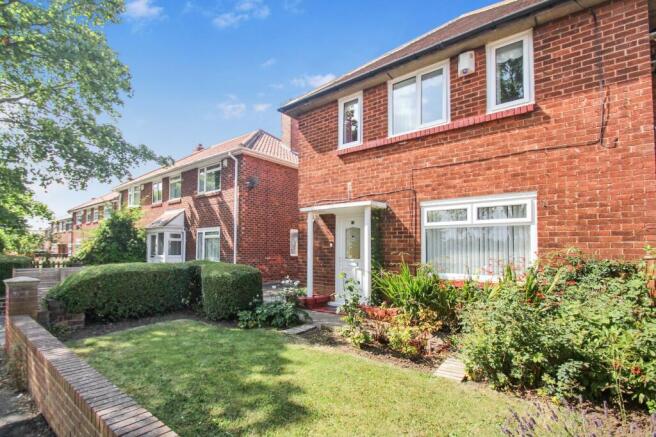
Standing impressively on a generous corner plot – with front and side gardens, together with a well-designed, south facing rear garden – and with an interior that is equally generous – this semi-detached home is now ready to embrace a new era.
Here there is the opportunity and the flexibility to upgrade further and create spaces perfect for the way you live (subject to any necessary permissions).
Cawood Drive is in such a good location and is suitable for a whole host of buyers - professionals, families and retirees.
This is yet another spacious home in a great location, available, from Kathryn Barr Estate Agents. Early viewing is advised.
Ground Floor Entrance Porch A very useful and good sized porch, perfect for wet boots etc. With built in cupboard housing gas and electric meters and door to hallway.
Hallway Stairs to the first floor and doors to an understairs storage cupboard; the sitting room and the living/dining room.
Sitting Room Bright and light, this flexible second reception room is an unexpected bonus and has a window to the front and a fireplace with electric flame fire.
Main Living / Dining Room Very spacious and with room for large pieces of furniture.
A fireplace with electric flame fire keeps it cosy, while sliding doors from the dining area lead to a good sized, imaginatively shaped patio and also bring the outside in, allowing you to enjoy the garden through the seasons.
A door leads to the: Kitchen Fitted with a good range of wall and base units with worktops and small breakfast bar. Integrated oven, gas hob, extractor, fridge, freezer and dishwasher.
Inset stainless steel sink. Part tiled walls, tiled floor and wide window providing a lovely south facing aspect to the garden. Door to utility.
Utility A lean-to style, part glazed and part brick area providing space for washing machine, dryer and freezer. Door to the garden.
First Floor Bright landing with a window to the side, cupboard housing central heating boiler and hot water tank, doors to all rooms and access to partially boarded loft.
Master Bedroom – A good sized master with plenty of room for furniture, and a wide window to the front providing a pleasant view.
Bedroom Two – Another good sized, bright room, with a range of units including wardrobes, chest of drawers and dressing table. Wide window with a southerly and leafy outlook to the rear.
Bedroom Three – A flexible and good sized third bedroom with laminate flooring and range of built in units including a dressing table/desk. Window to the front.
Bathroom – Upgraded and fully tiled, providing bath – with shower over and glass screen, pedestal wash hand basin, low level wc, mirrored cabinet, downlights and ladder style towel rail.
A mirrored wall gives a real feeling of space. Wide frosted window to the rear. Externally This home has great kerb appeal. Being a corner plot, there are gardens to the front side and rear.
These provide opportunities for keen gardeners to go to town, or not-so-keen gardeners to have low-maintenance spaces.
Frontage and Open Plan Side Garden An impressive and very attractive frontage with lawn, shrubs, and paths from the front and the side leading to the front door.
Side garden area with lawn, shrubs, flower beds and driveway leading to the garage. A gate leads through to the main garden.
Single Garage With up and over door, light and power, window to the side and courtesy door to the rear garden.
Enclosed Side and Rear Gardens Imaginatively designed to make the most of sunny days, these south and east facing garden areas have hedged and fenced boundaries, patio areas for outside dining, lawns, pond, trees and shrubs.
There is also an outside tap. Location and Amenities Acklam is known for its family friendly atmosphere, excellent amenities and good connectivity.
Cawood Drive is in a particularly convenient location. Locally: in Newbridge Court there is a One Stop for everyday needs and the dog friendly Endeavour Pub.
Acklam Hall offers afternoon teas, while the Tomahawk restaurant has menus from breakfast through to dinner.
Beautiful green spaces include Albert Park and Café - a green oasis with lovely walks, lake for fishing, tennis courts and weekly Parkrun; Stewart Park with events including a Saturday Parkrun, pets’ corner, children’s play area and café, plus Mill Hill Field Recreation Ground.
Schools: There are several well regarded schools in the area, including Acklam Whin Primary School and, for secondary education, Outwood Academy and Acklam Grange School.
Transport Links : Convenient for the A19 and other major routes, Acklam provides great connectivity to the north, the south, the coast and the North York Moors.
Middlesbrough’s train station has links to Edinburgh, Newcastle, Leeds, Manchester, York and London Kings Cross.
Approximate Distances from Cawood Drive : Tees Valley Hospital 1.4 miles; James Cook University Hospital 1.8 miles; Middlesbrough Centre 2.5 miles; Teesside Park (shops, eateries, leisure) 4.2 miles; Redcar Beach 10.2 miles; Teesside International Airport 11.8 miles; Darlington 16.6 miles; Newcastle 41 miles.
To find out more about this vibrant, interesting area, please ask Kathryn Barr Estate Agents or visit the ‘We Are Middlesbrough’ website.
Also, the Area Guides on our website will give an insight into surrounding villages and towns. Freehold. Council Tax C. Gas Central Heating. Disclaimer Note: 1.
Whilst every care has been taken in the preparation of these particulars, and they are believed to be correct, intending purchasers should satisfy themselves as to the correctness of the information given.
Kathryn Barr Estate Agents does not accept responsibility for any errors in the information provided. 2. Our particulars are for guidance only and do not form part of any offer or contract.
They should not be relied upon as statements or representation of fact or warranty. 3. All dimensions and shapes are approximate. 4.
We have not tested any services, appliances, equipment, facilities or fittings and cannot verify that they are in working order.
Value & comps
No previous sales on record.
Returns
Set an offer; the calculator follows it.
We're still gathering serviced-accommodation data for this area.
Archie refurb estimate: a Pro feature
0.0% below asking
This is not financial or investment advice. Prop AI Deals is not authorised by the Financial Conduct Authority (FCA) to provide investment advice.
All investment calculators, property analyses, and AI-generated insights are for informational purposes only. Property investment carries risk and may result in financial loss. All calculations should be independently verified and you should consult with FCA-authorised financial advisers before making any investment decisions.
Past performance does not guarantee future results. Tax implications vary by individual circumstances.
Deal
Properties like this can earn 2–3x BTL yields when converted to HMO, with retrofit costs around £10k/room. Sign in to see the full tier, yield projection, and cost breakdown.
Commercial properties like this can earn 30-50% higher yields when converted to residential under Class MA / Q / P / PA, with prior approval costing ~GBP 96/unit. Sign in to see the recommended route, yield uplift, and cost breakdown.
BRRR-suited properties can recycle 80-100% of investor capital on refi, leaving a high-yielding rental with most of the money out. Sign in to see the refurb cost stack, ARV projection, and refinance maths.
Detached + large garden = sub-division play. Pro tier unlocks the tier badge, plot size, uplift estimate, and regional land benchmark.
Short-lease flats trade at deep discount, but extending under the 1993 Act often costs far less than the discount. Pro tier unlocks the tier badge, premium breakdown, long-lease ARV and arbitrage maths.
See projected short-stay revenue vs a vanilla BTL for this property.
See real sub-let margins (HMO room rates & SA nightly rates) vs the landlord rent.
Area
Agent & docs

FAQ
About Cawood Drive, Middlesbrough, TS5 7JP
Explore nearby