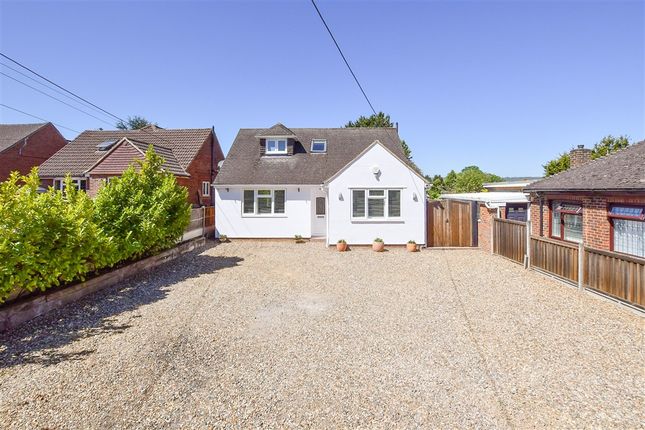
4-bedroom house · ME20 6ZB
Listing removedListed 103 days
Opportunity summary
See Archie’s verdict, returns by strategy and what to check before viewing.
About
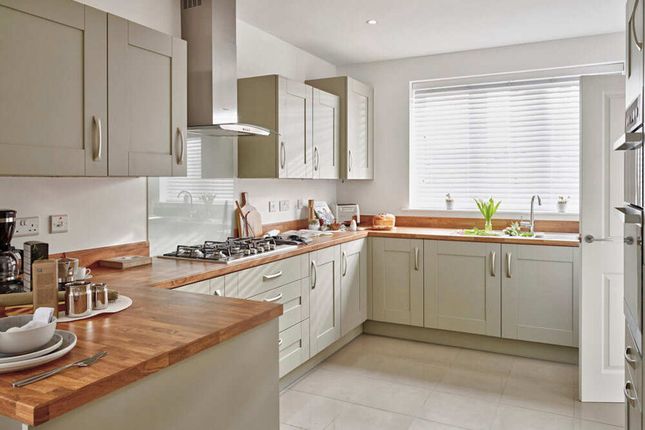
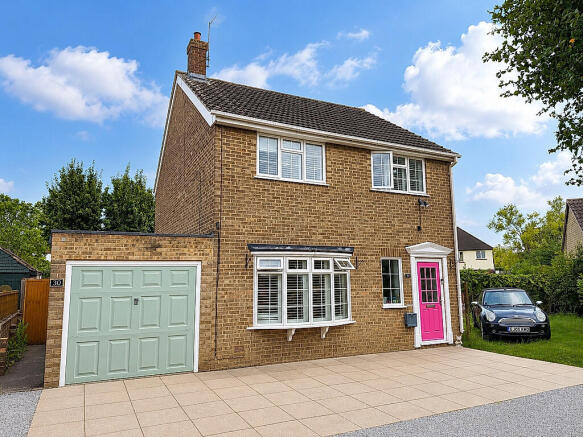
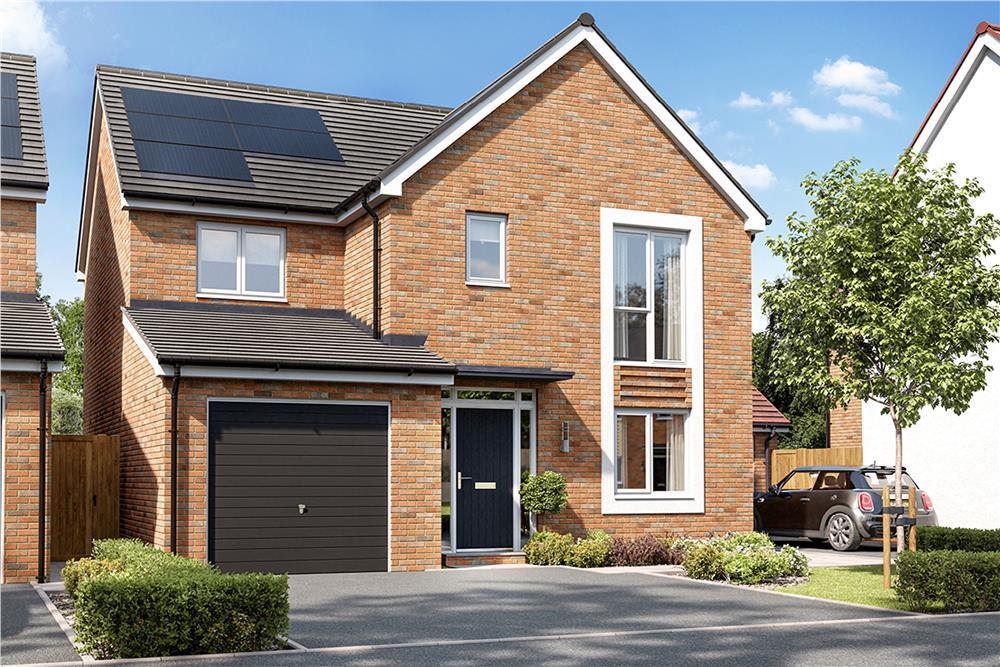
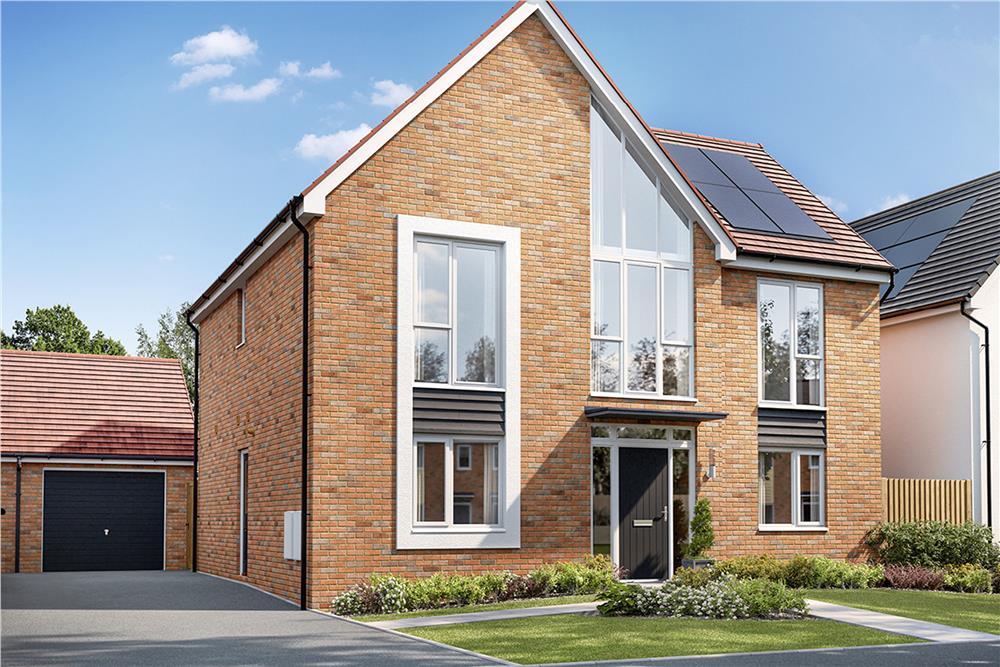
**available with £20,000 deposit boost^** The Cangate boasts a stylish, open plan kitchen/dining room with views out to the rear garden, with separate sitting room perfect for relaxing.
It also benefits from a downstairs WC, utility area and integral garage accessible from the hallway. Upstairs, bedroom 1 includes a private en-suite shower room for added convenience.
From the central landing, you’ll also find three further bedrooms, a modern family bathroom, and a dedicated study area – ideal for home working or quiet study time.
^T&Cs Apply - Please visit our website for more information Plot 109 Tenure: Freehold Length of lease: N/A Annual ground rent amount (£): N/A Ground rent review period (year/month): N/A Annual service charge amount (£): 361.51 Service charge review period (year/month): Yearly Council tax band (England, Wales and Scotland): G Reservation fee (£): 1000 For more information about the optional extras available in our new homes, please visit the St Modwen Homes website.
Plot 110 Tenure: Freehold Length of lease: N/A Annual ground rent amount (£): N/A Ground rent review period (year/month): N/A Annual service charge amount (£): 361.51 Service charge review period (year/month): Yearly Council tax band (England, Wales and Scotland): G Reservation fee (£): 1000 For more information about the optional extras available in our new homes, please visit the St Modwen Homes website.
Plot 114 Tenure: Freehold Length of lease: N/A Annual ground rent amount (£): N/A Ground rent review period (year/month): N/A Annual service charge amount (£): 361.51 Service charge review period (year/month): Yearly Council tax band (England, Wales and Scotland): G Reservation fee (£): 1000 For more information about the optional extras available in our new homes, please visit the St Modwen Homes website.
Plot 122 Tenure: Freehold Length of lease: N/A Annual ground rent amount (£): N/A Ground rent review period (year/month): N/A Annual service charge amount (£): 361.51 Service charge review period (year/month): Yearly Council tax band (England, Wales and Scotland): G Reservation fee (£): 1000 For more information about the optional extras available in our new homes, please visit the St Modwen Homes website.
Rooms Ground Floor Living Room (3 x 5.42 m) Kitchen (3.11 x 3.34 m) Dining (3.43 x 2.14 m) Utility (1.75 x 2.14 m) WC (.92 x 1.84 m) First Floor Bedroom 1 (3.12 x 4.56 m) En-Suite (1.98 x 2.76 m) Bedroom 2 (3.11 x 4.11 m) Bedroom 3 (3.4 x 3.74 m) Bedroom 4 (2.64 x 2.86 m) Study Area (2.23 x 1.69 m) Bathroom (2.18 x 2.86 m) About Orchard Mill Location Orchard Mill is a brand-new development situated in the desirable village of Ditton, Kent.
Well located to a range of nearby facilities, these new homes will also benefit from public open space and various play areas, designed to keep all ages healthy and active.
With excellent schools, coupled with the sprawling green spaces and enticing nearby countryside make Orchard Mill an idyllic setting for family life.
East Malling and Aylesford train stations are within walking distance of the development, getting you into London Victoria or St Pancras Station in less than an hour.
So, whether you're looking for family days out or exciting nightlife opportunities, there is so much to choose from.
Also, for those who need to travel further afield, you've got easy access to the M25 or can get to Gatwick Airport within 30 minutes.
Close to amenities You have the best of both worlds at Orchard Mill, with the charms of village life combined with the practicality of being close to the vibrant town, with places like the popular town of Maidstone just under five miles away, offering a further selection of shops, restaurants, galleries and delightful scenery.
This is also where you'll find your closest hospital, located, just 3 miles from the development, as well as Maidstone Leisure Centre and Cobtree Manor Golf Course.
With Leeds Castle and the River Medway also nearby, perfect for boating and Kayaking, the opportunities for days out with your family and friends are endless.
Value & comps
No previous sales on record.
Returns
Set an offer; the calculator follows it.
We're still gathering serviced-accommodation data for this area.
Archie refurb estimate: a Pro feature
0.0% below asking
This is not financial or investment advice. Prop AI Deals is not authorised by the Financial Conduct Authority (FCA) to provide investment advice.
All investment calculators, property analyses, and AI-generated insights are for informational purposes only. Property investment carries risk and may result in financial loss. All calculations should be independently verified and you should consult with FCA-authorised financial advisors before making any investment decisions.
Past performance does not guarantee future results. Tax implications vary by individual circumstances.
Deal
Properties like this can earn 2–3x BTL yields when converted to HMO, with retrofit costs around £10k/room. Sign in to see the full tier, yield projection, and cost breakdown.
Commercial properties like this can earn 30-50% higher yields when converted to residential under Class MA / Q / P / PA, with prior approval costing ~GBP 96/unit. Sign in to see the recommended route, yield uplift, and cost breakdown.
BRRR-suited properties can recycle 80-100% of investor capital on refi, leaving a high-yielding rental with most of the money out. Sign in to see the refurb cost stack, ARV projection, and refinance maths.
Detached + large garden = sub-division play. Pro tier unlocks the tier badge, plot size, uplift estimate, and regional land benchmark.
Short-lease flats trade at deep discount, but extending under the 1993 Act often costs far less than the discount. Pro tier unlocks the tier badge, premium breakdown, long-lease ARV and arbitrage maths.
See projected short-stay revenue vs a vanilla BTL for this property.
See real sub-let margins (HMO room rates & SA nightly rates) vs the landlord rent.
Area
Agent & docs

FAQ
About 114, Kiln Barn Road, Ditton
Explore nearby