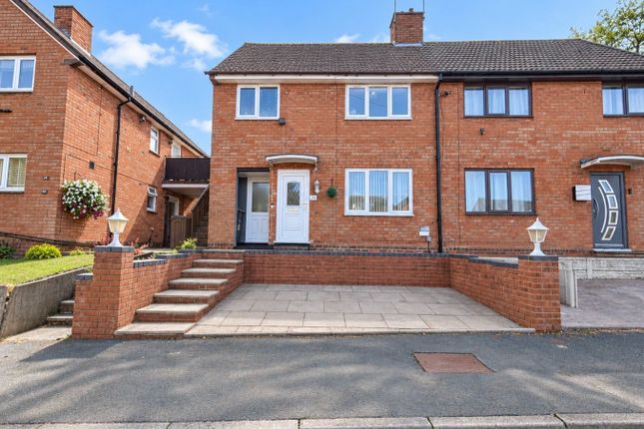
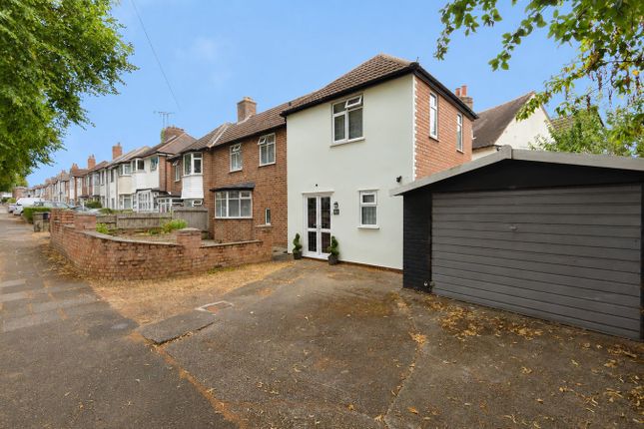
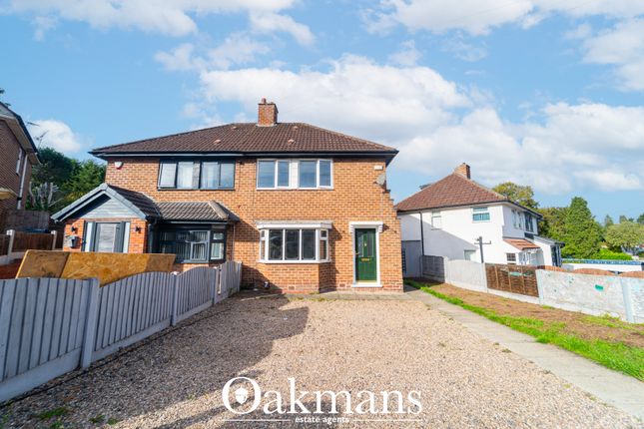
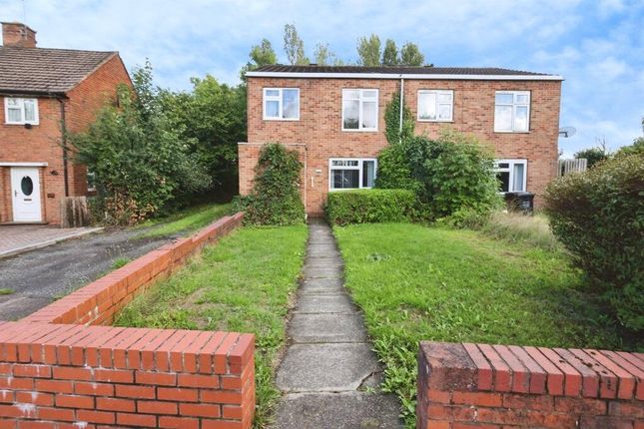
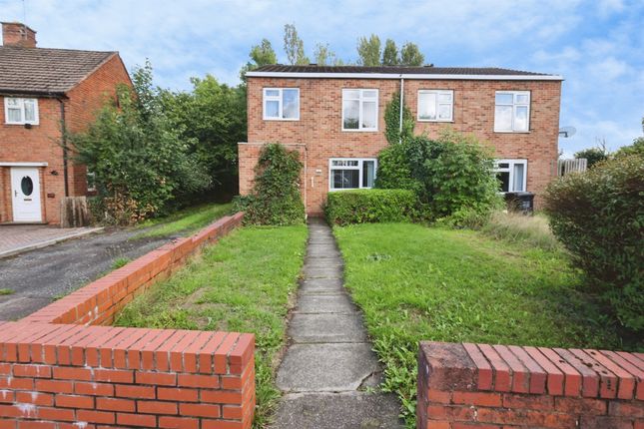
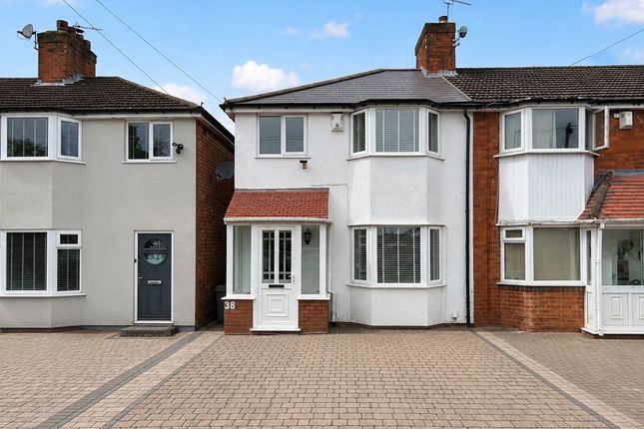
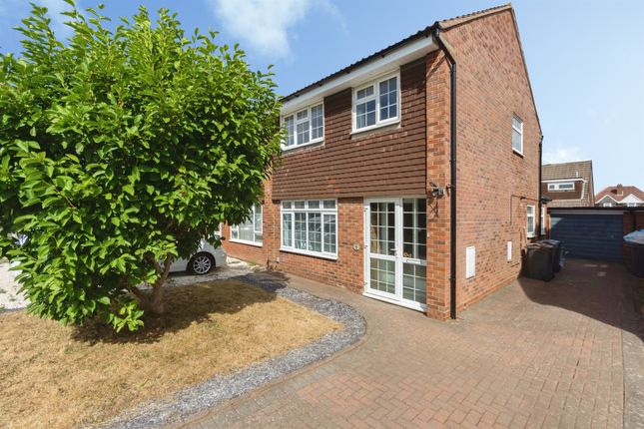
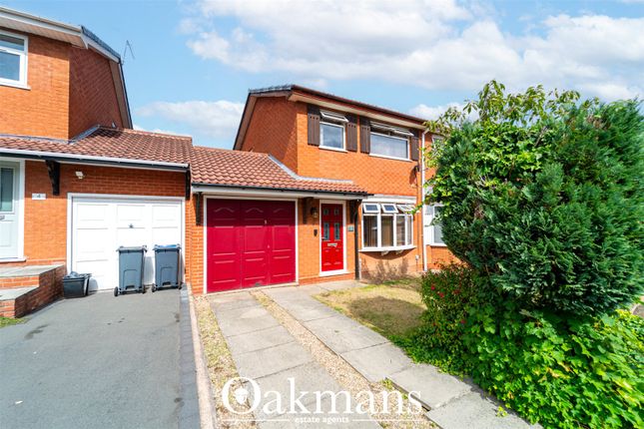
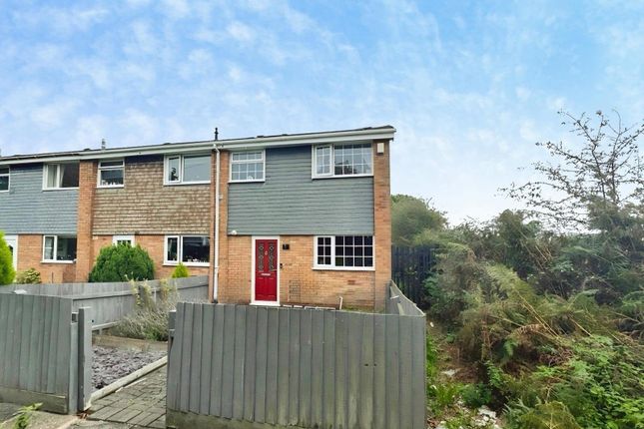
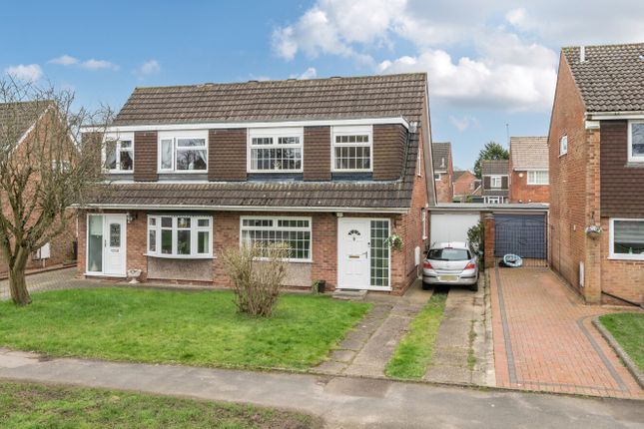
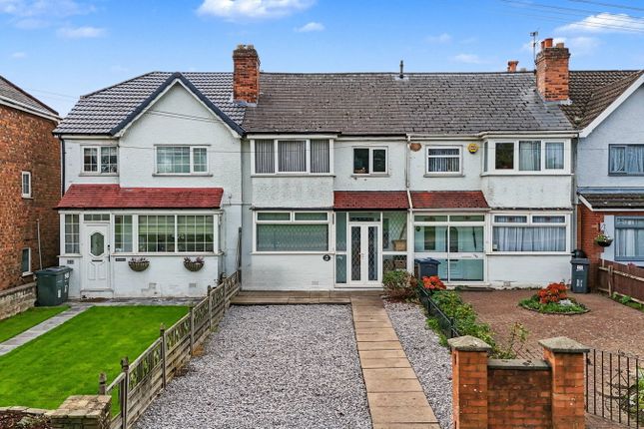
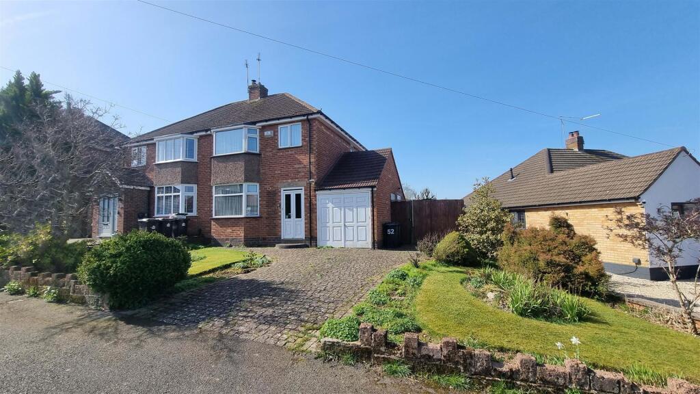
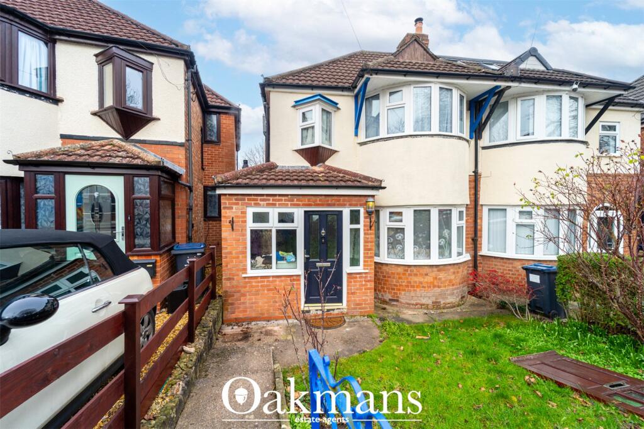
3-bedroom semi-detached house · B14 5HT
Sold STCListed 24 days
Opportunity summary
See Archie’s verdict, returns by strategy and what to check before viewing.
About
Location Situated on Hawkhurst Road in the popular Maypole area of south Birmingham, this property enjoys convenient access to a range of everyday amenities, making it particularly well suited to families and commuters.
The nearby Maypole shopping area provides a variety of shops and services, with larger supermarkets including Sainsbury's and Lidl available within the surrounding area.
There are also a range of independent shops, cafés, takeaways and other amenities along Alcester Road South.
For families, there are several schools within easy reach, including Grendon Primary School, Hollywood Primary School and Highters Heath Community School, with St Jude's Catholic Primary School also approximately 0.2 miles away.
There are plenty of opportunities to enjoy the outdoors, with Daisy Farm Recreation Ground nearby, while Kings Heath Park and Swanshurst Park provide larger green spaces within the surrounding south Birmingham area.
Transport links are another key benefit, with regular bus services operating around Maypole and Alcester Road South, while nearby railway stations include Yardley Wood, Shirley, Whitlocks End and Wythall, providing services towards Birmingham and Stratford-upon-Avon.
The property also offers convenient road access towards Shirley, Kings Heath, Moseley and the wider motorway network, including the M42.
Property A well-proportioned three-bedroom semi-detached home, offering approximately 773 sq ft (71.8 sq m) of accommodation arranged over two floors.
The property is chain free, making it an excellent opportunity for a buyer looking to move straight in and make the home their own.
Ground Floor Entrance Hallway The property is entered via a welcoming hallway, providing access to the principal ground-floor accommodation and staircase rising to the first floor.
Lounge – 13'2" x 9'9" (4.0m x 3.0m) The first reception room is a comfortable, well-proportioned space with plenty of scope for both seating and occasional furniture.
A versatile room that could work equally well as a main lounge or family sitting room.
Second Lounge – 12'5" x 9'4" (3.8m x 2.8m) A second reception room provides valuable additional living space and could be used as a dining room, family room, home office or second sitting room, depending on the buyer's requirements.
Kitchen – 11'2" x 5'1" (3.4m x 1.5m) The kitchen is positioned to the front of the property and provides a practical space for cooking and everyday use.
Its straightforward layout offers an opportunity for the incoming owner to personalise or update the space if desired.
First Floor The staircase leads to the first-floor landing, giving access to all three bedrooms and the family bathroom.
Bedroom One – 12'6" x 9'9" (3.8m x 3.0m) A generously sized principal bedroom with comfortable proportions for a double bed and bedroom furniture.
Bedroom Two – 13'1" x 9'4" (4.0m x 2.8m) A second well-sized double bedroom, offering excellent flexibility for family members, guests or alternative use.
Bedroom Three – 7'0" x 5'6" (2.1m x 1.7m) A useful third bedroom which would also lend itself well to use as a child's bedroom, nursery, study or home office.
Bathroom – 6'8" x 5'1" (2.0m x 1.5m) The first-floor bathroom is conveniently positioned alongside the bedrooms.
In Summary This chain-free semi-detached home offers a practical layout with three bedrooms, two reception rooms, a kitchen and family bathroom, providing approximately 773 sq ft of accommodation.
With the property already empty, buyers can enjoy a straightforward move and the freedom to personalise the home according to their own taste and requirements.
An appealing opportunity for first-time buyers, families, downsizers or investors seeking a three-bedroom property with flexible living accommodation.
Tenure We are advised that the property is Freehold.
The Consumer Protection Regulations 2008: Black & Golds Estate Agents have not tested any apparatus, equipment, fixtures and fittings or services, so cannot verify that they are connected, in working order or fit for the purpose.
Black & Golds Estate Agents have not checked legal documents to verify the Freehold/Leasehold status of the property.
The buyer is advised to obtain verification from their own solicitor or surveyor.
The Consumer Protection from Unfair Trading Regulations 2008: Black and Golds Estate Agents have not tested any apparatus, equipment, fixtures and fittings or services, so cannot verify that they are in working order or fit for purpose.
A buyer is advised to obtain verification from their solicitor or surveyor.
References to the tenure of the property are based on information received from the seller, the Agent has not been given access to the title documents.
A buyer is advised to obtain verification from their solicitor. Sales Particulars form no part of any sale contract.
Any items shown in photographs are not included unless particularly specified as such in the sales particulars; interested buyers are advised to obtain verification of all legal and factual matters and information from their solicitor, licenced conveyancer or surveyor.
Planning permission and building regulations: It is the responsibility of Purchasers to verify if any planning permission and building regulations were obtained and adhered to for any works carried out to the property.
Value & comps
No previous sales on record.
Returns
Set an offer; the calculator follows it.
We're still gathering serviced-accommodation data for this area.
Archie refurb estimate: a Pro feature
0.0% below asking
This is not financial or investment advice. Prop AI Deals is not authorised by the Financial Conduct Authority (FCA) to provide investment advice.
All investment calculators, property analyses, and AI-generated insights are for informational purposes only. Property investment carries risk and may result in financial loss. All calculations should be independently verified and you should consult with FCA-authorised financial advisers before making any investment decisions.
Past performance does not guarantee future results. Tax implications vary by individual circumstances.
Deal
Properties like this can earn 2–3x BTL yields when converted to HMO, with retrofit costs around £10k/room. Sign in to see the full tier, yield projection, and cost breakdown.
Commercial properties like this can earn 30-50% higher yields when converted to residential under Class MA / Q / P / PA, with prior approval costing ~GBP 96/unit. Sign in to see the recommended route, yield uplift, and cost breakdown.
BRRR-suited properties can recycle 80-100% of investor capital on refi, leaving a high-yielding rental with most of the money out. Sign in to see the refurb cost stack, ARV projection, and refinance maths.
Detached + large garden = sub-division play. Pro tier unlocks the tier badge, plot size, uplift estimate, and regional land benchmark.
Short-lease flats trade at deep discount, but extending under the 1993 Act often costs far less than the discount. Pro tier unlocks the tier badge, premium breakdown, long-lease ARV and arbitrage maths.
See projected short-stay revenue vs a vanilla BTL for this property.
See real sub-let margins (HMO room rates & SA nightly rates) vs the landlord rent.
Area
Agent & docs

FAQ
About 55, Hawkhurst Road, Birmingham
Explore nearby