3-bedroom house · LE18 3TG
Listing removedListed 69 days
Opportunity summary
See Archie’s verdict, returns by strategy and what to check before viewing.
About
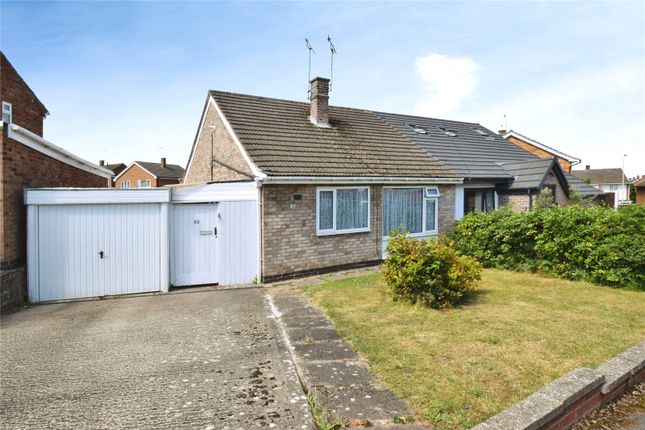
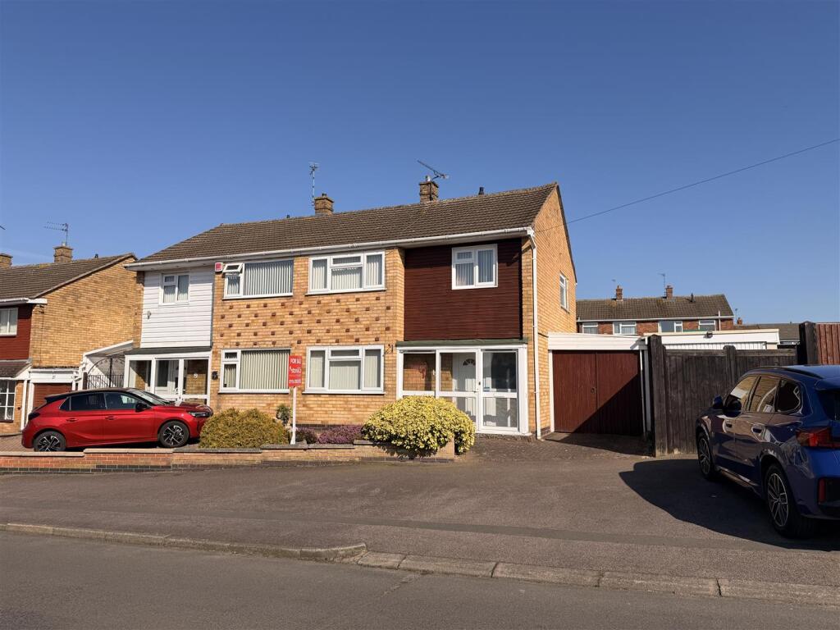
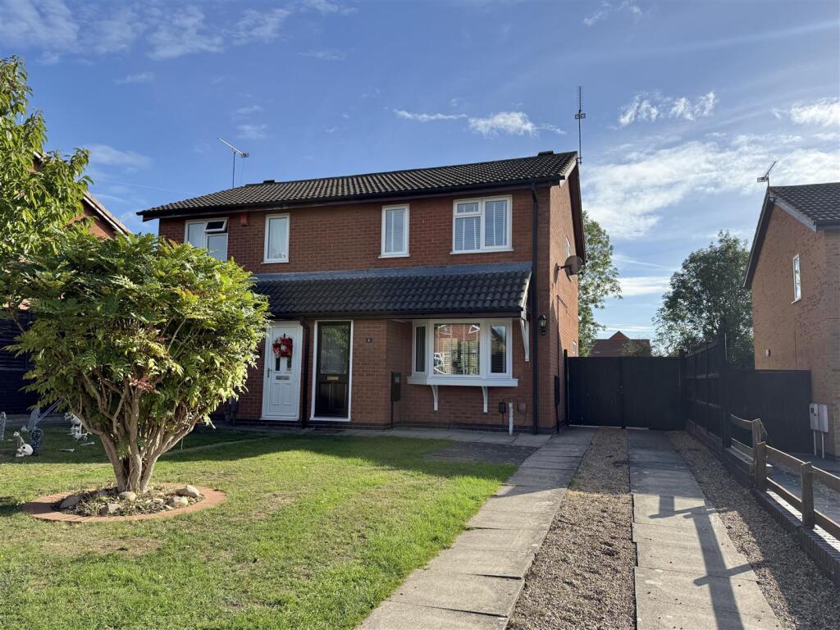
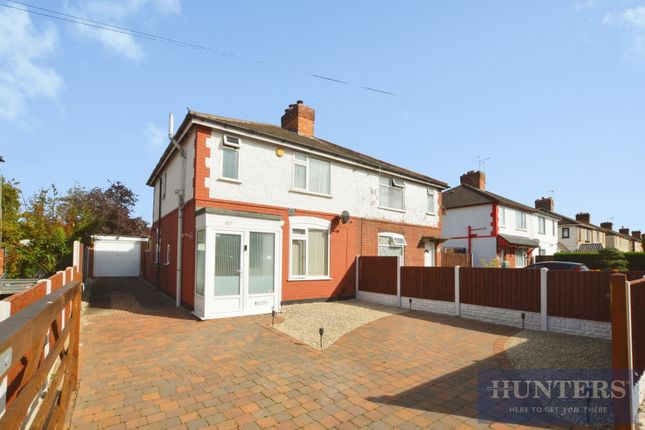
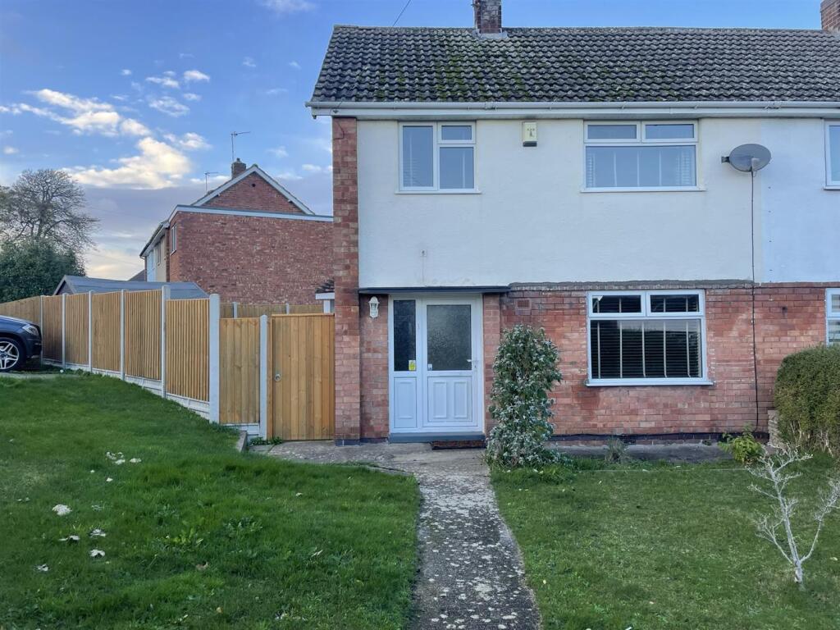
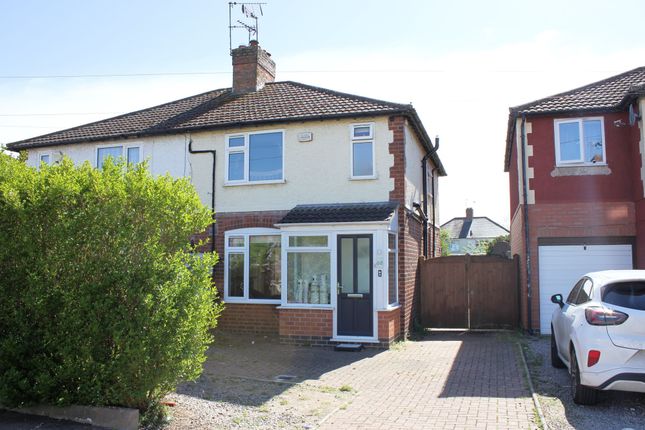
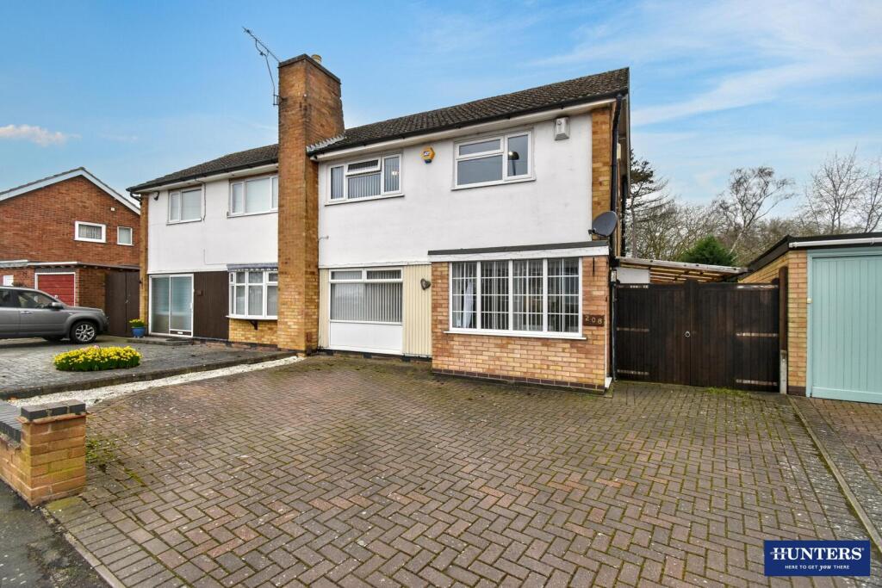
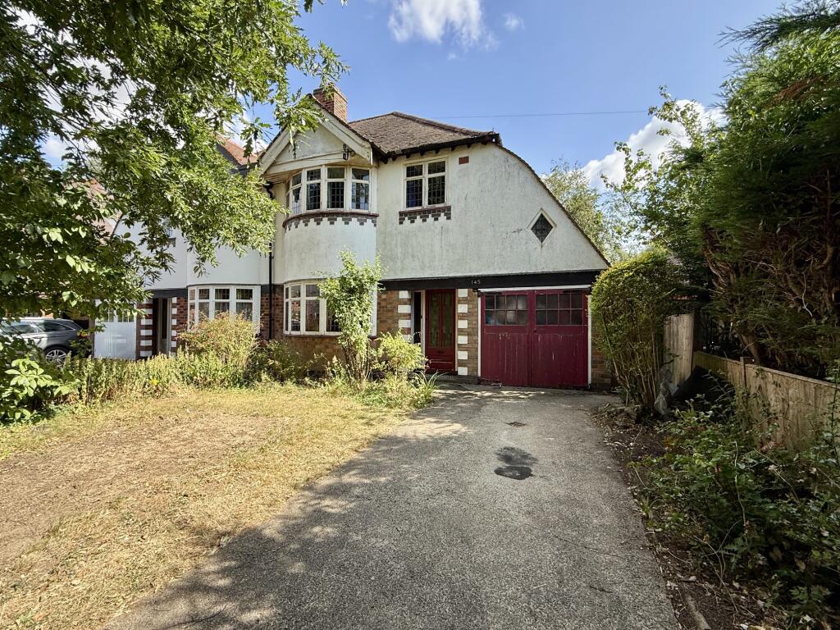
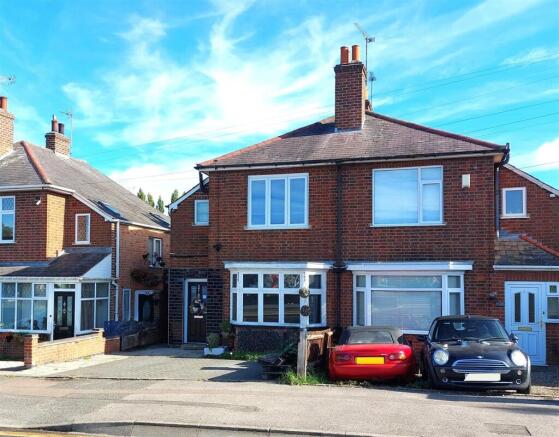
No Upward Chain – Countryside Views – Three Good-Sized Bedrooms – Sought-After Village Location – Excellent Potential Enjoying countryside views in a sought-after village setting, this three-bedroom home is offered with no upward chain and presents an exciting opportunity for first-time buyers or families looking to create a home tailored to their own style.
With generous accommodation, a good-sized garden and scope to alter or extend the existing layout, subject to the necessary permissions, there is plenty of potential to make this property your own.
The spacious lounge provides an inviting place to relax or entertain, with a conservatory extending the living space and overlooking the garden.
A separate dining room offers flexibility as a formal dining area, study or playroom, while the fitted kitchen is complemented by a useful utility room and ground floor WC.
Upstairs are three well-proportioned bedrooms, providing comfortable space for family, guests or home working. A modern shower room and separate WC complete the first-floor accommodation.
Outside, the generous rear garden is a real highlight, with lawn, mature planting and a patio for outdoor dining, all enjoying a wonderful outlook towards the surrounding countryside.
There is also potential to create off-road parking and further extend the property, subject to the relevant permissions.
The property benefits from double glazing and has a gas central heating system installed; however, buyers should note that the back boiler is currently not functioning.
Village life is close at hand with a local pub, primary school and countryside nearby, while Wistow Maze and Wistow Rural Centre are also within easy reach.
Offering space, views and considerable potential in a desirable village location, this is a home ready for its next chapter.
Contact Hunters today to arrange your viewing and discover the possibilities for yourself.
Lounge (3.30 x 5.54 (10'9" x 18'2")) This spacious lounge is bright and airy, featuring a large window that looks out to the front garden.
The room benefits from a classic fireplace that adds a welcoming focal point.
There is ample space for seating and entertaining, with direct access via a door leading into the kitchen, creating a good flow between rooms.
A door connects the Living room to the conservatory, allowing plenty of natural light to flow through.
Kitchen (3.77 x 1.88 (12'4" x 6'2")) The kitchen is well-proportioned and fitted with a range of cupboards finished in a muted green tone with wood handles, complemented by light countertops.
It includes an oven with a hob, a sink positioned under a window that looks out to the rear garden, and tiled flooring that extends through to the utility room.
Conservatory (2.61 x 3.18 (8'6" x 10'5")) This bright conservatory enjoys a pleasant outlook over the garden through large windows and a glass door that opens to the patio area.
The space is naturally lit with abundant sunlight, featuring tiled flooring and a brick lower wall surround, making it an ideal spot to enjoy the garden in all seasons.
Dining Room (2.70 x 3.44 (8'10" x 11'3")) The dining room offers a generous space with a large window overlooking the front of the property.
This room could comfortably accommodate a dining table and chairs, ideal for family meals or entertaining guests. It is conveniently positioned next to the kitchen and hallway.
Utility Room (2.37 x 2.01 (7'9" x 6'7")) The utility room provides practical space for washing and additional storage.
It includes work surfaces and cupboards beneath, with a door leading to the outside, making it a useful area for laundry and other household tasks.
The tiled floor from the kitchen continues here for ease of cleaning. Wc (1.39 x 0.88 (4'6" x 2'10")) This ground floor WC is conveniently located off the utility room.
It is fitted with a toilet and a small sink, with a window providing natural light and ventilation. The simple design keeps it functional and practical.
Bedroom 1 (3.67 x 3.19 (12'0" x 10'5")) Bedroom 1 is a spacious double room with a large window overlooking the front garden.
The room benefits from a built-in wardrobe and has ample space for additional furniture. It is bright and offers a peaceful view, making it a restful retreat.
Bedroom 2 (3.61m x 2.74m (11'10" x 8'11")) Bedroom 2 is another well-sized double room located at the rear of the house with a window overlooking the back garden.
It features a radiator beneath the window and is suitable for a double bed and storage furniture, providing a comfortable space.
Bedroom 3 (2.75m x 2.14m (9'0" x 7'0")) Bedroom 3 is a smaller room that could serve as a single bedroom or home office.
It has a window to the rear and a built-in wardrobe, making it a versatile space for various uses.
Sower-Wet Room (1.46 x 1.68 (4'9" x 5'6")) The wet room is tiled with a window for natural light and ventilation.
It includes a corner shower area equipped with a seat and grab rails, making it a practical and accessible bathing space. The room is finished in neutral tones for a clean and simple look.
Wc (First Floor) (1.21 x 0.75 (3'11" x 2'5")) There is a separate WC on the first floor, fitted with a toilet and a small window, providing convenient facilities close to the bedrooms and wet room.
Landing The landing provides access to three bedrooms, shower room and had a window overlooking the rear garden.
Rear Garden The garden is a sizeable outdoor space featuring a combination of lawn, mature shrubbery, and flower beds.
A paved patio area connects to the conservatory, offering a lovely spot for outdoor dining or relaxing.
The garden extends to an open area with views across fields, providing a private and tranquil setting.
Value & comps
No previous sales on record.
Returns
Set an offer; the calculator follows it.
We're still gathering serviced-accommodation data for this area.
Archie refurb estimate: a Pro feature
0.0% below asking
This is not financial or investment advice. Prop AI Deals is not authorised by the Financial Conduct Authority (FCA) to provide investment advice.
All investment calculators, property analyses, and AI-generated insights are for informational purposes only. Property investment carries risk and may result in financial loss. All calculations should be independently verified and you should consult with FCA-authorised financial advisers before making any investment decisions.
Past performance does not guarantee future results. Tax implications vary by individual circumstances.
Deal
Properties like this can earn 2–3x BTL yields when converted to HMO, with retrofit costs around £10k/room. Sign in to see the full tier, yield projection, and cost breakdown.
Commercial properties like this can earn 30-50% higher yields when converted to residential under Class MA / Q / P / PA, with prior approval costing ~GBP 96/unit. Sign in to see the recommended route, yield uplift, and cost breakdown.
BRRR-suited properties can recycle 80-100% of investor capital on refi, leaving a high-yielding rental with most of the money out. Sign in to see the refurb cost stack, ARV projection, and refinance maths.
Detached + large garden = sub-division play. Pro tier unlocks the tier badge, plot size, uplift estimate, and regional land benchmark.
Short-lease flats trade at deep discount, but extending under the 1993 Act often costs far less than the discount. Pro tier unlocks the tier badge, premium breakdown, long-lease ARV and arbitrage maths.
See projected short-stay revenue vs a vanilla BTL for this property.
See real sub-let margins (HMO room rates & SA nightly rates) vs the landlord rent.
Area
Agent & docs
FAQ
About 4, Wistow Close, Wigston
Explore nearby