2-bedroom semi-detached house · HU13 0BT
For saleListed 66 days
Opportunity summary
See Archie’s verdict, returns by strategy and what to check before viewing.
About
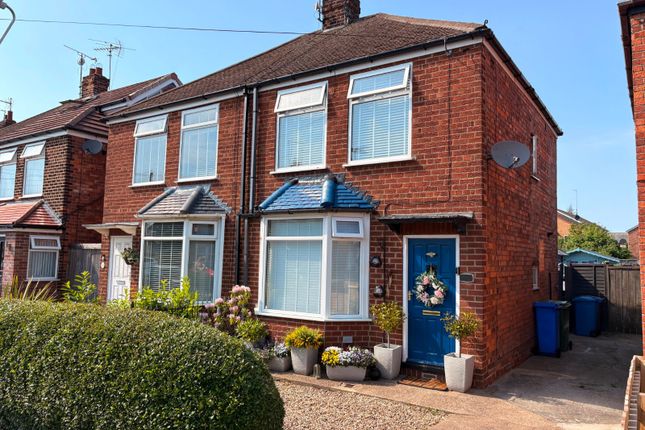
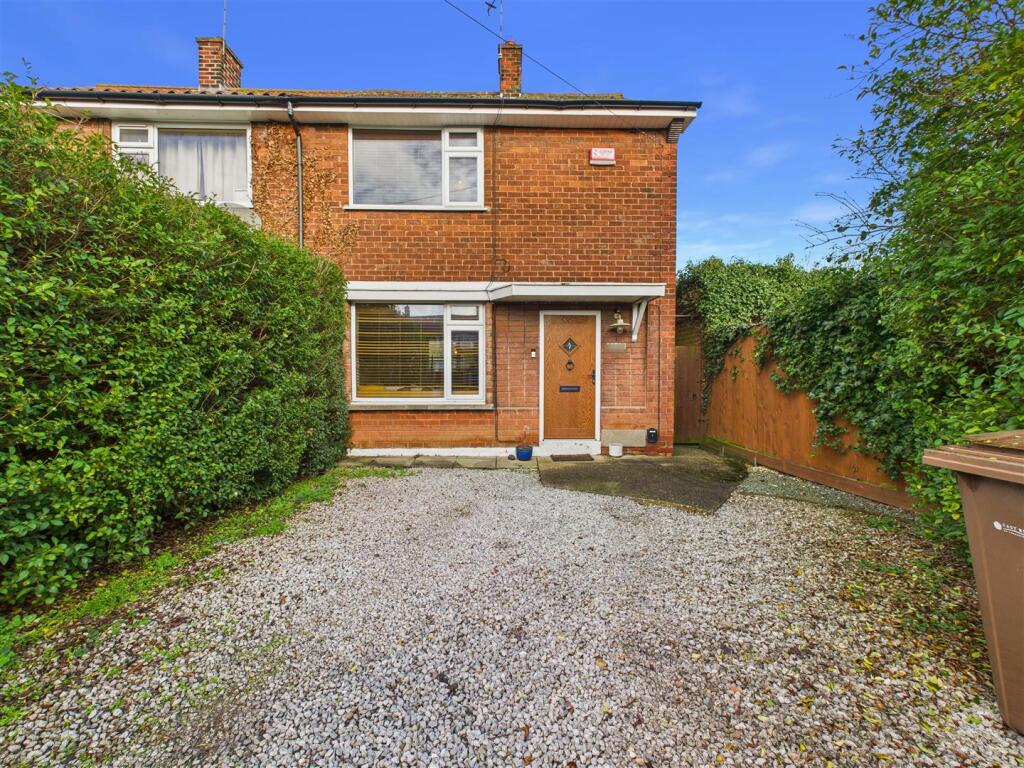
Vastly extended, versatile and full of character, this much-loved 2/3 bedroom semi-detached home enjoys a generous corner plot on Danes Drive, within easy walking distance of Hessle town centre and The Weir.
Offering surprisingly spacious and flexible accommodation, the ground floor includes a hallway, extended dining kitchen with underfloor heating, generous lounge and an additional room cleverly hidden behind a bookcase in the lounge.
Currently used as a bedroom with fitted wardrobes, this could also make an ideal snug, office or hobby room.
The lounge is perfect for entertaining, with built-in speakers, projector and screen and additional LED lighting.
Upstairs are two double bedrooms, both with fitted wardrobes, and a four-piece family bathroom featuring a larger-than-average bath with built-in mirrored TV screen.
The boarded loft has roof windows and useful eaves storage.
Outside, the front is fully block paved, while the low-maintenance side garden leads to a separate office/games room, complete with underfloor heating, plus additional storage.
The property also benefits from UPVC double glazing and gas central heating.
A genuinely interesting and much-loved family home offering plenty of space, flexibility and features that you simply don't appreciate until you're inside.
Viewing is essential and can be arranged via our office. Ground Floor Entrance Hallway Welcoming entrance to the front via composite double glazed door.
With Fixed staircase to the first floor and UPVC double glazed window. Wc Handy downstairs toilet, fitted with low level WC and hand wash basin.
Lounge (2.88m x 5.94m (9'5" x 19'5")) A generous lounge with UPVC raised bow window to the front, open fireplace, perfect in the chillier months, projector and pull down screen, built in speaker system and two radiators.
Kitchen/Diner (5.70m x 4.60m (18'8" x 15'1")) An bright and spacious room with UPVC double glazed window to the front UPVC French doors to the side, UPVC door to the rear and two roof windows.
Kitchen is fitted with a range of base and wall mounted units, laminate work surfaces, inset sink, inset five ring gas hob with extractor over, built in double oven, two integrated fridge freezers, integrated dishwasher and washing machine.
With laminate flooring and under floor heating.
Bedroom One/Reception Room (4.20m x 4.48m (13'9" x 14'8")) A secret room to the rear of the property, accessed from the lounge via unassuming bookcase with electric opening mechanism.
The room is currently used as the main bedroom but ultimately is a versatile space.
With UPVC French doors to the garden and further UPVC double glazed door plus roof window, fitted wardrobes for storage, carpet flooring, sink set upon fitted unit and under floor heating.
First Floor Central Landing With UPVC double glazed window to the side.
Bedroom Two (3.13m x 3.29m (10'3" x 10'9")) A double bedroom to the rear with UPVC double glazed window, fitted storage, carpet flooring and radiator.
Bedroom Three (2.70m x 3.42m (8'10" x 11'2")) Double bedroom to the front with UPVC double glazed window, fitted wardrobes with mirrored sliding doors, carpet flooring and radiator.
Bathroom (2.28m x 1.95m (7'5" x 6'4")) A contemporary four piece suite in white, comprising corner shower cubicle, larger than average bathtub with mirrored TV above, sink set upon vanity unit with storage and low level WC.
With tiling to the walls, heated towel radiator and UPVC double glazed window to the side.
Loft Room (4.38m x 2.68m (14'4" x 8'9")) A useful space with roof window and two UPVC double glazed windows, carpet flooring and storage in the eaves.
Externally Outside, the property enjoys a corner plot with block paved garden to the front and the rear is enclosed and low maintenance with artificial lawn and patio area for outdoor seating.
Outbuilding (2.66m x 5.04m (8'8" x 16'6")) With UPVC French doors and two UPVC windows, the games room/ office is a great space separate to the house which has lighting and power, decorated, laminate flooring and underfloor heating.
Separate to this is a store area. Council Tax Band We have been advised the property is council tax band A, payable to East Riding of Yorkshire Council.
Additional Information Tenure: Freehold Disclaimer: Any information in relation to the length of lease, service charge, ground rent and council tax has been confirmed by our sellers.
We would advise that any buyer make their own enquiries through their solicitors to verify that the information provided is accurate and not been subject to any change.
Value & comps
No previous sales on record.
Returns
Set an offer; the calculator follows it.
We're still gathering serviced-accommodation data for this area.
Archie refurb estimate: a Pro feature
0.0% below asking
This is not financial or investment advice. Prop AI Deals is not authorised by the Financial Conduct Authority (FCA) to provide investment advice.
All investment calculators, property analyses, and AI-generated insights are for informational purposes only. Property investment carries risk and may result in financial loss. All calculations should be independently verified and you should consult with FCA-authorised financial advisers before making any investment decisions.
Past performance does not guarantee future results. Tax implications vary by individual circumstances.
Deal
Properties like this can earn 2–3x BTL yields when converted to HMO, with retrofit costs around £10k/room. Sign in to see the full tier, yield projection, and cost breakdown.
Commercial properties like this can earn 30-50% higher yields when converted to residential under Class MA / Q / P / PA, with prior approval costing ~GBP 96/unit. Sign in to see the recommended route, yield uplift, and cost breakdown.
BRRR-suited properties can recycle 80-100% of investor capital on refi, leaving a high-yielding rental with most of the money out. Sign in to see the refurb cost stack, ARV projection, and refinance maths.
Detached + large garden = sub-division play. Pro tier unlocks the tier badge, plot size, uplift estimate, and regional land benchmark.
Short-lease flats trade at deep discount, but extending under the 1993 Act often costs far less than the discount. Pro tier unlocks the tier badge, premium breakdown, long-lease ARV and arbitrage maths.
See projected short-stay revenue vs a vanilla BTL for this property.
See real sub-let margins (HMO room rates & SA nightly rates) vs the landlord rent.
Area
Agent & docs

FAQ
About 10, Danes Drive, Hessle
Explore nearby