3-bedroom bungalow · BH21 2DQ
For saleListed 67 days
Opportunity summary
See Archie’s verdict, returns by strategy and what to check before viewing.
About
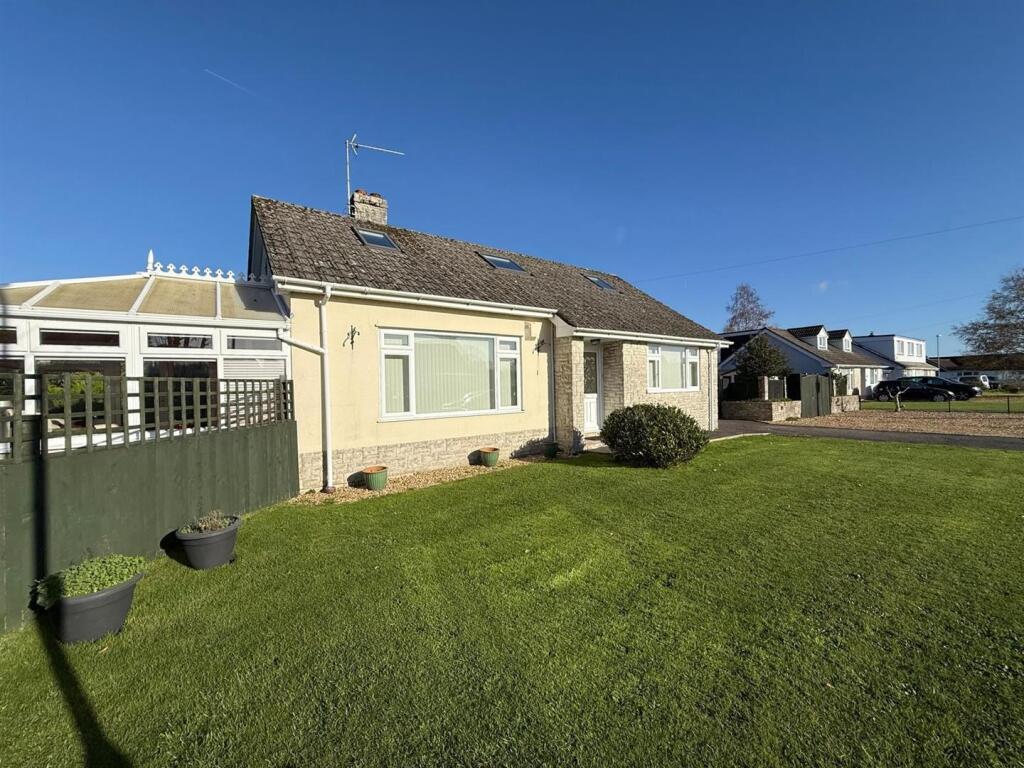
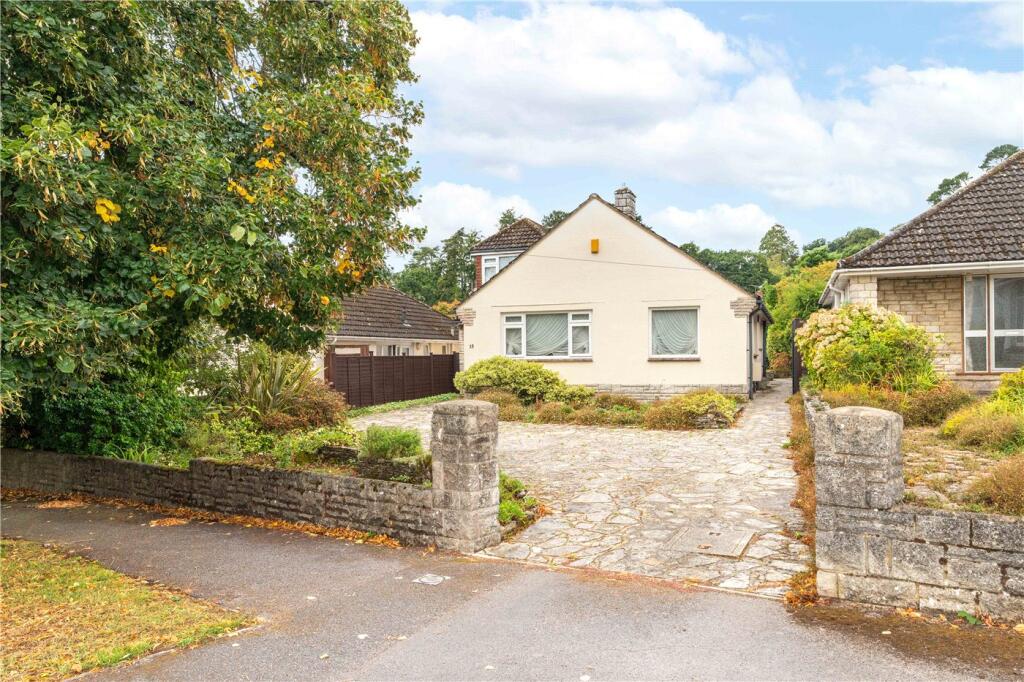
A beautifully presented detached bungalow with a private garden, ample parking, occupying a convenient setting for local amenities.
Having recently undergone refurbishment and redecoration, this attractive three-bedroom detached bungalow offers deceptively spacious and versatile accommodation, complemented by an enclosed rear garden designed with outdoor entertaining in mind.
The Situation The property is conveniently situated on Wimborne Road West, within the popular Canford Bottom/Colehill area on the southern side of Wimborne.
The location offers a good balance of residential surroundings and accessibility, with local amenities, shops and schooling available nearby.
The historic market town of Wimborne Minster is within easy reach and provides an excellent range of independent shops, cafés, restaurants and everyday facilities, together with larger supermarkets including Waitrose.
Wimborne Road West also provides convenient road links towards Poole, Bournemouth and the wider Dorset area, making the location well placed for those commuting or wishing to enjoy the area's coast and countryside.
The nearby communities of Colehill, Canford Bottom and Canford Magna further contribute to the area's established residential appeal.
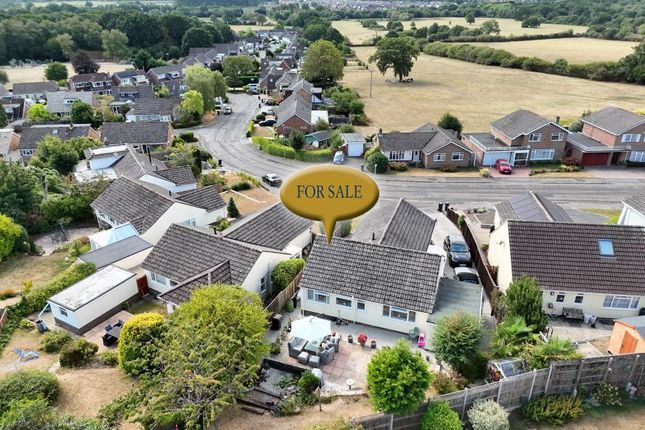
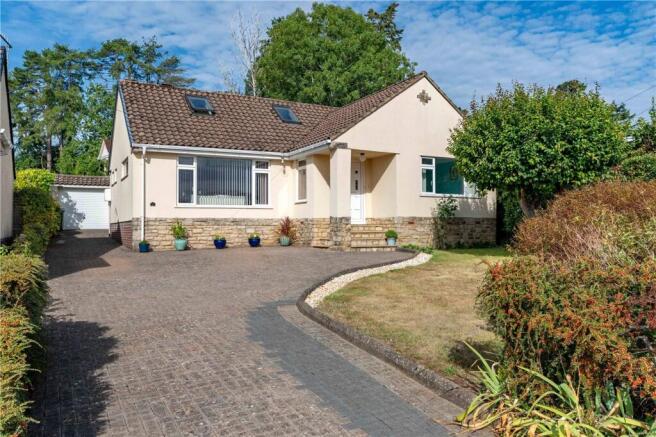
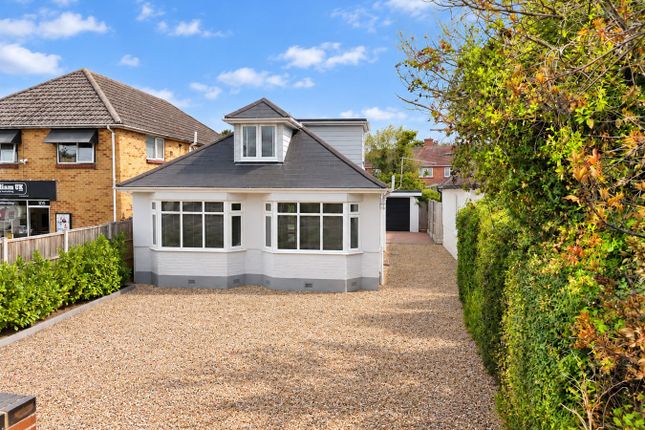
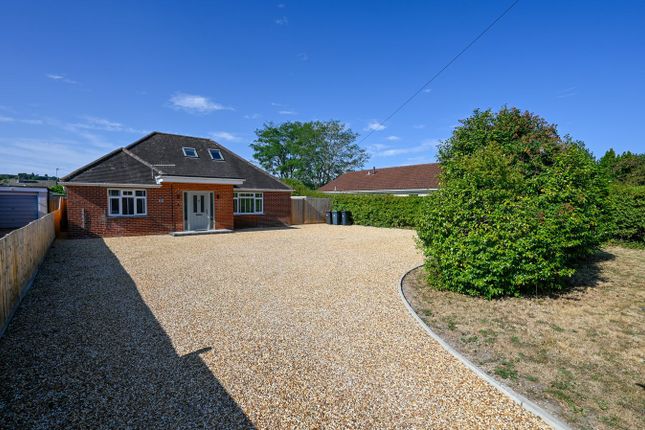
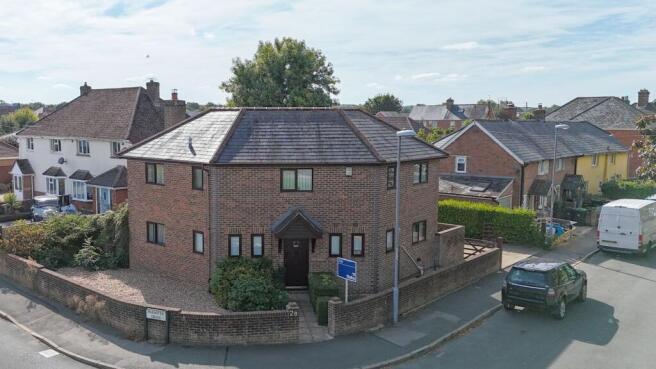
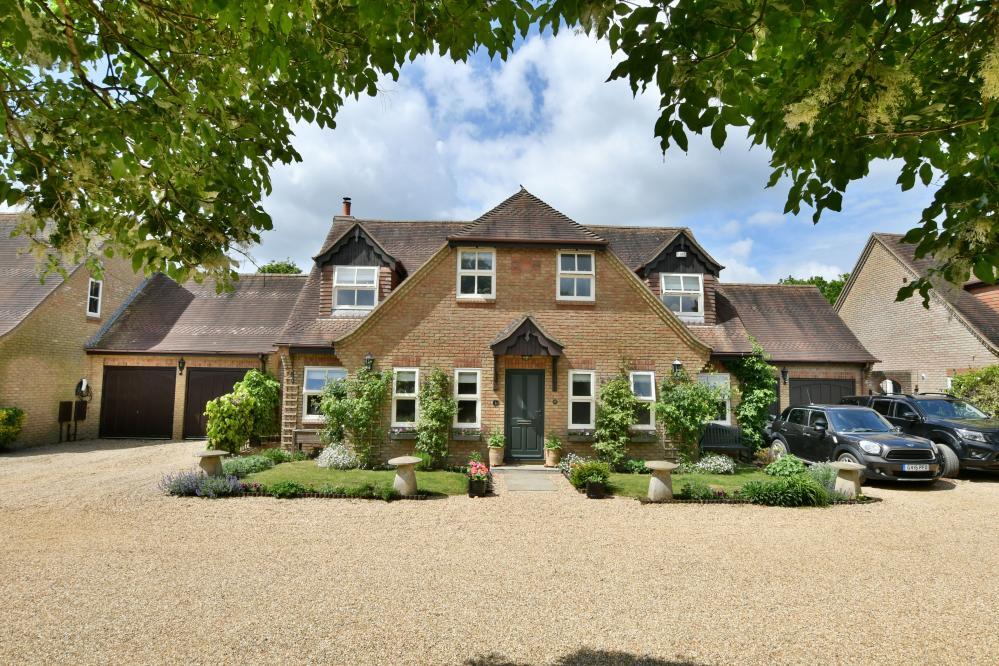
The Property Set well back from the road, the property is approached via a shingle and block-paved driveway providing ample off-road parking and access to the attached garage.
Inside, the accommodation has a fresh, contemporary feel, with oak-faced internal doors, oak flooring, gas central heating and UPVC double glazing.
The welcoming reception hall provides an introduction which sets the tone for the home, with oak flooring, useful storage and airing cupboard, together with an extendable wooden ladder giving access to the boarded loft space.
At the front of the bungalow, the generous lounge/dining room is a particularly attractive space, with two large picture windows overlooking the front and a striking floor-to-ceiling stone open fireplace providing a focal point.
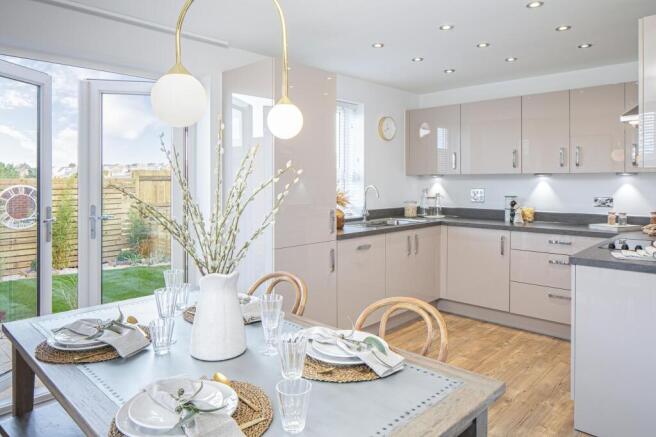
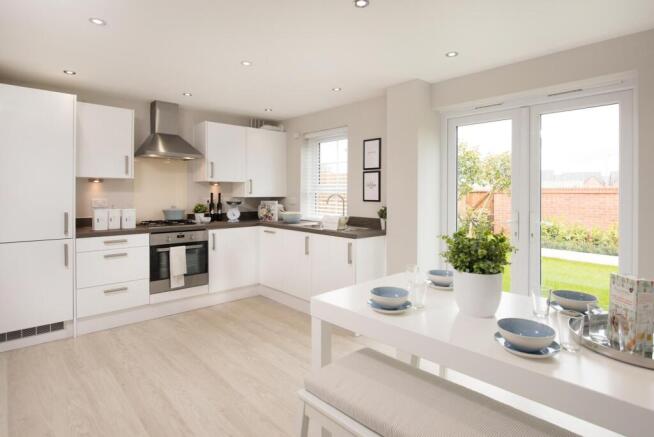
The modern kitchen is fitted with a range of wall and base units with worktops over and includes a gas hob with extractor, electric oven and space for a fridge-freezer, washing machine and dishwasher.
A door provides direct side access. There are three bedrooms, with fitted wardrobes to bedrooms one and three.
Bedroom two benefits from oak flooring and French doors opening directly onto the rear garden, making it particularly well suited as a guest bedroom, home office or additional reception space if required.
The recently re-fitted bathroom is well appointed with a bath, separate walk-in shower, wash basin, WC and heated towel rail. Outside Outside, the rear garden is a real feature of the property.
Nicely enclosed and offering a good degree of privacy, it has been thoughtfully arranged for both relaxation and entertaining, with a timber sun deck, built-in bar and large paved patio providing a choice of seating areas.
A lawn is complemented by a well-stocked, stone-edged border, creating an attractive and established setting.
Additional Information Energy Performance Rating: C Current: 73 Potential: 76 Council Tax Band: D Tenure: Freehold Property Construction: Traditional brick and block Services: All mains services connected Heating: Gas central heating Broadband: Fftc - Fibre- optic cable to the cabinet, then to the property.
Ultrafast broadband with download speeds of up to 10,000 mbps are available at this property (ofcom). Parking: Private driveway and garage Agents Note: The property has an open coal fire.
Value & comps
No previous sales on record.
Returns
Set an offer; the calculator follows it.
We're still gathering serviced-accommodation data for this area.
Archie refurb estimate: a Pro feature
0.0% below asking
This is not financial or investment advice. Prop AI Deals is not authorised by the Financial Conduct Authority (FCA) to provide investment advice.
All investment calculators, property analyses, and AI-generated insights are for informational purposes only. Property investment carries risk and may result in financial loss. All calculations should be independently verified and you should consult with FCA-authorised financial advisers before making any investment decisions.
Past performance does not guarantee future results. Tax implications vary by individual circumstances.
Deal
Properties like this can earn 2–3x BTL yields when converted to HMO, with retrofit costs around £10k/room. Sign in to see the full tier, yield projection, and cost breakdown.
Commercial properties like this can earn 30-50% higher yields when converted to residential under Class MA / Q / P / PA, with prior approval costing ~GBP 96/unit. Sign in to see the recommended route, yield uplift, and cost breakdown.
BRRR-suited properties can recycle 80-100% of investor capital on refi, leaving a high-yielding rental with most of the money out. Sign in to see the refurb cost stack, ARV projection, and refinance maths.
Detached + large garden = sub-division play. Pro tier unlocks the tier badge, plot size, uplift estimate, and regional land benchmark.
Short-lease flats trade at deep discount, but extending under the 1993 Act often costs far less than the discount. Pro tier unlocks the tier badge, premium breakdown, long-lease ARV and arbitrage maths.
See projected short-stay revenue vs a vanilla BTL for this property.
See real sub-let margins (HMO room rates & SA nightly rates) vs the landlord rent.
Area
Agent & docs
FAQ
About 51, Wimborne Road West, Wimborne
Explore nearby