5-bedroom detached house · SO23 7ER
For saleListed 2 days
Opportunity summary
See Archie’s verdict, returns by strategy and what to check before viewing.
About
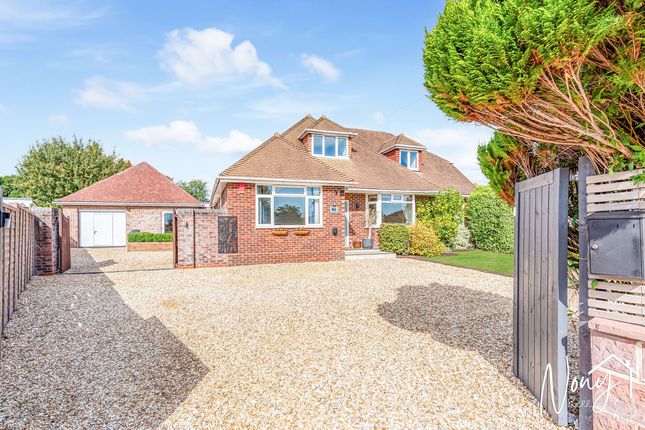
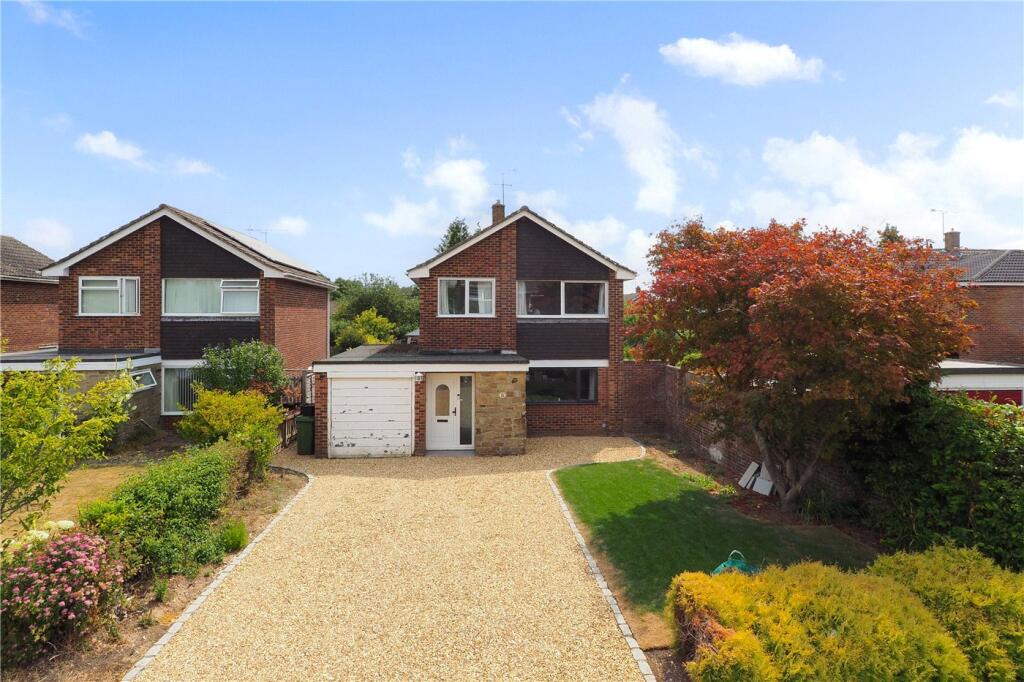
This impressive and thoughtfully extended five-bedroom detached family home offers beautifully presented, versatile accommodation, combining contemporary architectural design with practical family living.
The attractive exterior features a combination of brickwork, natural timber cladding and smooth render, with a generous block-paved driveway providing ample parking and access to the integral garage.
A welcoming entrance hall features parquet flooring and a stylish staircase with timber treads and crisp white balustrading.
From here, the accommodation flows into a spacious separate sitting room, whilst a dedicated home office provides an ideal working environment away from the principal living areas.
Undoubtedly the heart of the home is the exceptional open-plan kitchen, dining and family room.
This superbly designed space is flooded with natural light courtesy of two large rooflights and an impressive expanse of sliding glazed doors, creating a seamless connection between the interior and garden.
The contemporary kitchen features sleek white cabinetry, generous work surfaces and a substantial central island incorporating a breakfast bar, whilst the adjoining dining and seating areas provide excellent space for family life.
A separate utility room offers additional storage and laundry facilities, complemented by a practical boot room and access to the garage.
The fifth bedroom, situated on the ground floor and currently arranged as a snug, offers excellent versatility as either a guest bedroom or additional reception room.
With an adjacent shower room, this space is particularly well suited to guests or multi-generational living. A separate ground-floor cloakroom completes the accommodation on this level.
The first floor comprises four further well-proportioned bedrooms, arranged around a central landing.
The impressive principal bedroom benefits from a generous bank of fitted wardrobes, a contemporary en-suite shower room and large windows overlooking the garden.
Three further bedrooms provide comfortable and adaptable accommodation, each enjoying excellent natural light and attractive outlooks, with ample space for bedroom furniture and study areas where required.
These rooms are served by a modern family bathroom.
Outside, the property enjoys a particularly generous and beautifully established rear garden, predominantly laid to lawn and framed by mature trees, shrubs and established hedging, creating an attractive and private setting.
Immediately adjoining the open-plan living accommodation is an extensive timber deck, providing a wonderful extension of the entertaining space, with ample room for outdoor dining and relaxation.
The lawn extends towards the far boundary, where mature planting enhances the sense of space and seclusion. PROPERTY INFORMATION: COUNCIL TAX: Band G, Winchester City Council.
SERVICES: Mains Gas, Water and Drainage. BROADBAND: Full Fibre Broadband Available to Order Now. Checked on Openreach October 2026. MOBILE SIGNAL: Coverage With Certain Providers.
HEATING: Mains Gas and Electricity. TENURE: Freehold. EPC RATING: C. PARKING: Driveway and Integral Garage.
ANTI-MONEY LAUNDERING (AML): Should you (purchaser) have an offer accepted on this property it is a legal requirement for us to perform ID Checks under Anti Money Laundering Regulations.
We use a specialist third party service to verify your identity. The cost of these checks is £60 inc. VAT per purchase.
Location: Courtenay Road is situated in a sought-after residential area and conveniently positioned for the city centre with its high street shops, boutiques, coffee shops, restaurants, cinema, museums, and, of course, the City’s historic cathedral.
The mainline railway station is a short walk away. The lovely Barton Meadows Nature Reserve is nearby and offers pretty walks. The property is in St Bede Primary School and Westgate School catchments.
Directions: From our office on Upper High Street, turn left onto Trafalgar Street, followed by a left onto St Clement Street. At the end of the road, turn left onto Southgate Street.
At the traffic lights, turn right and follow the road round to the left onto Jewry Street. Continue straight ahead onto Hyde Street and, at the junction, turn right onto Worthy Road.
Turn left onto Park Road, then right onto Courtenay Road, where the property will be found on the left-hand side.
Value & comps
No previous sales on record.
Returns
Set an offer; the calculator follows it.
We're still gathering serviced-accommodation data for this area.
Archie refurb estimate: a Pro feature
0.0% below asking
This is not financial or investment advice. Prop AI Deals is not authorised by the Financial Conduct Authority (FCA) to provide investment advice.
All investment calculators, property analyses, and AI-generated insights are for informational purposes only. Property investment carries risk and may result in financial loss. All calculations should be independently verified and you should consult with FCA-authorised financial advisers before making any investment decisions.
Past performance does not guarantee future results. Tax implications vary by individual circumstances.
Deal
Properties like this can earn 2–3x BTL yields when converted to HMO, with retrofit costs around £10k/room. Sign in to see the full tier, yield projection, and cost breakdown.
Commercial properties like this can earn 30-50% higher yields when converted to residential under Class MA / Q / P / PA, with prior approval costing ~GBP 96/unit. Sign in to see the recommended route, yield uplift, and cost breakdown.
BRRR-suited properties can recycle 80-100% of investor capital on refi, leaving a high-yielding rental with most of the money out. Sign in to see the refurb cost stack, ARV projection, and refinance maths.
Detached + large garden = sub-division play. Pro tier unlocks the tier badge, plot size, uplift estimate, and regional land benchmark.
Short-lease flats trade at deep discount, but extending under the 1993 Act often costs far less than the discount. Pro tier unlocks the tier badge, premium breakdown, long-lease ARV and arbitrage maths.
See projected short-stay revenue vs a vanilla BTL for this property.
See real sub-let margins (HMO room rates & SA nightly rates) vs the landlord rent.
Area
Agent & docs
FAQ
About Courtenay Road, Winchester, Hampshire, SO23
Explore nearby