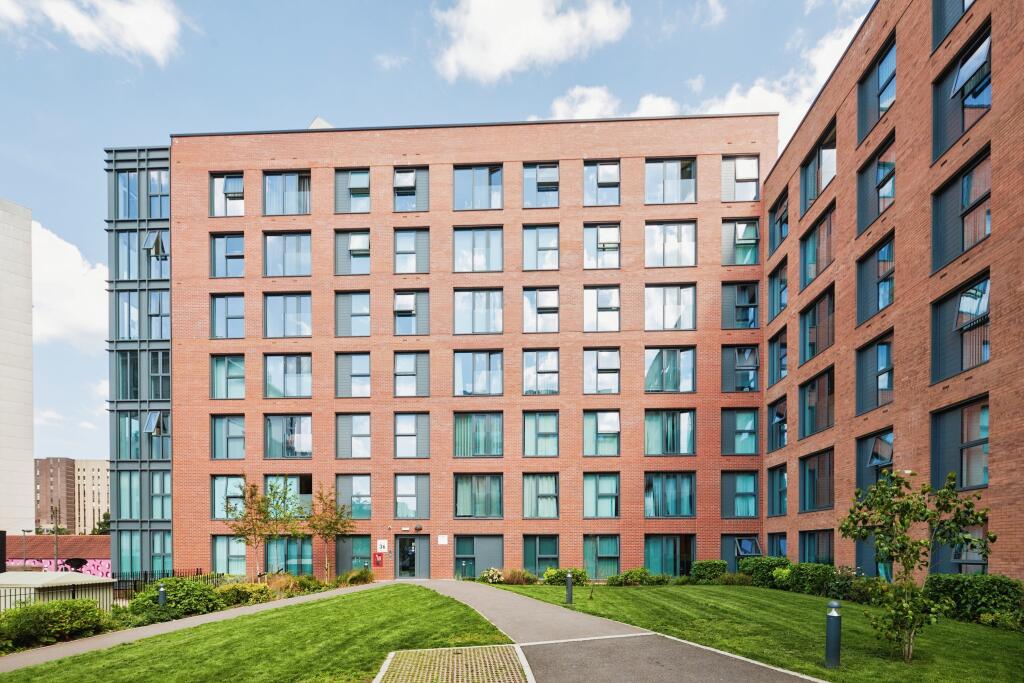
2-bedroom flat · B1 1LR
For saleListed 218 days
Opportunity summary
See Archie’s verdict, returns by strategy and what to check before viewing.
About
This stunning, loft-style apartment in the exclusive Concord House development is available to purchase and offers over 1360sqft of stylish and characterful living space in a central location.
The property features two large bedrooms both with their own ensuite bathrooms plus an additional guest WC located off the entrance hallway, a large open plan living area with spacious kitchen and breakfast bar (perfect for hosting!) and even a separate utility room.
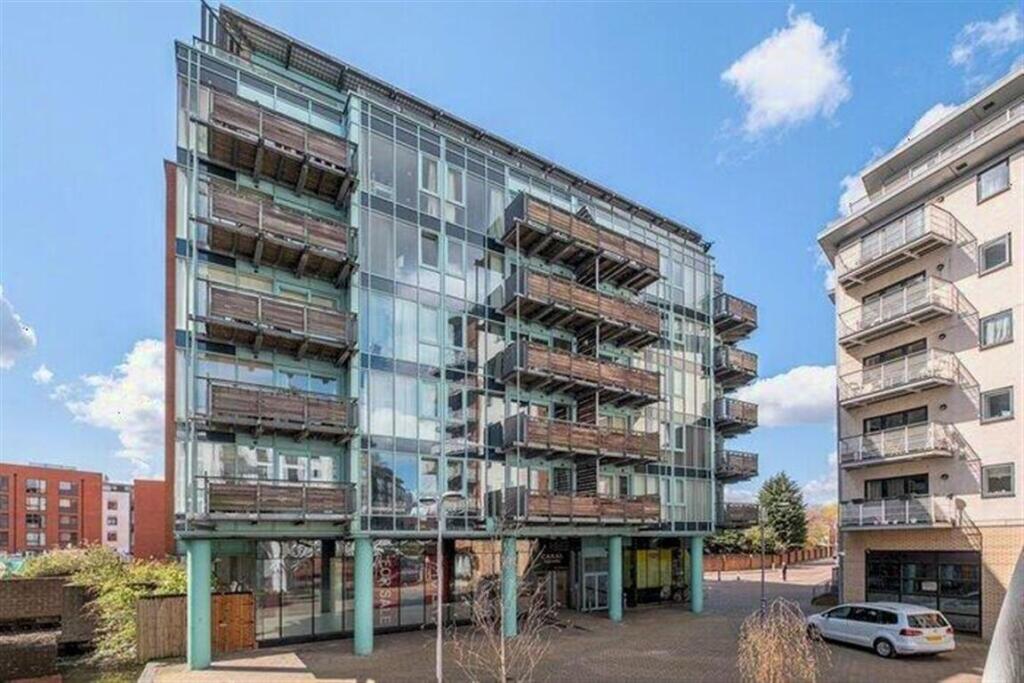
The tasteful conversion of Concord House was completed in 2015 by the talented team at Elevate Property Group and is instantly recognisable with the unique 'Less is more, more or less' artwork and large metal extension on top of the original 1930s warehouse.
The development is home to 19 fantastic residences, including Birmingham's most expensive apartment giving an insight to the quality of homes and desirability of Concord House.
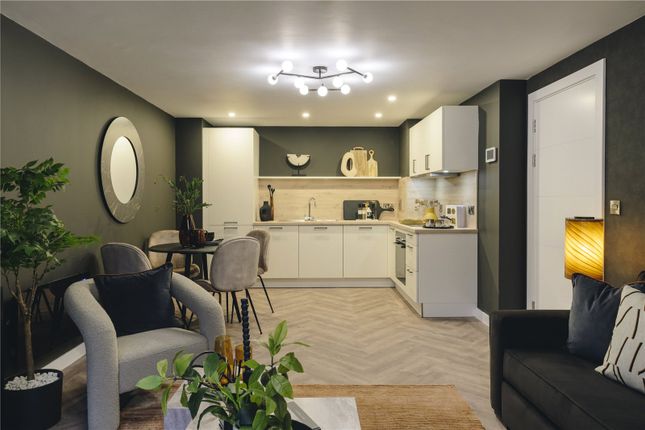
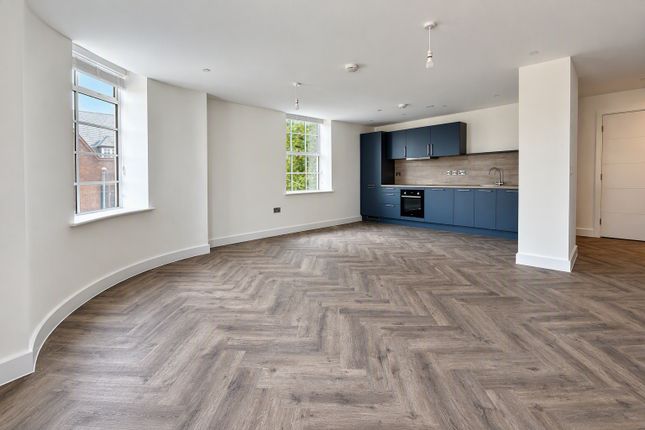
The property comprises a large industrial-style open-plan living area with 3m ceilings and ample space for your furniture, which leads onto a fully integrated kitchen with a breakfast bar, full-height fridge/freezer, and full-size dishwasher.
The two generous double bedrooms both enjoy en-suite shower rooms and there is a guest WC accessed from the hallway.
The utility room houses the washer & dryer, and the hiu unit for the central heating of the property.
This property is well designed and has industrial finishes throughout, giving a real feel of contemporary city-centre living, with ample amounts of space.
Also included is a generous-size, secure and gated, allocated parking space. Concord House is just 0.2 miles from the Mailbox, which is host to some of the city's newest restaurants and shops.
The development is just 0.5 miles from the many transport links of New Street station, making it easy to explore the rest of the city with ease.
Concord House is also a great option for working professionals as you would be placed only 0.8 miles from the Business District - Colmore Row.
Living Area (9.8mx 6.10m (32'1"x 20'0")) Spacious and well-lit living area with designated dining area.
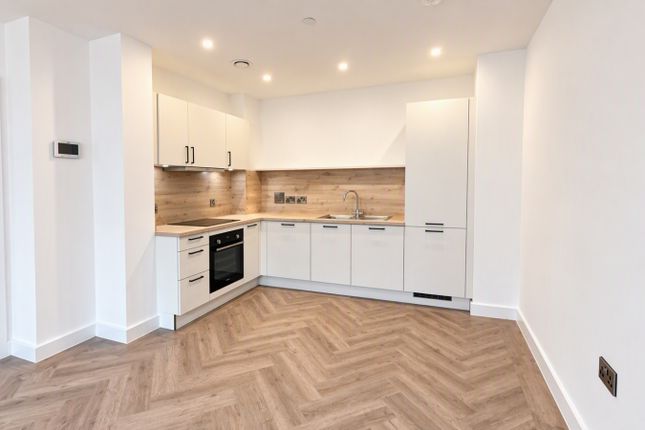
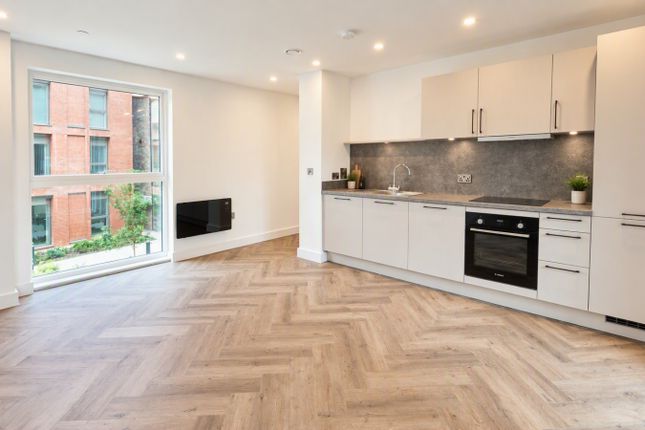
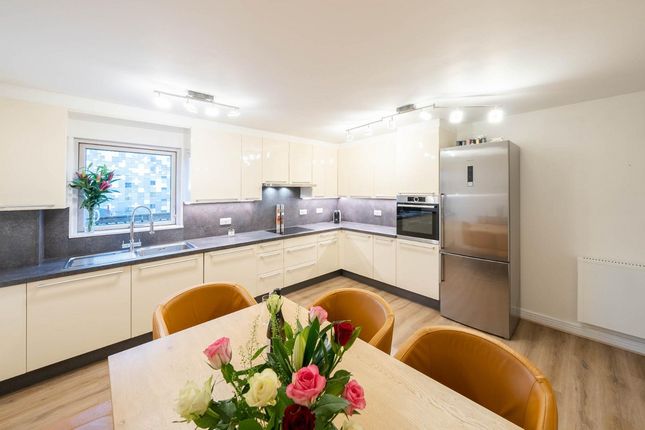
Kitchen Fully integrated, designer kitchen with fridge, freezer, induction hob, dishwasher and retractable extractor. The washing machine and dryer is located in the utility.
Master Bedroom (8.1m x 3.2m (26'6" x 10'5" )) Large master bedroom with plenty of natural light, fitted storage and access to the ensuite bath & shower room.
En-Suite En-suite to the master bedroom, with both a walk-in shower and a separate bath.
Bedroom 2 (6.3m x 3.5m (20'8" x 11'5")) Spacious double bedroom with built-in storage space and access to an en-suite shower room Second Bedroom Ensuite Ensuite to the second bedroom, with a walk-in shower Utility Room (2.7m x 1.6m (8'10" x 5'2")) Separate utility room with washer and dryer, as well as plenty of fitted storage space.
Entrance Hallway Centrally located entrance hallway leading to all rooms Guest Wc With toilet, sink and heated towel rack.
Disclaimer -Upon formal acceptance of an offer, all purchasers will be asked to produce identification and full details of their chosen solicitor.
In order to avoid delays, this must be produced swiftly. Unreasonable delays may result in the acceptance being withdrawn.
-These property details do not constitute part or all of an offer or contract.
-Purchasers are advised to check the measurements before committing to any expense as many of the measurements are taken directly from the developer’s original floorplans.
Changes or adjustments may have been made since, or the original measurements may have not been accurate.
-Apparatus, equipment, figures, fittings, goods or services have not been formally checked by FleetMilne. It is in the purchaser’s interest to check the working condition.
Access can be arranged in order to do so – please just request an additional visit via our team.
-The legal title of the property has not been checked by FleetMilne, purchasers are advised to instruct their solicitor to do this.
It is understood that FleetMilne may earn commission from a solicitor, licensed conveyancing company, insurance company, or mortgage company if successful in providing financial services to the Owner and/or the Purchaser of the Property, or anyone involved in the property chain.
This involvement should help us to follow the progress of the sale.
Value & comps
No previous sales on record.
Returns
Set an offer; the calculator follows it.
We're still gathering serviced-accommodation data for this area.
Archie refurb estimate: a Pro feature
0.0% below asking
This is not financial or investment advice. Prop AI Deals is not authorised by the Financial Conduct Authority (FCA) to provide investment advice.
All investment calculators, property analyses, and AI-generated insights are for informational purposes only. Property investment carries risk and may result in financial loss. All calculations should be independently verified and you should consult with FCA-authorised financial advisors before making any investment decisions.
Past performance does not guarantee future results. Tax implications vary by individual circumstances.
Deal
Properties like this can earn 2–3x BTL yields when converted to HMO, with retrofit costs around £10k/room. Sign in to see the full tier, yield projection, and cost breakdown.
Commercial properties like this can earn 30-50% higher yields when converted to residential under Class MA / Q / P / PA, with prior approval costing ~GBP 96/unit. Sign in to see the recommended route, yield uplift, and cost breakdown.
BRRR-suited properties can recycle 80-100% of investor capital on refi, leaving a high-yielding rental with most of the money out. Sign in to see the refurb cost stack, ARV projection, and refinance maths.
Detached + large garden = sub-division play. Pro tier unlocks the tier badge, plot size, uplift estimate, and regional land benchmark.
Short-lease flats trade at deep discount, but extending under the 1993 Act often costs far less than the discount. Pro tier unlocks the tier badge, premium breakdown, long-lease ARV and arbitrage maths.
See projected short-stay revenue vs a vanilla BTL for this property.
See real sub-let margins (HMO room rates & SA nightly rates) vs the landlord rent.
Area
Agent & docs

FAQ
About 3, Concord House, Birmingham
Explore nearby