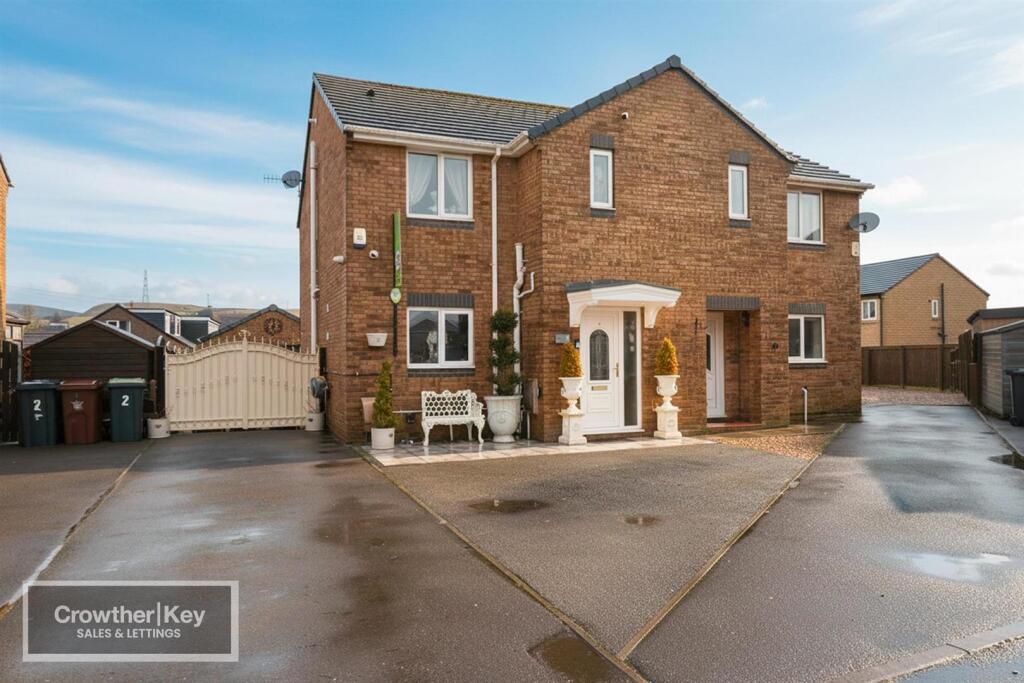
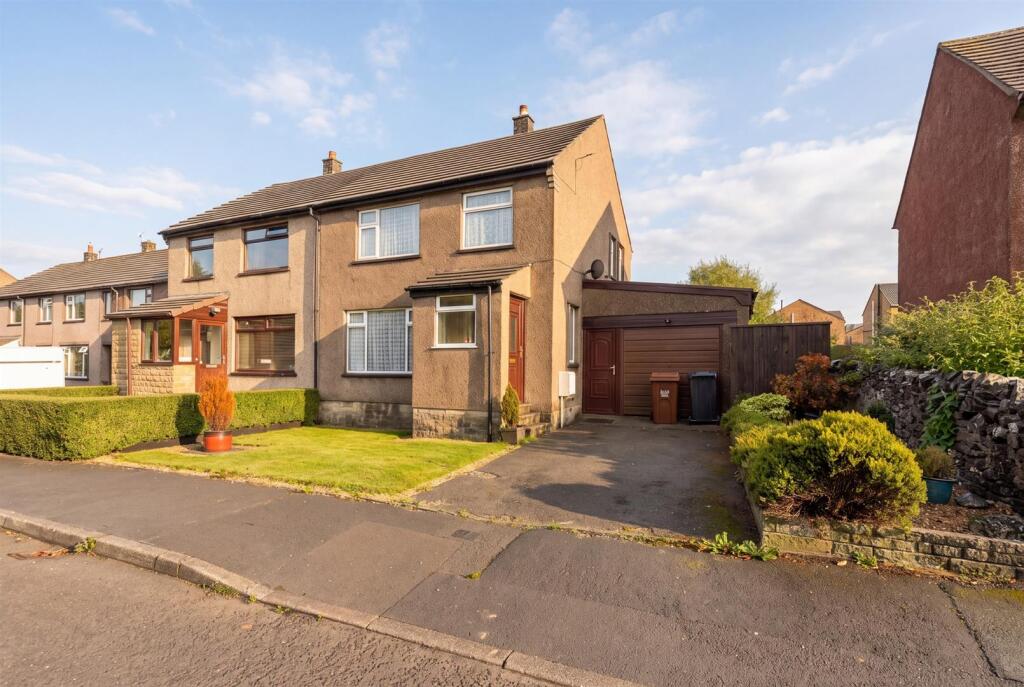
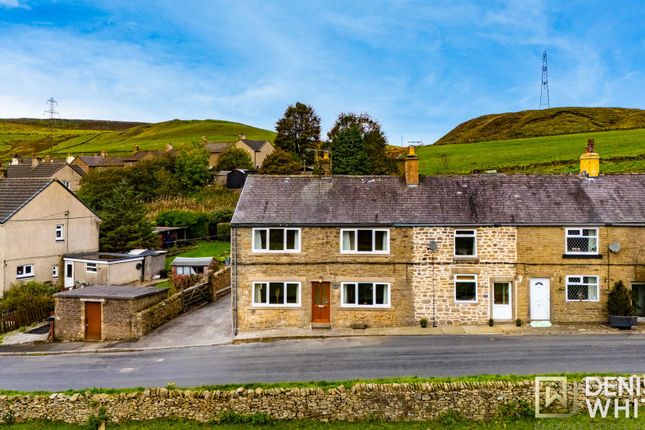
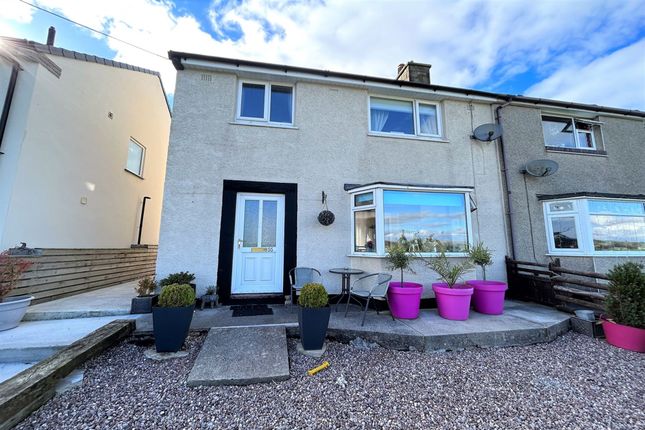
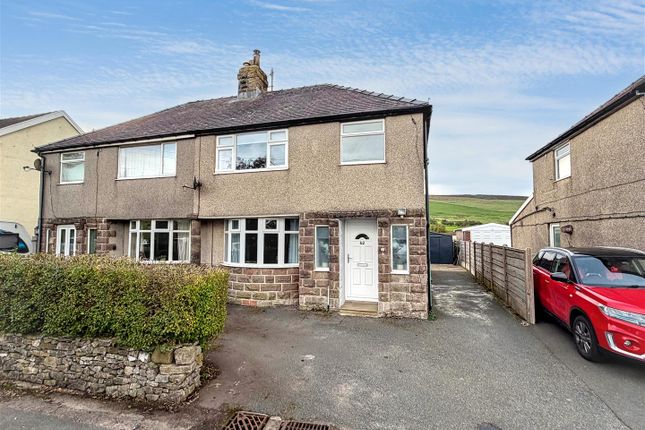
3-bedroom semi-detached house · SK17 8FT
For saleListed 262 days
Opportunity summary
See Archie’s verdict, returns by strategy and what to check before viewing.
About
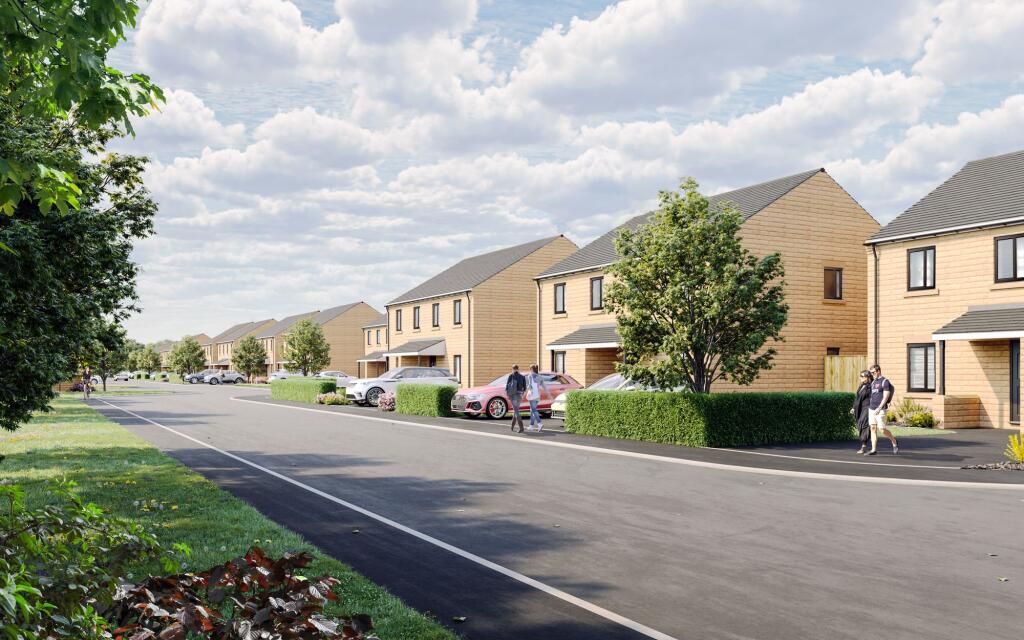
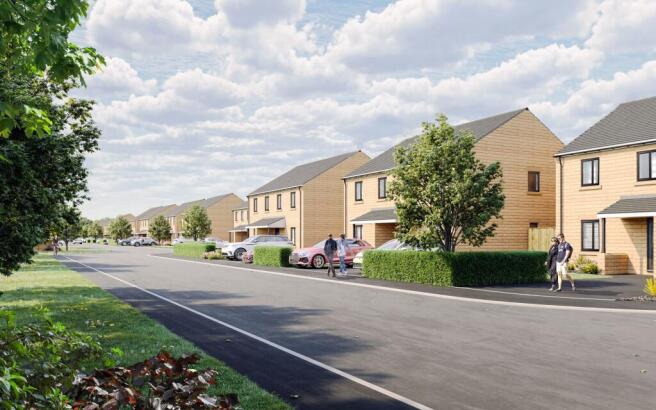
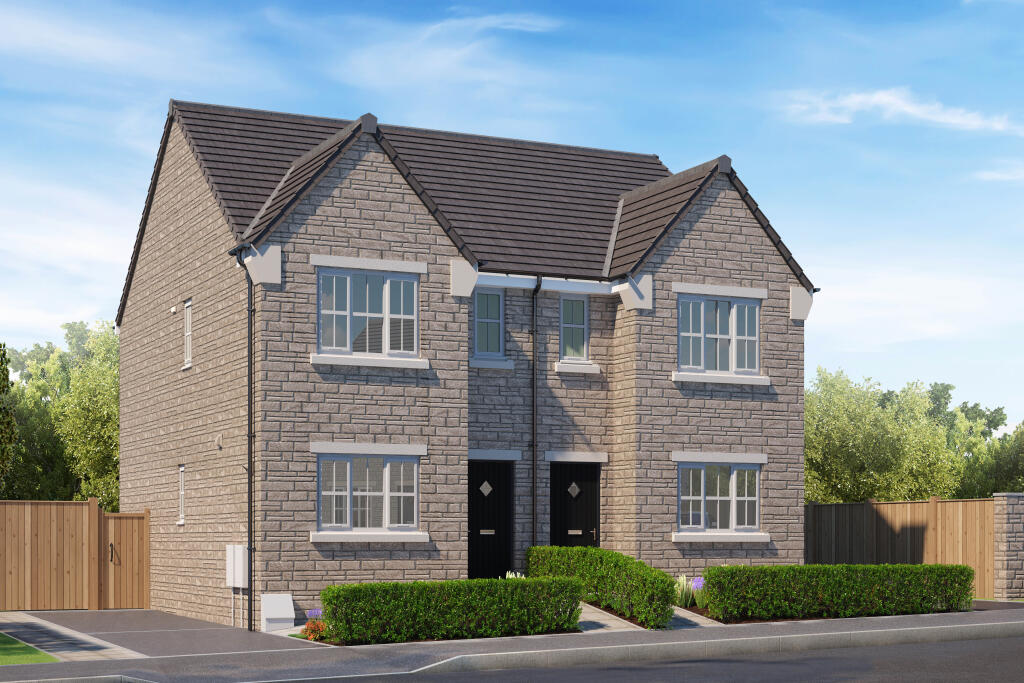
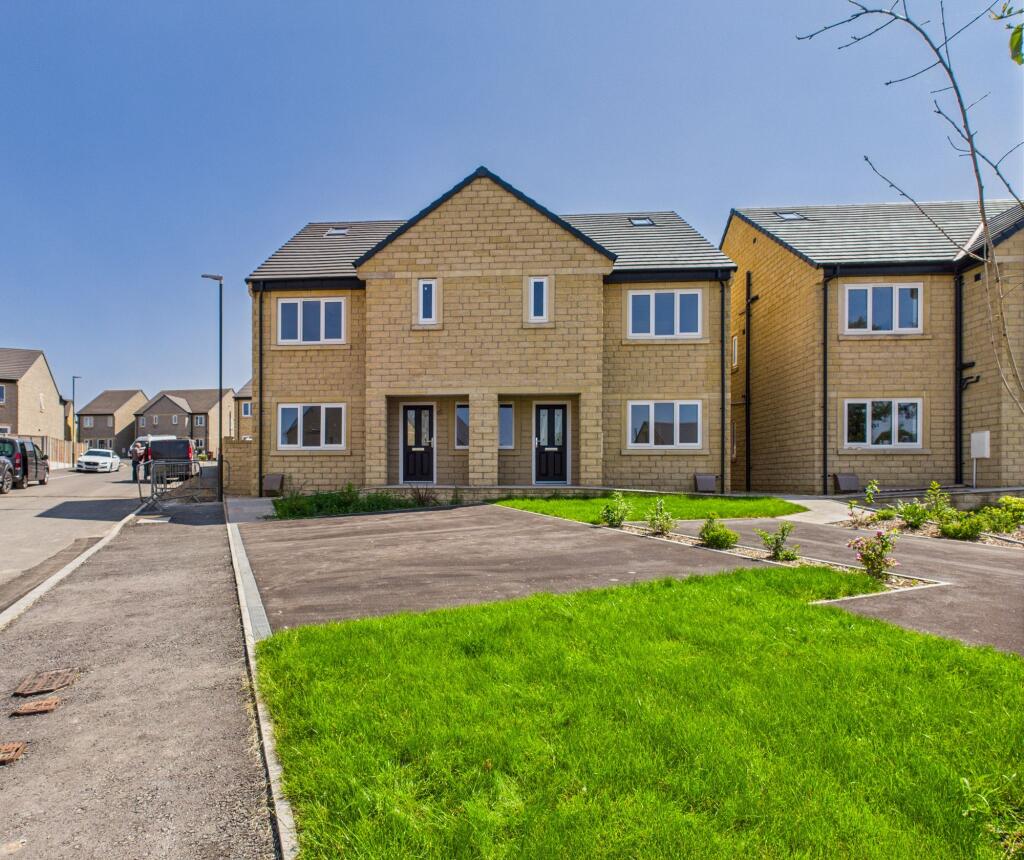
The Meadows is an exclusive development situated in the village of Dove Holes, a desirable location close to the picturesque Peak District National Park.
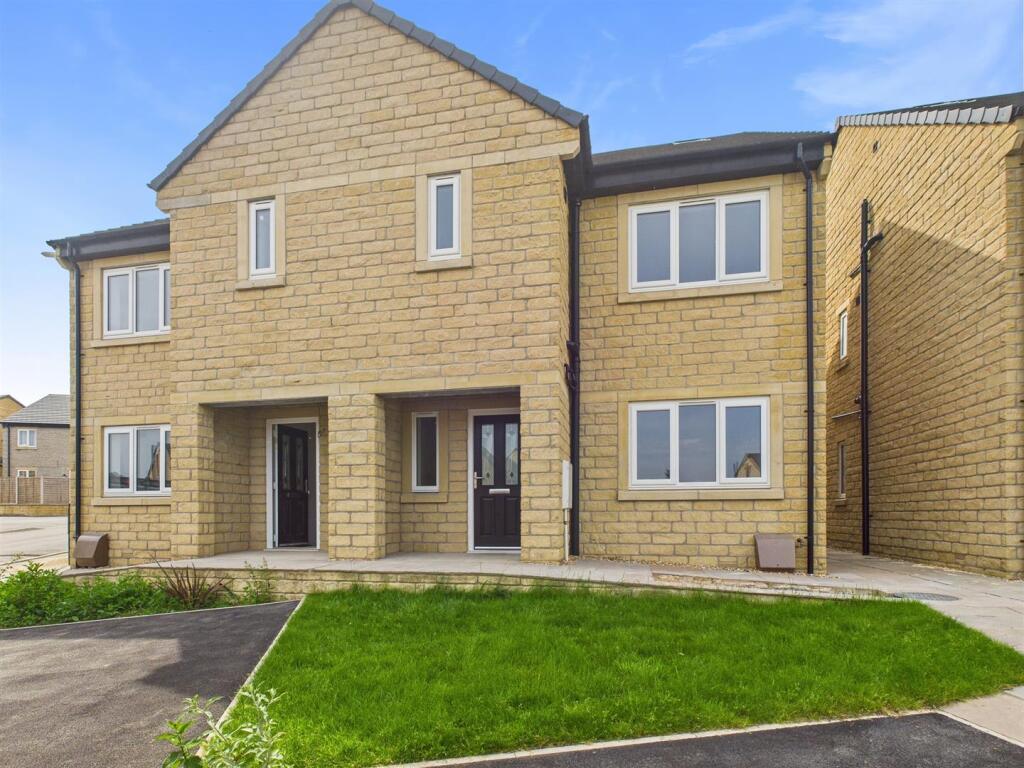
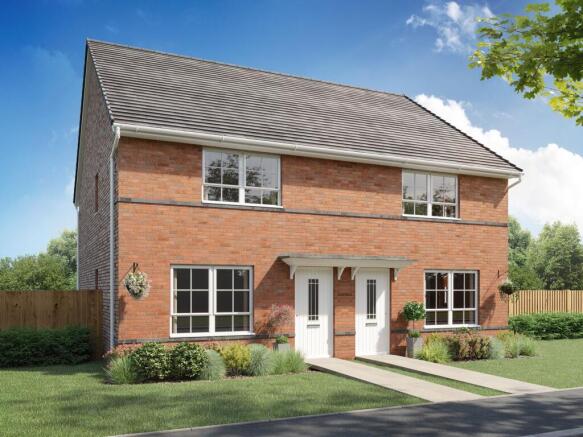
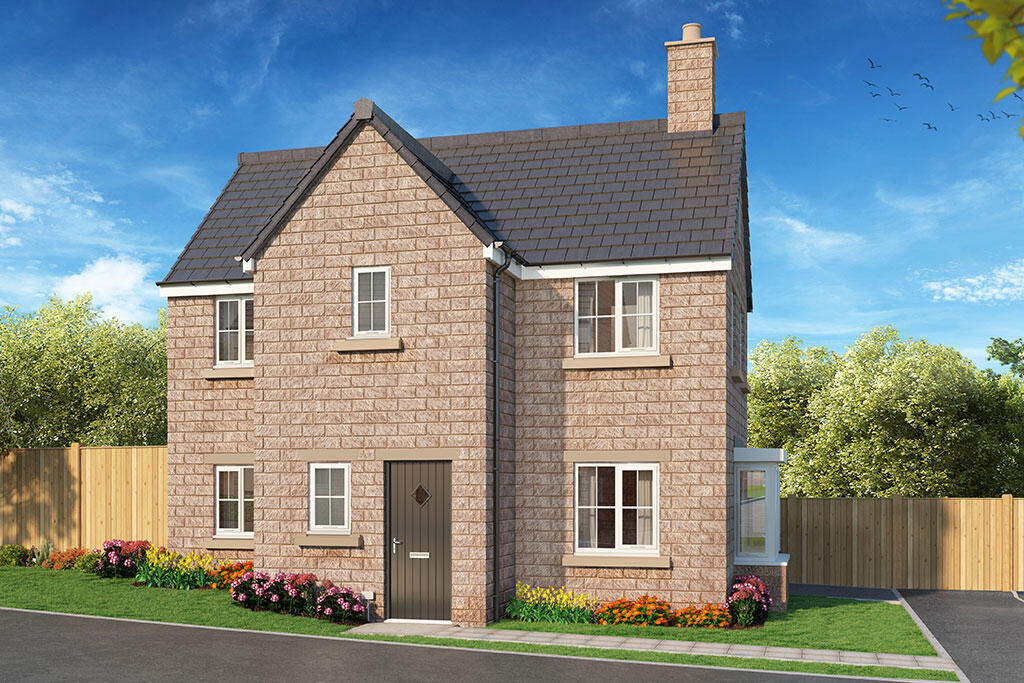
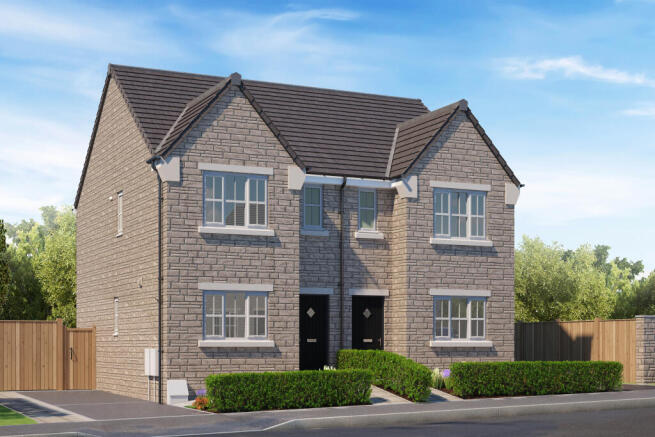
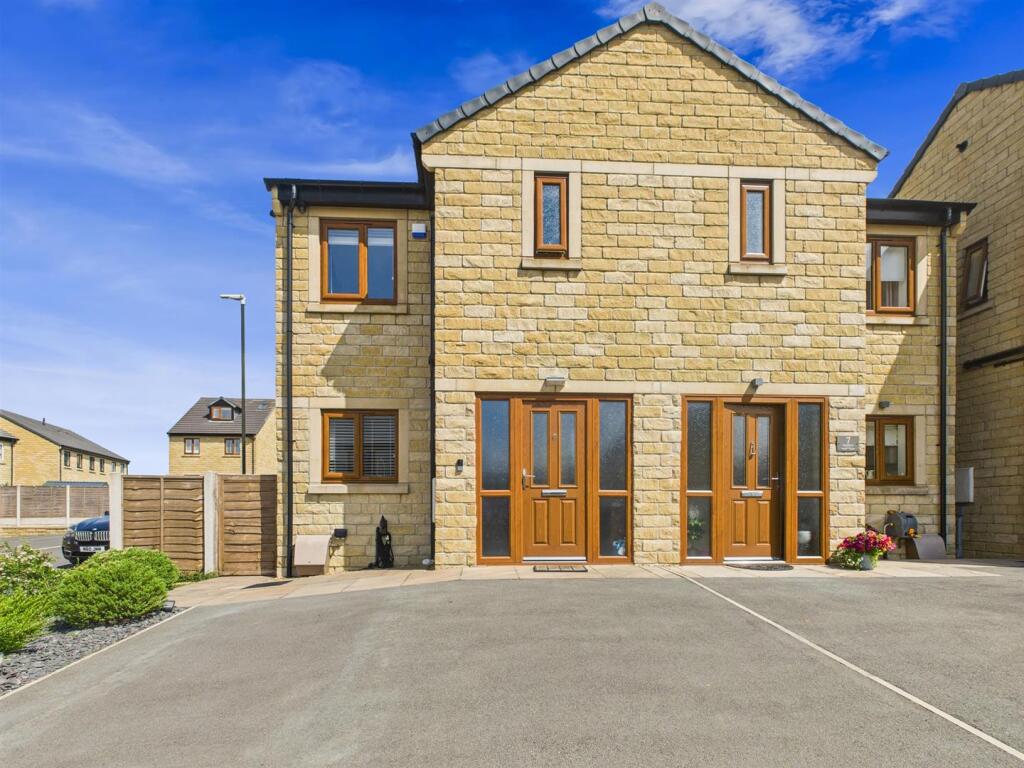
We are excited to offer for sale the following available plots 58/59 This superior new semi detached mews house in a sought-after location boasting three bedrooms, three bathrooms, and quality fixtures and fittings throughout.
This meticulously designed property offers a comfortable living space with modern amenities, including gas-fired central heating, double glazing, and the added convenience of off-road parking for two vehicles.
The back garden provides a perfect setting for outdoor gatherings or simply enjoying the fresh air.
Whether you are looking to relax in the sun, host a barbeque with friends, this property promises a delightful combination of indoor comfort and outdoor charm.
Embrace a lifestyle of convenience and leisure in this well-appointed property that seamlessly blends modern comforts with a touch of outdoor tranquility, creating a home that is both welcoming and practical for today's discerning buyer.
Enjoy the ease of access to excellent transport links, as well as being in close proximity to the spa town of Buxton. Storm Porch With Bulkhead light.
Hallway Composite front door, radiator, staircase with timber balustrade to first floor, under stairs storage access to lounge and dining kitchen.
WC 0.85m x 1.57m Villeroy and Boch toilet and basin with contemporary chrome fittings, radiator, tiled floor, oak internal door.
Lounge 3.82m x 4.46m Double glazed uPVC French doors leading into the rear garden, double glazed uPVC window to the rear elevation, double radiator, oak internal door.
Kitchen Diner 2.2m x 5.38m Double glazed window to the front elevation. recess ceiling lights, radiator, fully tiled flooring.
The kitchen will be supplied by The Courtyard Kitchen and Bathroom Studio of Tideswell.
This will include a quality range of fitted wall and base units, Quartz worktops, Neff integrated oven, hob and extractor, Neff integrated fridge/freezer and dishwasher, oak door, pendant ceiling light and a TV Point.
First Floor Landing Stairs to second floor. Built in airing cupboard.
Bedroom One 3.29m x 3.15m Double glazed uPVC window to the front elevation, radiator, internal oak doors and TV point.
En-Suite Shower Room 2.14m x 1.6m Double glazed uPVC window with privacy glass to the front elevation, heated ladder towel rail, fully tiled floor and part tiled walls.
The shower room will be fitted with a high quality suite supplied by The Courtyard Kitchen and Bathroom Studio of Tideswell. LVT tile flooring, internal oak doors.
Bedroom Two 2.26m x 3.98m Double glazed uPVC window to the rear elevation, radiator, internal oak door and a TV point.
Bedroom Three 2.1m x 2.94m Double glazed uPVC window to the rear elevation, double radiator, internal oak door and a TV point.
Family Bathroom 1.97m x 2.25m Part tiled walls, fully tiled floor, heated towel rail, recess ceiling lights.
Fitted with a high quality bathroom suite supplied by The Courtyard Kitchen and Bathroom Studio of Tideswell, LVT flooring, internal oak door.
Front Garden To the front elevation is a tarmac drive, Indian paved path to the rear garden down the side of the property.
Rear Garden The enclosed rear garden contains paved Indian stone patio with outside light, Indian stone pathway and turfed lawn.
Value & comps
No previous sales on record.
Returns
Set an offer; the calculator follows it.
We're still gathering serviced-accommodation data for this area.
Archie refurb estimate: a Pro feature
0.0% below asking
This is not financial or investment advice. Prop AI Deals is not authorised by the Financial Conduct Authority (FCA) to provide investment advice.
All investment calculators, property analyses, and AI-generated insights are for informational purposes only. Property investment carries risk and may result in financial loss. All calculations should be independently verified and you should consult with FCA-authorised financial advisers before making any investment decisions.
Past performance does not guarantee future results. Tax implications vary by individual circumstances.
Deal
Properties like this can earn 2–3x BTL yields when converted to HMO, with retrofit costs around £10k/room. Sign in to see the full tier, yield projection, and cost breakdown.
Commercial properties like this can earn 30-50% higher yields when converted to residential under Class MA / Q / P / PA, with prior approval costing ~GBP 96/unit. Sign in to see the recommended route, yield uplift, and cost breakdown.
BRRR-suited properties can recycle 80-100% of investor capital on refi, leaving a high-yielding rental with most of the money out. Sign in to see the refurb cost stack, ARV projection, and refinance maths.
Detached + large garden = sub-division play. Pro tier unlocks the tier badge, plot size, uplift estimate, and regional land benchmark.
Short-lease flats trade at deep discount, but extending under the 1993 Act often costs far less than the discount. Pro tier unlocks the tier badge, premium breakdown, long-lease ARV and arbitrage maths.
See projected short-stay revenue vs a vanilla BTL for this property.
See real sub-let margins (HMO room rates & SA nightly rates) vs the landlord rent.
Area
Agent & docs
FAQ
About Black Edge Close, Dove Holes, SK17
Explore nearby