4-bedroom semi-detached house · CM14 4JS
Sold STCListed 48 days
Opportunity summary
See Archie’s verdict, returns by strategy and what to check before viewing.
About
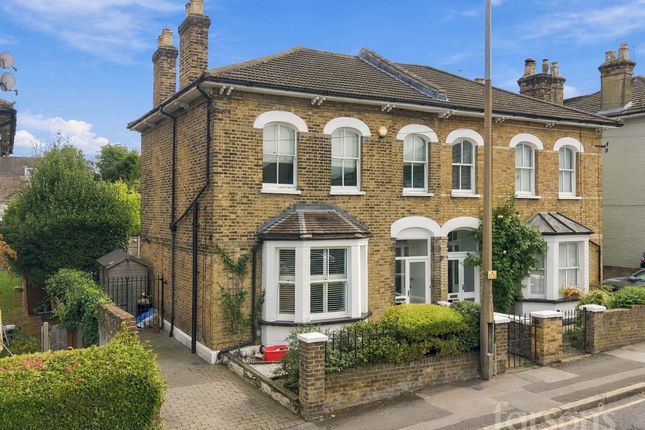
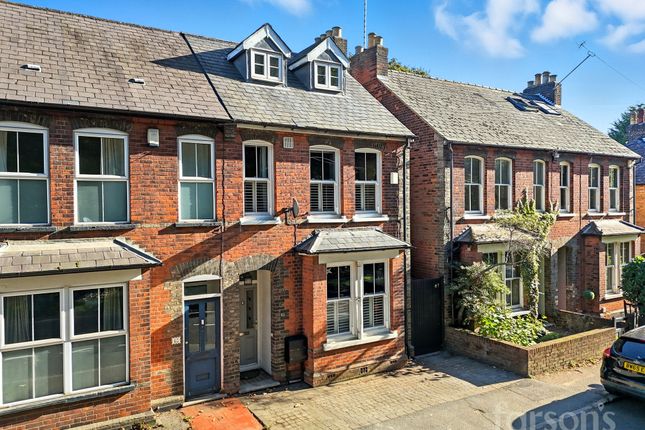
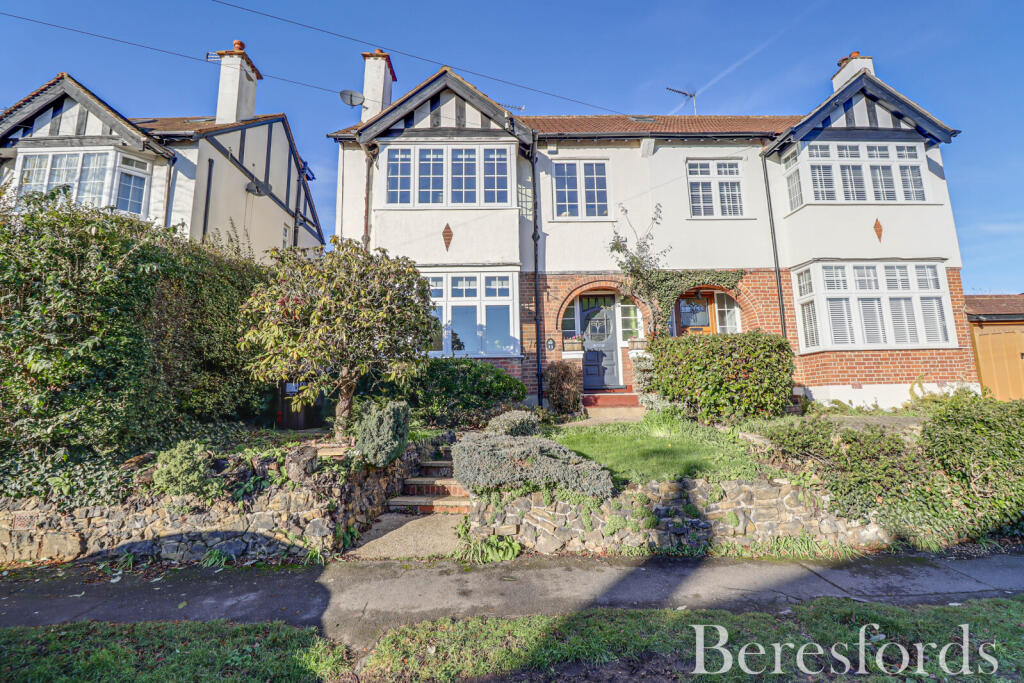
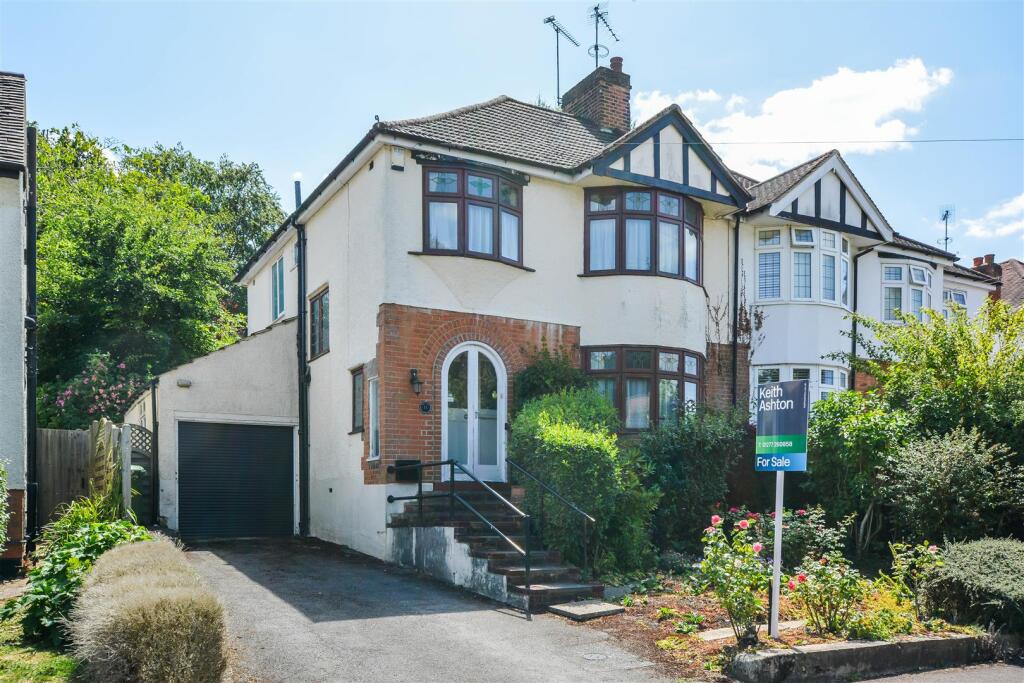
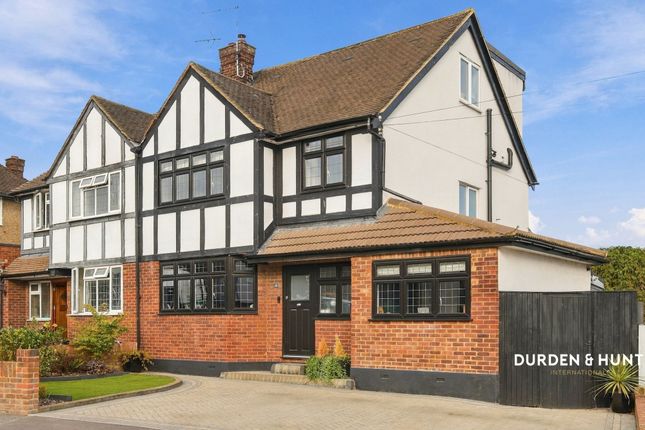
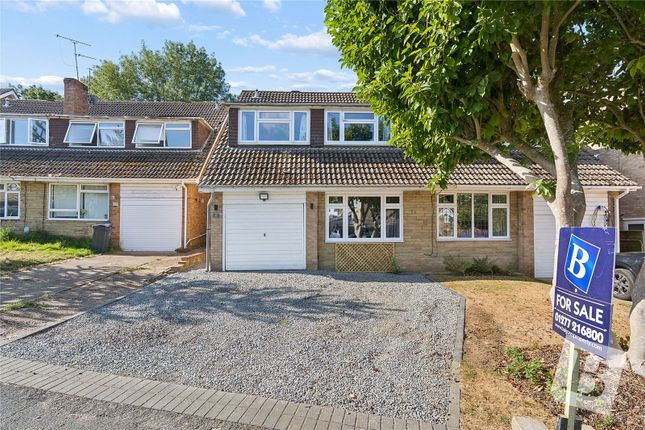
If you are searching for a spacious four-bedroom period family home in Brentwood with plenty of character, parking for two cars, easy access to Brentwood Station and good schools nearby, then this rare opportunity to acquire a Victorian Villa on Westbury Road is exactly the kind of property that should be at the top of your list.
Available on a Guide Price of £875,000-£900,000, this freehold semi-detached Victorian Villa offers the long-term family home many Brentwood buyers are trying to find.
It combines the charm and proportions of an older property with the practical features modern family life demands: Four good-sized bedrooms, two bathrooms, an en-suite to the primary bedroom, a downstairs cloakroom, two reception rooms, a large kitchen/diner, separate utility space, off-street parking and a long private garden.
For families, this is a home that solves several important problems at once.
You have the space to grow, the school options nearby, the garden for children and entertaining, and the convenience of being close to Brentwood High Street, Brentwood Station and local amenities.
For professional couples planning ahead, it offers the kind of home that can support the next stage of life without needing to move again in a few years.
From the moment you step inside, the period character is clear.
Wooden flooring runs throughout the downstairs, while working period fireplaces, ceiling roses, cornicing and sash windows bring warmth, detail and a sense of history that is difficult to replicate in newer homes.
The front reception room is a beautiful family living space, with a large bay window allowing natural light to fill the room and a working period fireplace creating a natural focal point.
It is the kind of room that works for family evenings, quiet Sundays, Christmas mornings and the everyday moments that make a house feel like home.
A second reception room gives the property further flexibility. For some buyers, this could be a formal dining room, children’s playroom, snug, home office or second sitting room.
For families who need separate spaces rather than one large open-plan area, this layout gives everyone room to spread out while still feeling connected.
To the rear, the modern kitchen/diner is designed for the way families actually live.
The breakfast bar and dining area creates a natural place for morning coffee, children’s homework, casual meals or conversation while cooking.
This is the kind of kitchen that works for busy school mornings, weekend entertaining and relaxed family life. A separate utility room in the basement adds another important layer of practicality.
For family buyers, utility space is often one of the difference-makers, keeping laundry, appliances and everyday clutter away from the main living areas.
The downstairs cloakroom is another key feature for family life and guests, adding convenience that buyers often specifically search for when looking for a long-term family home.
Upstairs, the home continues to deliver with four good bedrooms.
The primary bedroom benefits from a modern en-suite bathroom with a double walk-in shower, giving parents a private space away from the main family bathroom.
The remaining bedrooms provide flexibility for children, guests, working from home or future family needs.
The family bathroom serves the remaining bedrooms, meaning the home offers 2.5 bathrooms in total - an important practical advantage for busy mornings, older children, visiting guests and everyday family routines.
Outside, the long private garden is another major part of the appeal.
With a patio area, lawn and mature planting, it offers space for children to play, summer entertaining, gardening, relaxing and outdoor family life.
It gives the home that valuable sense of breathing room while still being close to the town centre.
To the front, driveway parking for two cars solves one of the biggest challenges buyers often face when searching for a character home close to Brentwood Station.
There is no garage, but the driveway, internal space, utility area and garden provide strong everyday practicality, especially for buyers who prioritise parking and living space over garage storage.
The location is one of the strongest search-match features.
Westbury Road is well placed for families who want access to local schools, with Holly Trees Primary School, Brentwood Ursuline Convent High School, Brentwood School and Brentwood County High School all worth considering.
For commuters, Brentwood Station provides Elizabeth Line and mainline services into London, while the A12, A127 and M25 are also accessible for road connections.
Brentwood High Street, Crown Street, cafés, restaurants, gyms, shops and everyday amenities are all within reach, giving the home a lifestyle that works beyond the school run and commute.
When you want green space, Warley, Thorndon Country Park and South Weald offer weekend walks, fresh air and family time outdoors.
This is a home for buyers who are not simply looking for four bedrooms.
It is for buyers who want a long-term family home with character, space, parking, schools, commuting links and the ability to walk into town.
For buyers searching to find a spacious four-bedroom semi-detached period family home in Brentwood with parking for two cars, two reception rooms, a large kitchen/diner, utility room, en-suite, downstairs cloakroom, garden, schools nearby and access to Brentwood Station, Westbury Road is exactly the kind of property that should be number one on the list.
This is a proper Brentwood family home - full of character, ready to move into, and positioned for the way family life really works.
Additional Information: Tenure: Freehold EPC Rating: 67 / D Council: Brentwood Council Tax Band: F Council Tax: £3130 per annum (approx) * Please note some of the images have been virtually staged
Value & comps
No previous sales on record.
Returns
Set an offer; the calculator follows it.
We're still gathering serviced-accommodation data for this area.
Archie refurb estimate: a Pro feature
0.0% below asking
This is not financial or investment advice. Prop AI Deals is not authorised by the Financial Conduct Authority (FCA) to provide investment advice.
All investment calculators, property analyses, and AI-generated insights are for informational purposes only. Property investment carries risk and may result in financial loss. All calculations should be independently verified and you should consult with FCA-authorised financial advisers before making any investment decisions.
Past performance does not guarantee future results. Tax implications vary by individual circumstances.
Deal
Properties like this can earn 2–3x BTL yields when converted to HMO, with retrofit costs around £10k/room. Sign in to see the full tier, yield projection, and cost breakdown.
Commercial properties like this can earn 30-50% higher yields when converted to residential under Class MA / Q / P / PA, with prior approval costing ~GBP 96/unit. Sign in to see the recommended route, yield uplift, and cost breakdown.
BRRR-suited properties can recycle 80-100% of investor capital on refi, leaving a high-yielding rental with most of the money out. Sign in to see the refurb cost stack, ARV projection, and refinance maths.
Detached + large garden = sub-division play. Pro tier unlocks the tier badge, plot size, uplift estimate, and regional land benchmark.
Short-lease flats trade at deep discount, but extending under the 1993 Act often costs far less than the discount. Pro tier unlocks the tier badge, premium breakdown, long-lease ARV and arbitrage maths.
See projected short-stay revenue vs a vanilla BTL for this property.
See real sub-let margins (HMO room rates & SA nightly rates) vs the landlord rent.
Area
Agent & docs
FAQ
About 71, Westbury Road, Brentwood
Explore nearby