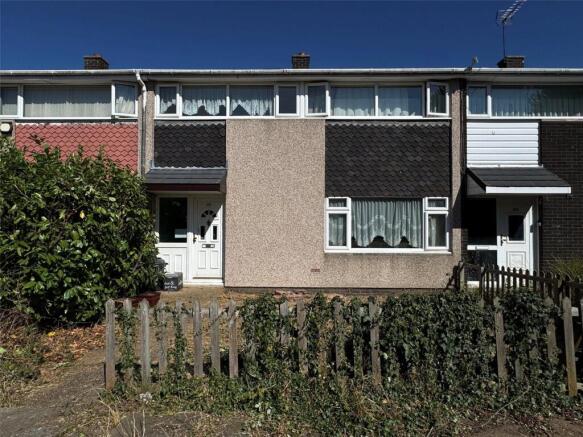
4-bedroom terraced house · SS15 5EL
For saleListed 10 days
Opportunity summary
See Archie’s verdict, returns by strategy and what to check before viewing.
About
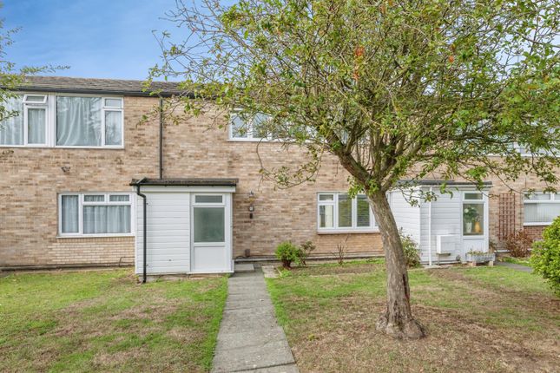
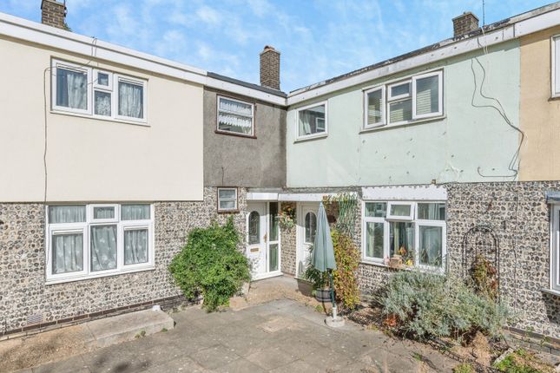
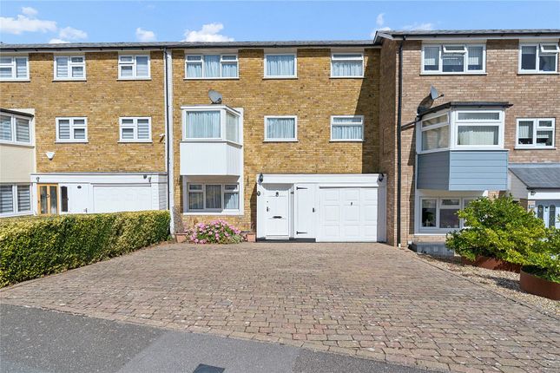
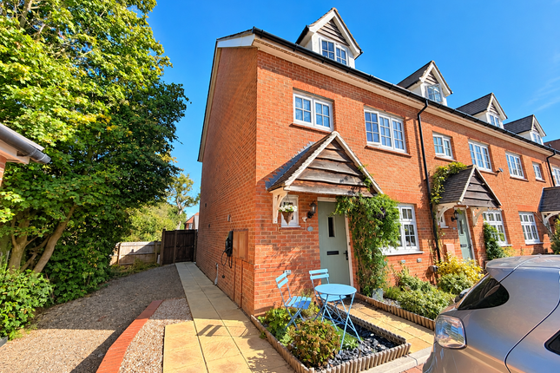
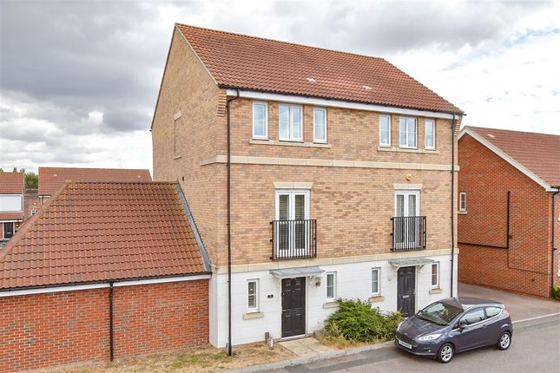
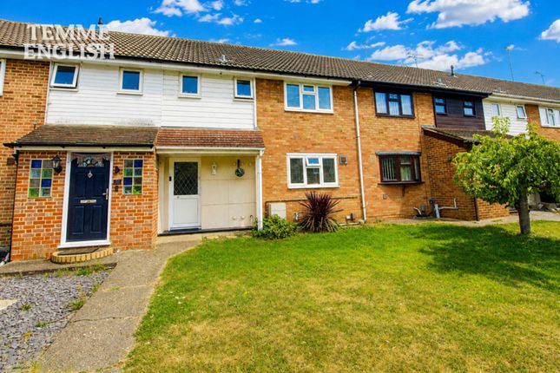
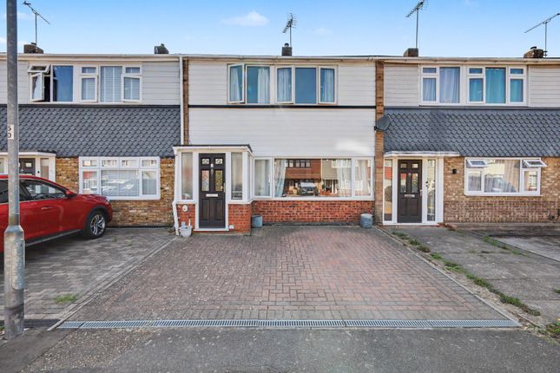
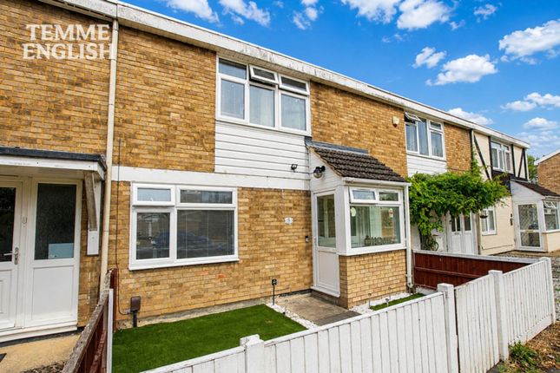
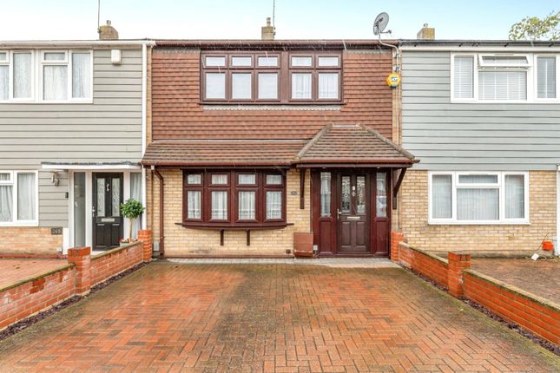
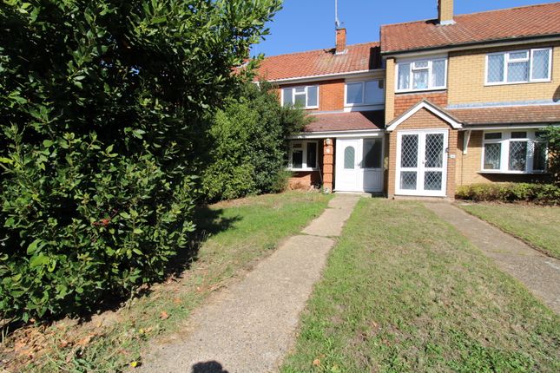
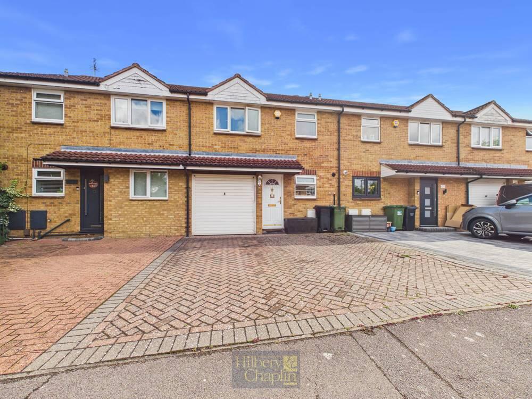
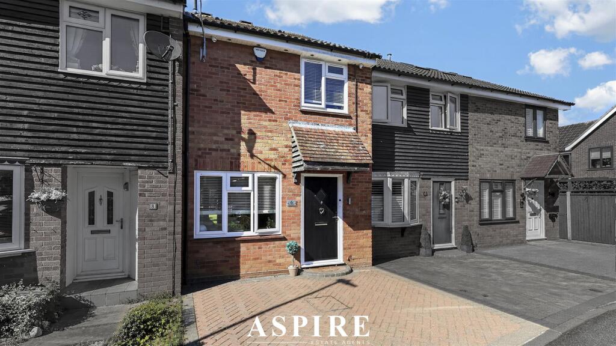
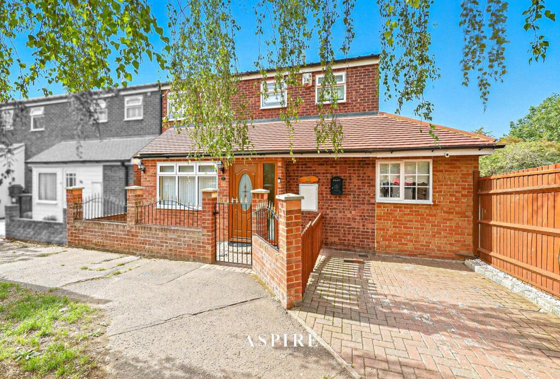
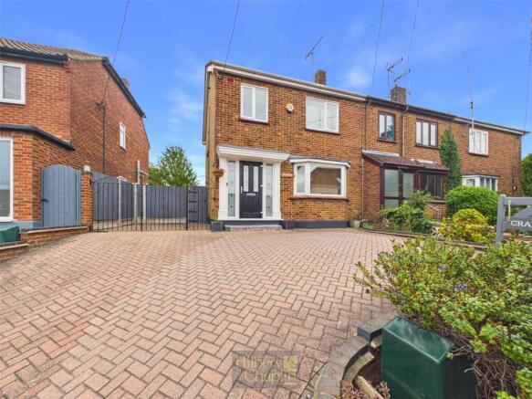
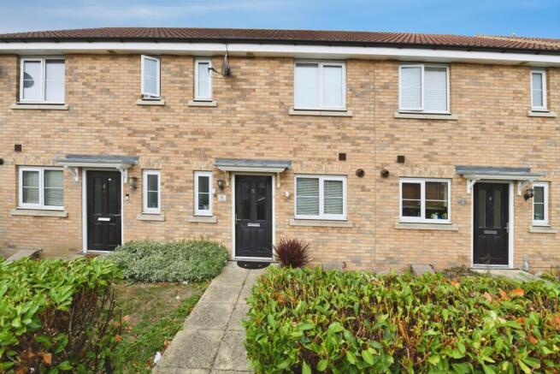
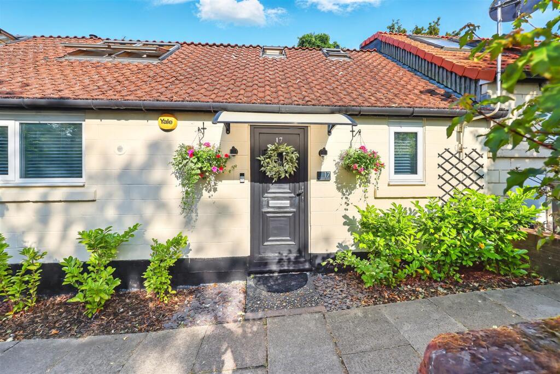
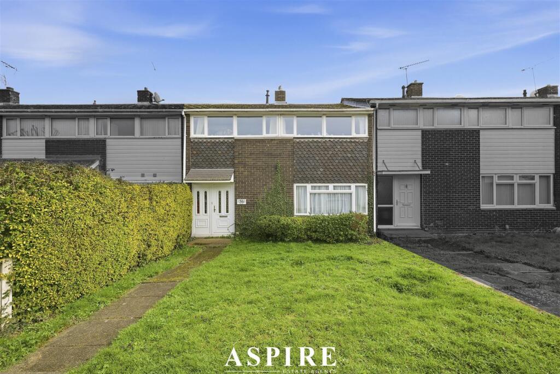
This spacious four bedroom terraced house is perfectly positioned in a peaceful, established cul-de-sac, offering a quiet and family-friendly neighbourhood setting.
Inside, the property welcomes you with generous room sizes throughout, creating an inviting atmosphere ideal for both relaxing and family life.
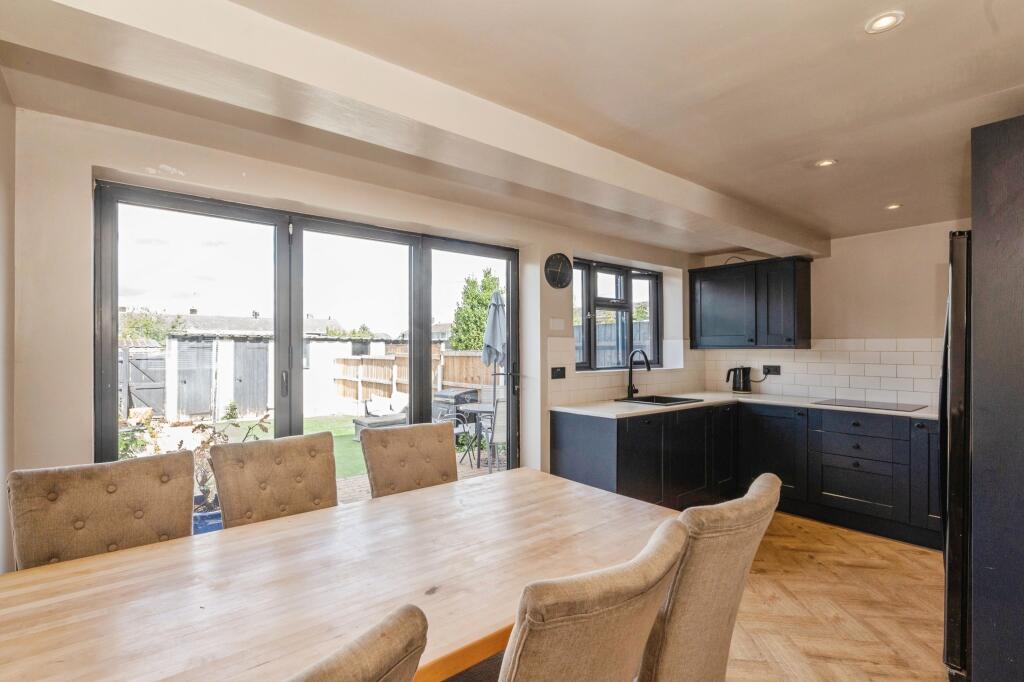
The lounge features elegant parquet flooring, adding warmth and character, while the separate dining room - complete with patio doors - opens directly onto the rear garden, seamlessly blending indoor and outdoor living for entertaining.
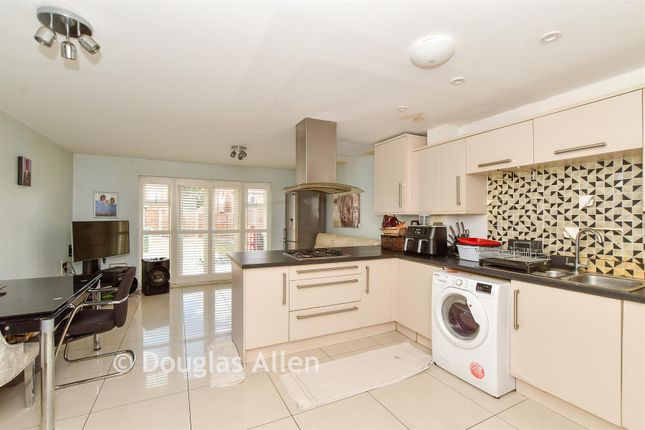
The well-appointed kitchen is fitted with an integrated washing machine, fridge, freezer, electric undercounter oven and gas hob, making it both stylish and practical for everyday family life.
A ground floor cloakroom adds convenience, complementing the first floor family bathroom.
The four bedrooms are all well-proportioned, with the main bedroom benefiting from wardrobes that will remain, providing ample storage.
This home is ideally situated within easy reach of Basildon Rail and Bus Stations, the Town Centre and Basildon Hospital, with all local schools located within less than a mile radius, making it a superb choice for families seeking comfort and convenience.
The outside space is equally impressive, beginning with an initial patio area that is perfect for al fresco dining or morning coffee.
This leads to a beautifully established garden, thoughtfully planted to provide colour and interest throughout the seasons.
At the rear of the garden, you will find brick-built storage, offering a practical solution for storing gardening tools, bicycles or outdoor furniture.
The garden also benefits from rear access, making it easy to come and go without passing through the house, and offering additional versatility for family life.
Whether you are looking for a safe space for children to play, a tranquil spot to unwind, or an area to cultivate your gardening interests, this outdoor space caters to a variety of needs.
The combination of a peaceful cul-de-sac location, excellent transport links and a welcoming, adaptable home makes this property a truly outstanding opportunity for those seeking their next family home.
EPC Rating: C Lounge / Sitting Room 5.01m x 3.66m Dining Room 2.9m x 3.33m Kitchen 4.08m x 3.33m Bedroom One 3.54m x 3.65m Bedroom Two 3.45m x 3.65m Bedroom Three 2.26m x 3.45m Bedroom Four 2.83m x 2.38m Bathroom 1.79m x 2.38m Parking - On street Disclaimer Pali 48 Limited (trading as Tyler Estates) and its representatives are not authorised to provide property assurances.
These particulars do not constitute an offer or contract, and no responsibility is accepted for their accuracy. All measurements, areas, and distances are approximate.
Guidance materials (text, photos, plans) are for illustrative purposes and may not be comprehensive.
It should not be assumed that the property has all the necessary planning, building regulations, or other consents.
Services and facilities have not been tested; prospective buyers must verify all information through inspection. Leasehold charges should be verified via legal representation.
Anti-Money Laundering (AML) Checks A non-refundable fee of £48 (inc. VAT) per party is required for mandatory AML checks (covering data collection and monitoring).
This fee must be paid to Tyler Estates and all checks completed before an offer can be formally accepted.
Value & comps
No previous sales on record.
Returns
Set an offer; the calculator follows it.
We're still gathering serviced-accommodation data for this area.
Archie refurb estimate: a Pro feature
0.0% below asking
This is not financial or investment advice. Prop AI Deals is not authorised by the Financial Conduct Authority (FCA) to provide investment advice.
All investment calculators, property analyses, and AI-generated insights are for informational purposes only. Property investment carries risk and may result in financial loss. All calculations should be independently verified and you should consult with FCA-authorised financial advisors before making any investment decisions.
Past performance does not guarantee future results. Tax implications vary by individual circumstances.
Deal
Properties like this can earn 2–3x BTL yields when converted to HMO, with retrofit costs around £10k/room. Sign in to see the full tier, yield projection, and cost breakdown.
Commercial properties like this can earn 30-50% higher yields when converted to residential under Class MA / Q / P / PA, with prior approval costing ~GBP 96/unit. Sign in to see the recommended route, yield uplift, and cost breakdown.
BRRR-suited properties can recycle 80-100% of investor capital on refi, leaving a high-yielding rental with most of the money out. Sign in to see the refurb cost stack, ARV projection, and refinance maths.
Detached + large garden = sub-division play. Pro tier unlocks the tier badge, plot size, uplift estimate, and regional land benchmark.
Short-lease flats trade at deep discount, but extending under the 1993 Act often costs far less than the discount. Pro tier unlocks the tier badge, premium breakdown, long-lease ARV and arbitrage maths.
See projected short-stay revenue vs a vanilla BTL for this property.
See real sub-let margins (HMO room rates & SA nightly rates) vs the landlord rent.
Area
Agent & docs
FAQ
About Shepeshall, Basildon, SS15
Explore nearby