8-bedroom property · RH19 4JL
For saleReduced £100k (−5.4%) on 21 JunListed 280 days
Opportunity summary
See Archie’s verdict, returns by strategy and what to check before viewing.
About
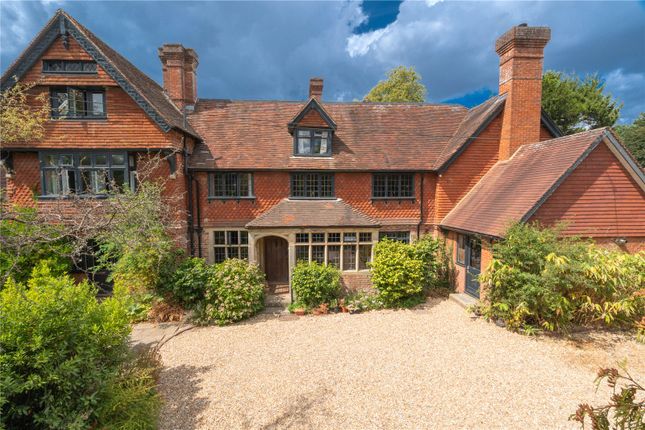
This impressive semi-detached country house offers well-proportioned and substantial family accommodation, totalling in excess of 7,000 square feet and arranged over three floors.
Outside, the wonderful lawned gardens enjoy fabulous views over Ashdown Forest. The property also benefits from a detached double garage with a useful one bedroom annexe above.
The Arts and Crafts style property is unlisted and has attractive tile hung upper elevations and numerous large windows taking advantage of the fabulous views.
The house has been remodelled and beautifully refurbished and now provides a perfect blend of modern convenience yet retaining the character and features of the period.
These features include good ceiling heights, wood panelling, oak staircases with ornate balustrades, decorative fireplaces and wooden window shutters.
The front door opens into a magnificent reception hallway which has wood panelled walls, ornate fireplace and leaded light windows.
There is also a fantastic broad oak staircase with ornate balustrades leading to a wonderful first floor galleried landing with library with fitted bookshelves and sitting area.
The formal reception rooms flow well and are very well-proportioned.
To the rear, the double aspect sitting room and the dining room both have multiple sets of French doors opening out to the rear terrace and gardens creating the perfect space for entertaining.
The wonderful kitchen/breakfast room is also double aspect with French doors opening out to the gardens.
The beautifully appointed kitchen includes fitted units, an Aga cooker and fabulous windows with wooden shutters.
The substantial accommodation on the first and second floors provide huge flexibility with numerous bedrooms, or additional reception space if required.
There are four good sized bedrooms on the first floor as well as a beautifully appointed bathroom. On the second floor there are three further bedrooms, a bathroom and useful attic storage space.
The house is approached over a driveway leading to the house and garaging. The delightful gardens and grounds are laid to lawn and enjoy stunning views over Ashdown Forest.
Adjacent to the main house, the detached double garage has a useful annexe above comprising a living room, bathroom and bedroom.
To the rear of the house there is a large paved terrace, ideal for entertaining and al fresco dining whilst enjoying the fabulous views.
The terrace leads on to the delightful lawned gardens which include a multitude of mature trees, shrubs and plants as well as a small pond.
The beautiful gardens provide a high degree of privacy and in all the property extends to just under an acre.
Agents Note: There is a flying freehold of about 1.5 square metres where the staircase goes into the boundary of the neighbours' property.
All correct permissions for this are in place in the Deeds, updated at the time of our vendors' purchase.
The property is situated on the edge of the village of Sharpthorne with stunning views over the rolling countryside adjoining Ashdown Forest.
Sharpthorne is located near the Sussex/ Surrey/ Kent borders and provides good local amenities which include village stores, farm shop, café and garage.
Further facilities can be found at the larger centres of East Grinstead, Tunbridge Wells, Crawley or Haywards Heath which all also have train stations serving London.
Gatwick airport is also nearby as is the M23 offering access to the M25 and London, the south towards Brighton and the Sussex coastline.
There are many highly regarded schools in the area, both state and private, including West Hoathly Primary School, Imberhorne, Lingfield College, Michael Hall Waldorf School, Copthorne Preparatory, Brambletye, Cumnor House Sussex, Worth, Sackville, and Ardingly College.
Value & comps
No previous sales on record.
Returns
Set an offer; the calculator follows it.
We're still gathering serviced-accommodation data for this area.
Archie refurb estimate: a Pro feature
0.0% below asking
This is not financial or investment advice. Prop AI Deals is not authorised by the Financial Conduct Authority (FCA) to provide investment advice.
All investment calculators, property analyses, and AI-generated insights are for informational purposes only. Property investment carries risk and may result in financial loss. All calculations should be independently verified and you should consult with FCA-authorised financial advisors before making any investment decisions.
Past performance does not guarantee future results. Tax implications vary by individual circumstances.
Deal
Properties like this can earn 2–3x BTL yields when converted to HMO, with retrofit costs around £10k/room. Sign in to see the full tier, yield projection, and cost breakdown.
Commercial properties like this can earn 30-50% higher yields when converted to residential under Class MA / Q / P / PA, with prior approval costing ~GBP 96/unit. Sign in to see the recommended route, yield uplift, and cost breakdown.
BRRR-suited properties can recycle 80-100% of investor capital on refi, leaving a high-yielding rental with most of the money out. Sign in to see the refurb cost stack, ARV projection, and refinance maths.
Detached + large garden = sub-division play. Pro tier unlocks the tier badge, plot size, uplift estimate, and regional land benchmark.
Short-lease flats trade at deep discount, but extending under the 1993 Act often costs far less than the discount. Pro tier unlocks the tier badge, premium breakdown, long-lease ARV and arbitrage maths.
See projected short-stay revenue vs a vanilla BTL for this property.
See real sub-let margins (HMO room rates & SA nightly rates) vs the landlord rent.
Area
Agent & docs

FAQ
About Plawhatch Lane, East Grinstead
Explore nearby