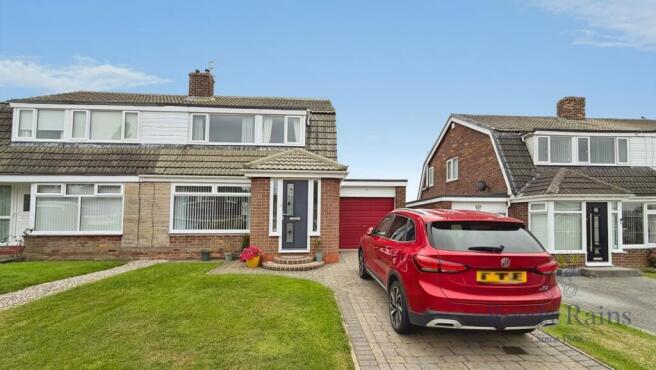
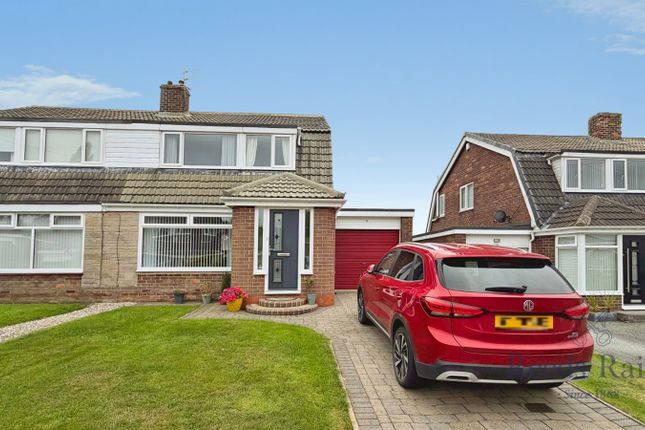
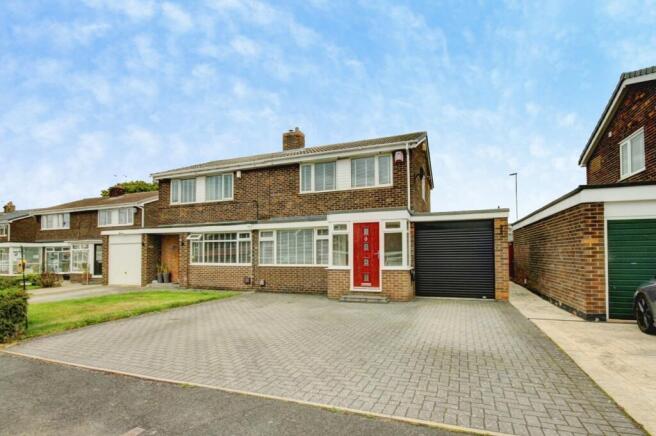
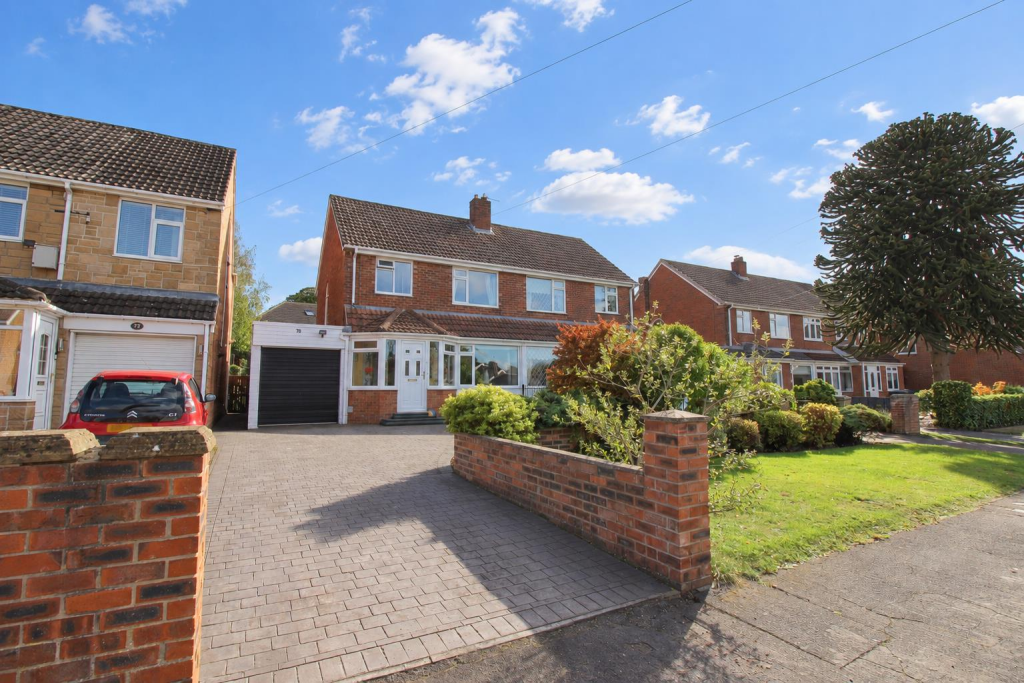
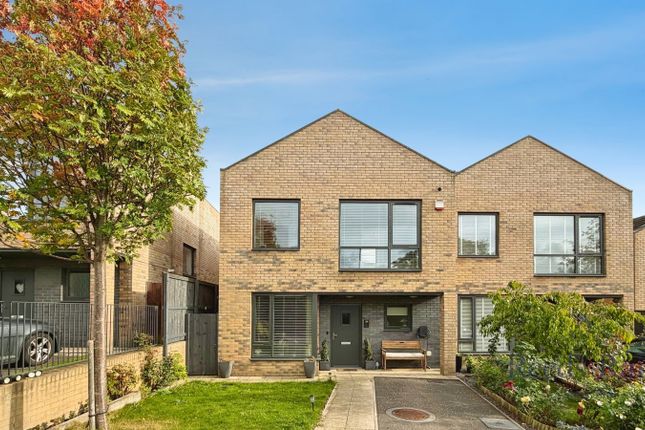
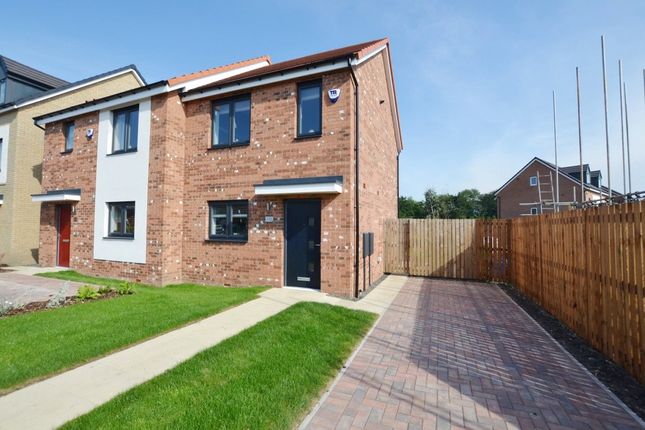
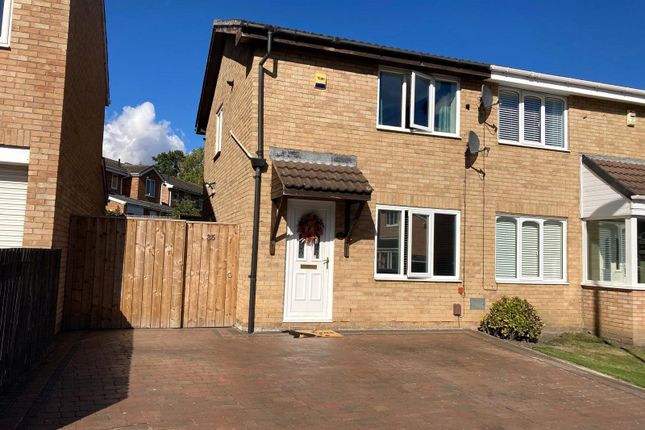
3-bedroom semi-detached house · DH3 2JU
Sold STCListed 205 days
Opportunity summary
See Archie’s verdict, returns by strategy and what to check before viewing.
About
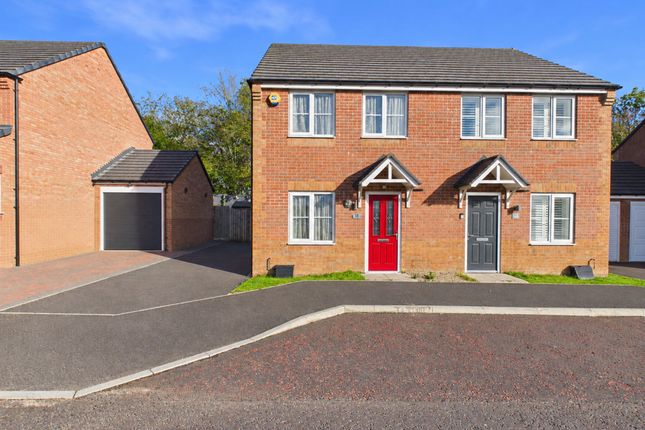
MAIN DESCRIPTION Belle Vue Estates are delighted to be the agent of choice to offer to the market this stunning semi detached property which is located within this very popular area.
The impressive accommodation is warmed via gas central heating and benefits from double glazing throughout. The property boasts new roof, re plastered throughout and is also rewired.
Benefitting from remaining warranty on combi boiler which is located in the garage.
Beautifully presented throughout the internal layout briefly comprises entrance hallway with stairs leading up to the first floor, well presented generous living room overlooking the front garden and flowing effortlessly into the dining room.
The property boast a stylish fitted kitchen with modern units and integrated appliances also a useful separate utility room with patio doors leading into the rear garden.
The first floor landing leads into three well proportioned bedrooms also a stylish family bathroom.
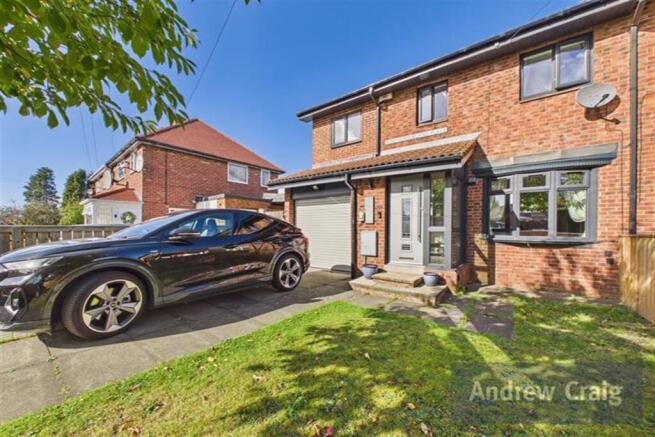
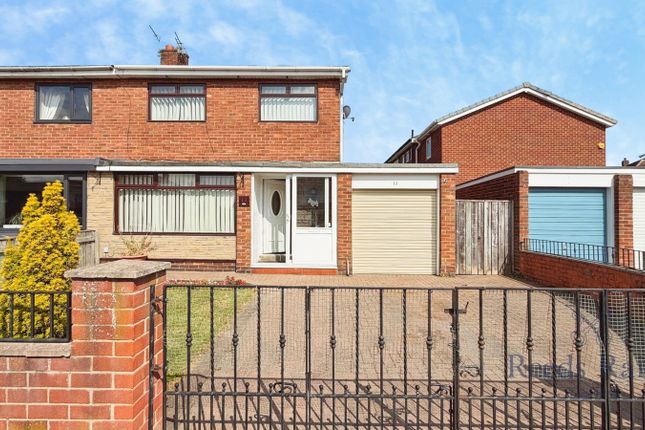
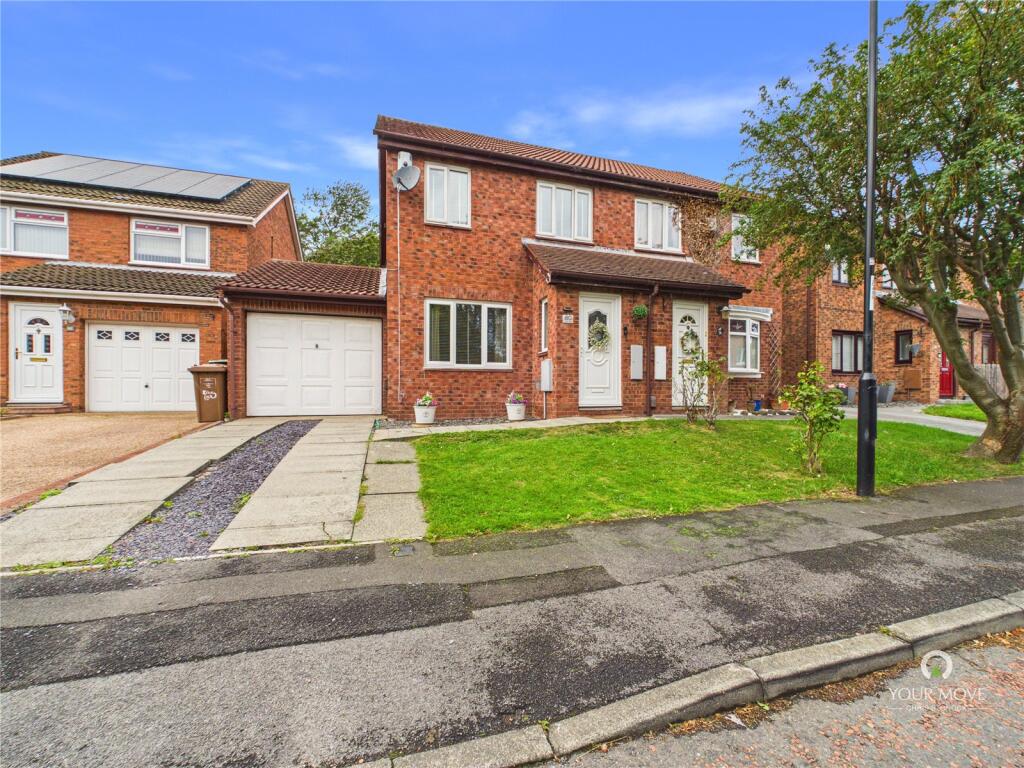
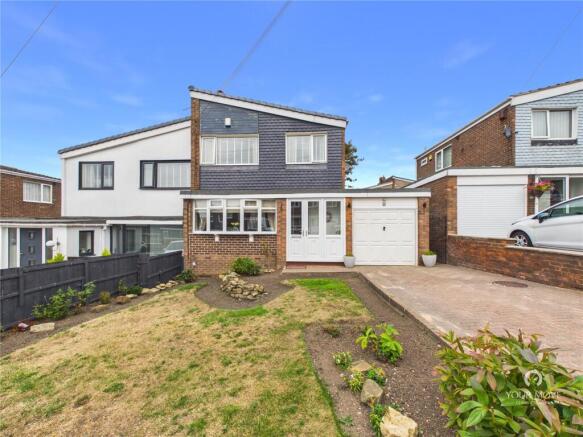
Externally the property benefits from a single garage with electric roller shutter door and driveway parking. The front garden has a circular stone feature with mature planting.
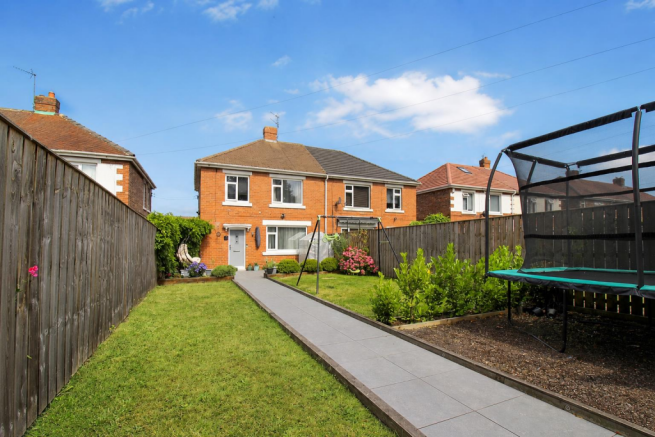
The rear garden is fenced and private with lawn and patio.
Windermere is ideally located close to all local amenities and has excellent transport links to the A1 motorway for access to Newcastle, Sunderland and Durham.
The Metro Centre is only moments away offering shopping, leisure, bars and restaurants.
The area is conveniently situated for access to local primary and secondary schools and also has a good choice of leisure facilities.
Birtley is on a regular public transport route which connects to Gateshead Metro station providing easy onward travel.
Belle Vue Estates have no hesitation in recommending early viewing of this property to avoid disappointment as properties of this quality rarely come to market in this location and when they do they are often purchased as forever homes.
This is a lovely place to call home. ENTRANCE PORCH 6' 1" x 4' 6" (1.859m x 1.375m) Full height dual aspect double glazed windows overlooking the front elevation.
A glazed UPVC door opens into a welcoming porch with laminate flooring and double glazed doors giving access into the entrance hall.
ENTRANCE HALLWAY 13' 8" x 7' 0" (4.187m x 2.157m) The hall is bright and airy with neutral décor and laminate flooring.
Stairs rise up to the first floor accommodation and there is also a useful under stair storage cupboard.
Warmed by a central heating radiator with decorative cover and fitted downlights to the ceiling.
LIVING ROOM 13' 6" x 12' 11" (4.136m x 3.959m) A beautifully presented reception room with feature chimney breast wall. Warmed by double central heating radiator, fitted carpet and blinds.
Open plan to ;- DINING ROOM 11' 0" x 10' 6" (3.360m x 3.219m) The dining room has a feature panelled wall, double central heating radiator, fitted carpet and blinds.
A double glazed window offers views over the rear garden. Door leading into the kitchen.
KITCHEN 10' 6" x 9' 5" (3.215m x 2.888m) Modern and stylish wall and base kitchen units and drawers with contrasting worktops and upstands. Integrated oven, hob, grill and extractor hood.
The kitchen also boasts integrated dish washer and under bench fridge. Fitted downlights to the ceiling and warmed by a double central heating radiator.
Boasting neutral décor, laminate flooring and fitted blinds. UTILITY ROOM 7' 3" x 6' 10" (2.219m x 2.101m) Fabulous extra room with wall and base units and contrasting worktops.
Double glazed patio doors allowing access into the rear garden. Plumbing for a washing machine and space for a tumble dryer. Laminate flooring and internal door into garage.
FIRST FLOOR LANDING 9' 10" x 6' 7" (3.016m x 2.016m) Double glazed window to the side elevation. Carpeted stairs and landing, fitted downlights and loft access.
Doors lead off the landing into three well proportioned bedrooms and family bathroom.
BEDROOM ONE 13' 2" x 11' 0" (4.020m x 3.361m) A generously sized master bedroom with and excellent range of fitted wardrobes.
Feature panelled wall, double central heating radiator and fitted downlights. A double glazed window offers front garden views, fitted carpet and blind.
BEDROOM TWO 10' 8" x 10' 9" (3.253m x 3.280m) Located to the rear of the property this room is also very well presented with panelled wall and neutral decoration.
The room boasts fitted carpet, double central heating radiator, downlights and blinds.
BEDROOM THREE 9' 4" x 7' 10" (2.847m x 2.413m) This bedroom benefits from a built in storage cupboard, fitted carpet, downlights to the ceiling and a double glazed window with fitted blinds.
BATHROOM 9' 9" x 7' 4" (2.992m x 2.258m) A larger than average family bathroom with three double glazed windows with privacy glass.
The bathroom comprises of corner bath, corner shower cubical, low level WC and semi pedestal hand basin. With chrome towel warmer, fully tiled walls and floor also PVC ceiling.
EXTERNALLY Externally the property benefits from a single garage with electric roller shutter door and driveway parking. The front garden has a circular stone feature with mature planting.
The rear garden is fenced and private with lawn and patio.
DISCLAIMER These details have been prepared by our agency staff using both information provided to us by the vendor and following internal inspection.
Please be advised particulars may still be awaiting verification and approval from the vendors and therefore should not be relied for anything other than general information.
Fixtures and fittings included are to be agreed with the vendor and any photographs or mention of fitted appliances does not imply they are in working order.
Internal measurements are taken as a guide only for prospective purchasers and may not be precise.
Please contact the office for further detailed information on any points if unclear, in order for us to gain clarification from the vendor.
Value & comps
No previous sales on record.
Returns
Set an offer; the calculator follows it.
We're still gathering serviced-accommodation data for this area.
Archie refurb estimate: a Pro feature
0.0% below asking
This is not financial or investment advice. Prop AI Deals is not authorised by the Financial Conduct Authority (FCA) to provide investment advice.
All investment calculators, property analyses, and AI-generated insights are for informational purposes only. Property investment carries risk and may result in financial loss. All calculations should be independently verified and you should consult with FCA-authorised financial advisors before making any investment decisions.
Past performance does not guarantee future results. Tax implications vary by individual circumstances.
Deal
Properties like this can earn 2–3x BTL yields when converted to HMO, with retrofit costs around £10k/room. Sign in to see the full tier, yield projection, and cost breakdown.
Commercial properties like this can earn 30-50% higher yields when converted to residential under Class MA / Q / P / PA, with prior approval costing ~GBP 96/unit. Sign in to see the recommended route, yield uplift, and cost breakdown.
BRRR-suited properties can recycle 80-100% of investor capital on refi, leaving a high-yielding rental with most of the money out. Sign in to see the refurb cost stack, ARV projection, and refinance maths.
Detached + large garden = sub-division play. Pro tier unlocks the tier badge, plot size, uplift estimate, and regional land benchmark.
Short-lease flats trade at deep discount, but extending under the 1993 Act often costs far less than the discount. Pro tier unlocks the tier badge, premium breakdown, long-lease ARV and arbitrage maths.
See projected short-stay revenue vs a vanilla BTL for this property.
See real sub-let margins (HMO room rates & SA nightly rates) vs the landlord rent.
Area
Agent & docs
FAQ
About Windermere, Birtley. DH3
Explore nearby