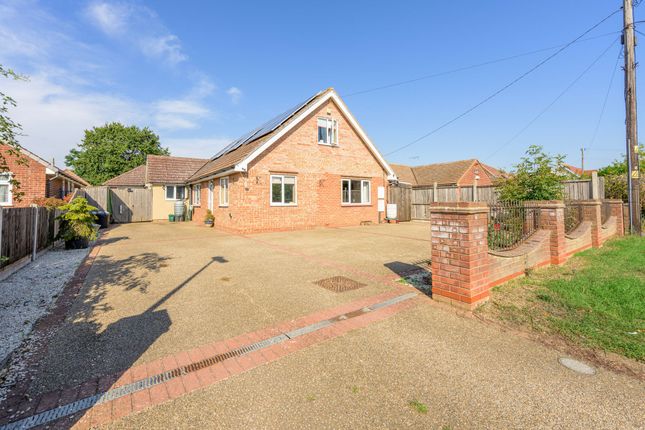
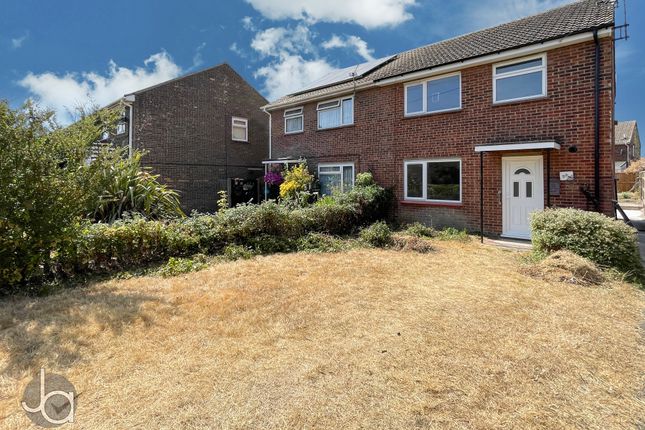
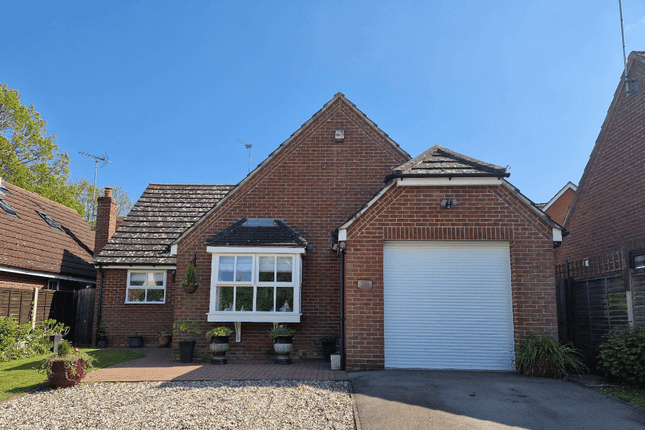
3-bedroom bungalow · CO5 0BA
Listing removedListed 93 days
Opportunity summary
See Archie’s verdict, returns by strategy and what to check before viewing.
About
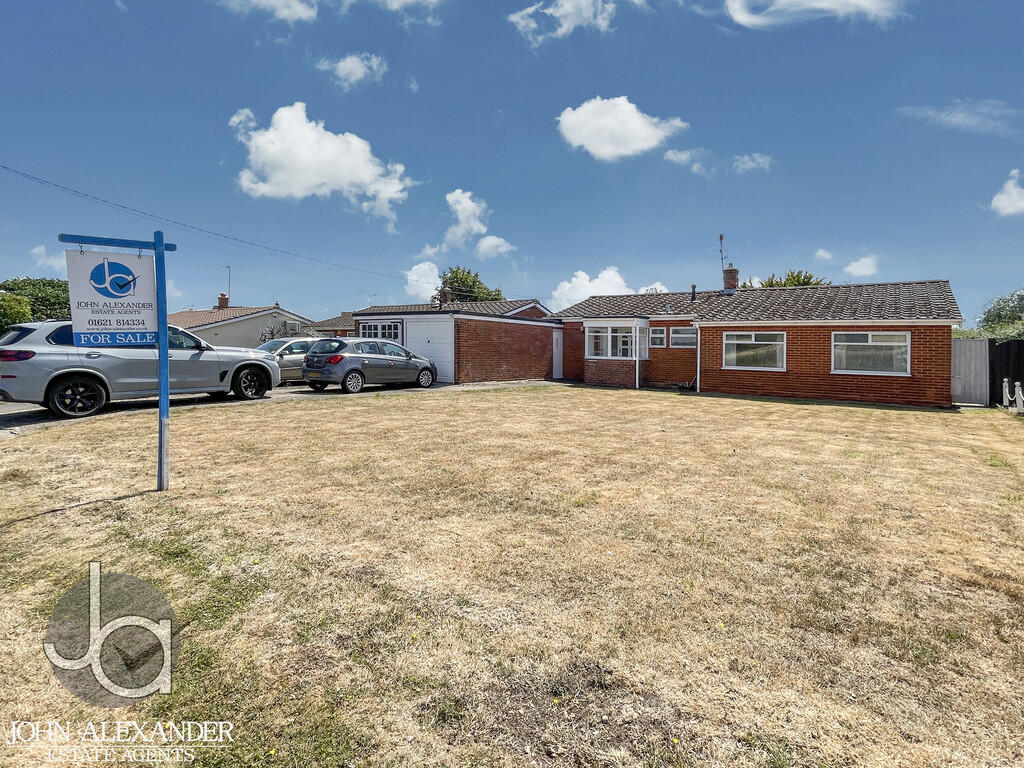
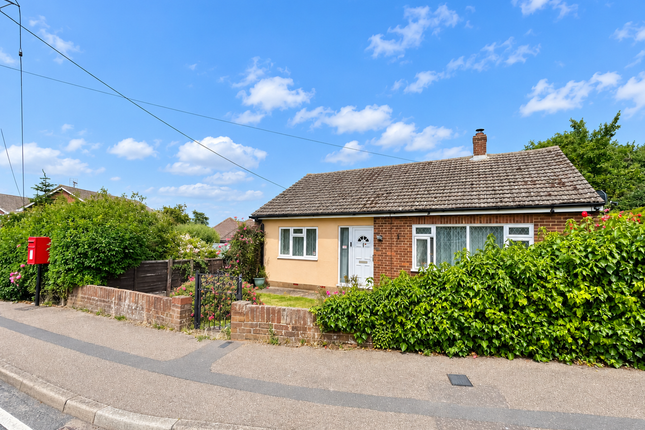
Guide Price: £500,000–£525,000 David Martin Estate Agents are delighted to present this charming three-bedroom detached bungalow, ideally situated on a peaceful private road just a short walk from Tiptree High Street; beautifully maintained by the current owners, the property features a high-end fitted kitchen with top-of-the-range appliances, a separate utility room, a recently refurbished contemporary shower room and a spacious open-plan lounge/dining area create an ideal space for modern living, a bright conservatory to the rear offers delightful views over the garden, three generously sized double bedrooms.
Externally, the property benefits from an impressive rear garden extending to approximately 100ft, ideal for outdoor entertaining and family enjoyment; a rare opportunity to acquire a well-presented home in a highly sought-after and convenient location.
Porch Enter into porch area, leading on to; entrance hall Welcoming entrance hall, leading to; lounge 14' 4" x 10' 9" (4.37m x 3.28m) Window to side aspect, multi fuel burner, oak flooring, stepping down and opening up to; dining room 12' 3" x 9' 3" (3.73m x 2.82m) Oak floor continued, radiator, open to the kitchen.
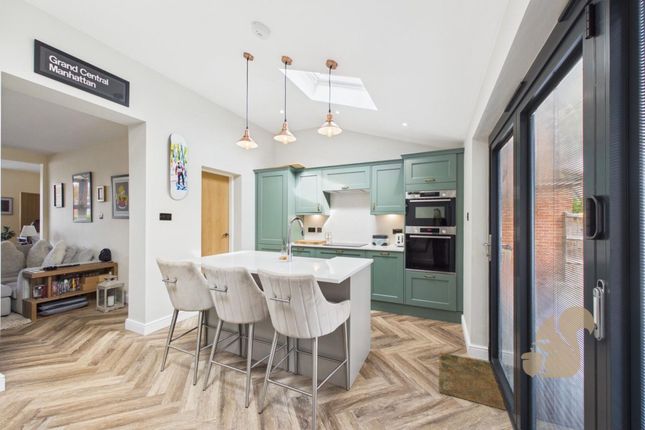
Kitchen 9' 3" x 8' 8" (2.82m x 2.64m) A beautifully appointed, recently installed shaker-style kitchen forms a real focal point of the home, boasting an extensive range of matching wall and base units finished with premium quartz worktops.
A suite of high-specification integrated appliances includes a Bosch dishwasher, Neff fridge and an impressive Rangemaster cooker, perfectly suited to modern family living and entertaining.
Further benefits include a newly installed Vaillant EcoFIT Pure gas boiler (2022).
A practical walk-in pantry cupboard offers additional storage and is thoughtfully fitted with internal plug sockets and a quartz work surface.
Utility room A door provides direct access to the rear garden, creating a seamless connection between indoor and outdoor living.
The room also offers dedicated space and plumbing for a washing machine, tumble dryer and fridge freezer. For added comfort, the area benefits from underfloor heating.
Conservatory The space is enhanced by underfloor heating and features double doors opening onto the garden, allowing for an abundance of natural light.
Finished with an attractive half-brick design, the room is complete with fitted blinds, which are to remain.
Bedroom one 12' 2" x 10' 9" (3.71m x 3.28m) Window to front aspect, radiator, newly fitted carpet, bespoke fitted cabinetry and wardrobes.
Bedroom two 9' 5" x 9' 2" (2.87m x 2.79m) Window to front aspect, radiator, newly fitted carpet, bespoke fitted cabinetry and wardrobes.
Bedroom three 10' 8" x 9' 6" (3.25m x 2.9m) Window to side aspect, newly fitted carpet, radiator.
Shower room The stylish shower room was refurbished in 2022 and is finished to a high contemporary standard.
It features a striking black Welsh slate anti-slip shower tray complemented by a premium Grohe Rainshower unit.
Porcelain floor tiling adds a sleek, modern touch, while a newly installed extractor fan and heated towel rail complete this well-appointed space.
Outside The property boasts a delightful garden, ideal for both relaxation and outdoor entertaining.
From the patio, a set of steps leads down to the main lawn, bordered with well-established shrubs and flowers, creating a serene and private setting.
A log store and charming summer house are included, perfect for storage and leisure. A pathway guides you to a productive vegetable patch, beyond which further trees and shrubs provide added privacy.
A small fenced section serves as a dedicated wildlife area, leading gently to a picturesque brook.
The garage is well-equipped with power and lighting, and secure access is provided via an electric roller door.
Front A recently installed driveway extending to the side and rear of the property, providing direct access to the garage
Value & comps
No previous sales on record.
Returns
Set an offer; the calculator follows it.
We're still gathering serviced-accommodation data for this area.
Archie refurb estimate: a Pro feature
0.0% below asking
This is not financial or investment advice. Prop AI Deals is not authorised by the Financial Conduct Authority (FCA) to provide investment advice.
All investment calculators, property analyses, and AI-generated insights are for informational purposes only. Property investment carries risk and may result in financial loss. All calculations should be independently verified and you should consult with FCA-authorised financial advisers before making any investment decisions.
Past performance does not guarantee future results. Tax implications vary by individual circumstances.
Deal
Properties like this can earn 2–3x BTL yields when converted to HMO, with retrofit costs around £10k/room. Sign in to see the full tier, yield projection, and cost breakdown.
Commercial properties like this can earn 30-50% higher yields when converted to residential under Class MA / Q / P / PA, with prior approval costing ~GBP 96/unit. Sign in to see the recommended route, yield uplift, and cost breakdown.
BRRR-suited properties can recycle 80-100% of investor capital on refi, leaving a high-yielding rental with most of the money out. Sign in to see the refurb cost stack, ARV projection, and refinance maths.
Detached + large garden = sub-division play. Pro tier unlocks the tier badge, plot size, uplift estimate, and regional land benchmark.
Short-lease flats trade at deep discount, but extending under the 1993 Act often costs far less than the discount. Pro tier unlocks the tier badge, premium breakdown, long-lease ARV and arbitrage maths.
See projected short-stay revenue vs a vanilla BTL for this property.
See real sub-let margins (HMO room rates & SA nightly rates) vs the landlord rent.
Area
Agent & docs

FAQ
About 6, Firs Road, Colchester
Explore nearby