4-bedroom detached house · BT38 9SX
For saleListed 107 days
Opportunity summary
See Archie’s verdict, returns by strategy and what to check before viewing.
About
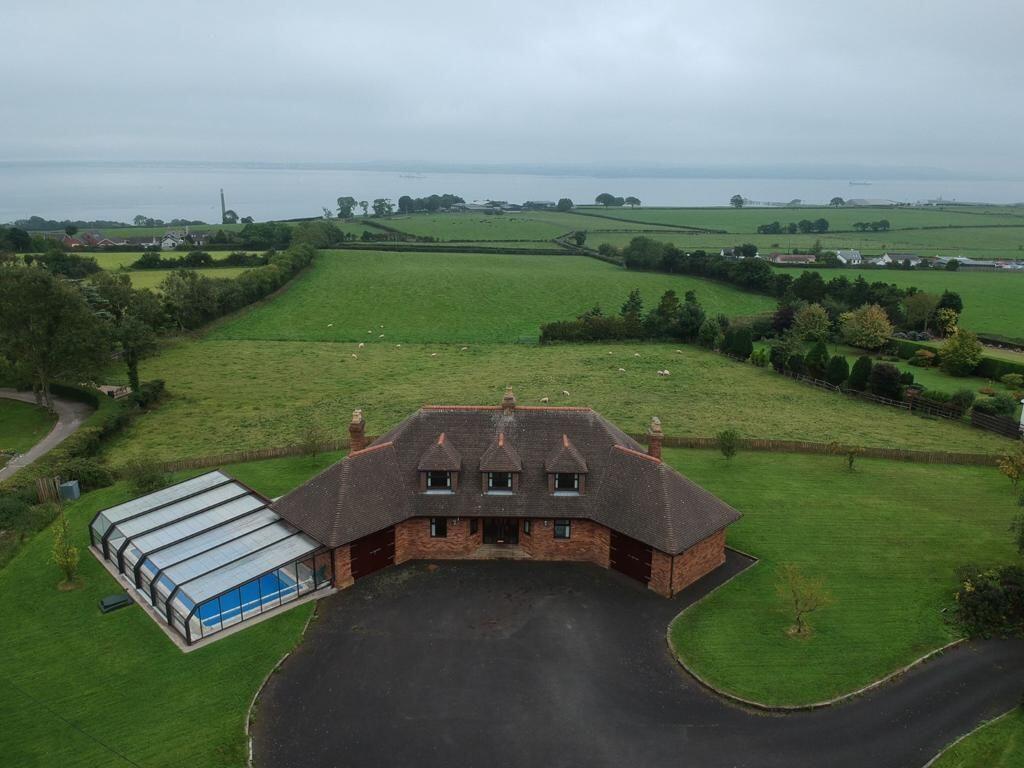
Exceptional 3000 Sq Ft Detached Residence on c.
2 Acre Site With Panoramic Views Four Spacious Receptions Four Double Bedrooms (2 with En Suite) Fitted Kitchen with Ample Dining Space/Utility Room Downstairs WC Luxury Master Bathroom Suite Integral Garage C.
32 Ft Swimming Pool with Retractable Roof Rolling Mature Gardens/Ample Parking Adjoining c.2 Acre of Agricultural Land A quite simply stunning countryside residence located in the hills of Whitehead offering unrivalled views overlooking lush rolling fields, Belfast Lough and beyond.
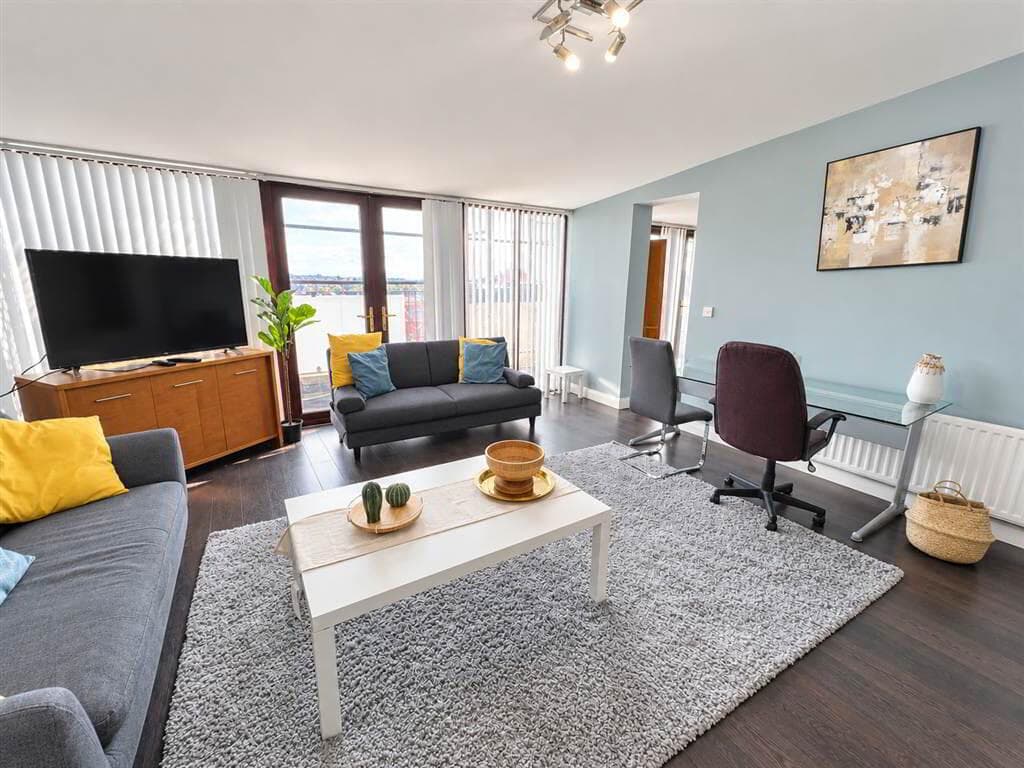
With living quarters exceeding c.3000 square feet this sizeable family home comprises of a spacious entrance hall, downstairs WC, four receptions including living room, dining room, lounge and sun room, fitted kitchen with ample dining space, utility room, large landing, four bedrooms (2 with en suites), master bathroom suite, integral garage and 30 foot swimming pool with retractable roof.
The property further benefits from oil fired central heating and uPVC double glazing throughout.
Outside, the property is hidden from view by panelled fencing, hedging and shrubbery and is surrounded by mature lawns on all sides.
The patio area to the rear offers spectacular country and sea views and there is a driveway with ample parking accessed from the road by secure double cast-iron gates.
There is an additional c.2 Acre adjoining field currently used for grazing.
Located just 1 mile from the Victorian railway village of Whitehead the property offers the best of rural living with the convenience of local amenities.
Historic Carrickfergus is just 4 miles from the property and Belfast City Centre a mere 25 minute commute by car.
Whitehead train station is 5 minutes away with trains regularly servicing Belfast and Larne.
70 Raw Brae Road is a truly unique property which must be viewed to fully appreciate the potential of the vast internal space and exterior views which truly are priceless.
VIEWING STRICTLY BY APPOINTMENT As an estate agency, we are required to verify the identity of both the vendor and the purchaser in accordance with the Money Laundering Regulations 2017.
In order to purchase a property in the United Kingdom, all agents have a legal obligation to conduct identity checks on all customers involved in the transaction to comply with Anti-Money Laundering regulations.
We outsource these checks to a third-party provider, and a charge of £20 + VAT per person will apply for this service.
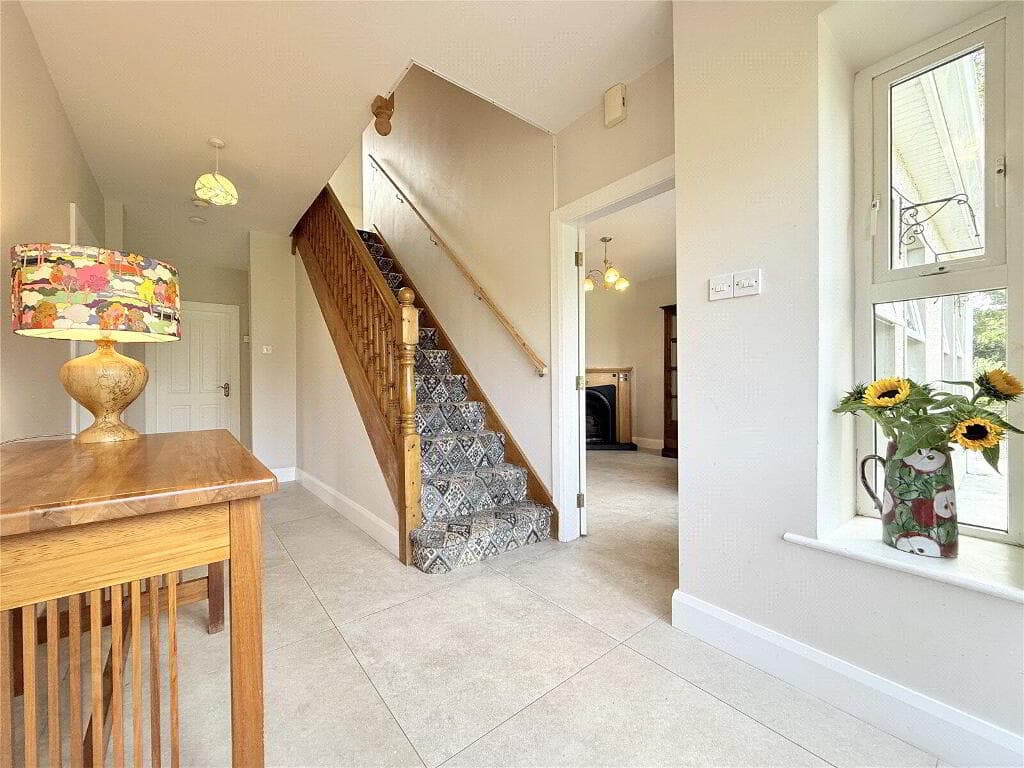
Ground Floor Entrance Hall 3.05m x 9.04m (10'0" x 29'7") PVC front door with glass panels, under stair/cloakroom storage, tiled flooring.
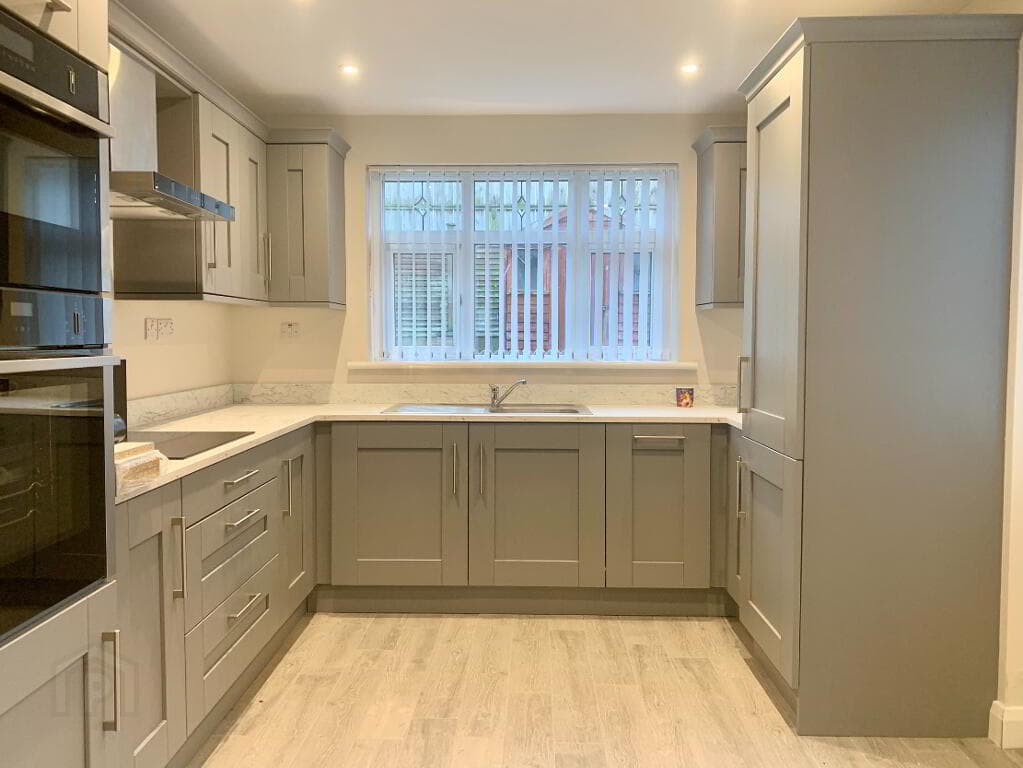
2 double panelled radiators, recessed lighting, stairs leading to first floor Downstairs WC 1.00m x 3.31m (3'3" x 10'10") Low flush WC, tiled flooring, panelled radiator, recessed lighting Living Room 5.17m x 4.7m (16'11" x 15'5") Attractive stone fireplace and surround with gas fire inset, hardwood flooring, 2 double panelled radiators, double french doors leading to; Dining Room 4.29m x 3.60m (14'0" x 11'9") Hardwood flooring, double panelled radiator, leading to: Sun Room 4.06m x 3.48m (13'3" x 11'5") Hardwood flooring, double panelled radiator, recessed lighting, double patio doors leading to rear patio Lounge 4.29m x 4.29m (14'0" x 14'0") Tiled hearth and brick fireplace with multi-fuel fire, tiled flooring, double panelled radiator Kitchen 5.64m x 3.96m (18'6" x 12'11") Fitted kitchen with both high and low level units, tiled splash backs and contrasting worktops, traditional Belfast sink with brass effect mixer taps.
Double range oven and gas cooker, integrated fridge, integrated freezer, integrated dishwasher, integrated microwave, tiled flooring, double panelled radiator, wine rack, ample dining space Utility Room 1.72m x 2.38m (5'7" x 7'9") Plumbed for a washing machine, tiled flooring, panelled radiator, leading to: Integral Garage 4.57m x 3.51m (14'11" x 11'6") Wooden double garage doors, double panelled radiator, full electrics and fluorescent lighting overhead Bedroom 1 5.68m x 3.43m (18'7" x 11'3") Mirrored slide robes housing enclosed electricity meter, wood laminate flooring, double panelled radiator, double patio doors leading to swimming pool En Suite 1.00m x 3.11m (3'3" x 10'2") Low flush WC, pedestal wash hand basin and free standing electric shower Indoor/Outdoor Swimming Pool 12.69m x 7.19m (41'7" x 23'7") Hybrid 32 ft indoor/outdoor swimming pool with retractable roof First Floor Landing 3.83m x 6.81m (12'6" x 22'4") Spacious landing, enclosed hot press, double panelled radiator, recessed lighting, access to roof space Bedroom2 9.44m x 4.09m (30'11" x 13'5") Large bedroom with dorma window offering stunning country and sea views, 2 velux windows, recessed lighting, 3 double panelled radiators Master Bathroom 4.10m x 3.39 (13'5" x 11'1") Luxury four piece bathroom suite including low flush WC, pedestal wash hand basin, free standing shower and free standing bath, tiled flooring and walls, recessed lighting, double panelled radiator Bedroom 3 3.70m x 2.89m (12'1" x 9'5") Dorma window offering stunning country and sea views, double panelled radiator Master Bedroom 6.94m x 4.72m (22'9" x 15'5") Dual aspect dorma windows offering plenty of natural light as well as stunning country and sea views, 2 double panelled radiators, recessed lighting En Suite 4.82m x 2.90m (15'9" x 9'6") Exceptional oversized en suite including low flush WC, pedestal wash hand basin, panelled bath and free standing electric shower, wet room flooring, recessed lighting, exterior fan, double panelled radiator Outside Double cast iron entrance gates, large tarmac driveway with ample parking, rolling lawn with mature hedging and shrubbery, patio area to rear offering unrivalled country and sea views Adjoining Field c.
2 Acres Agricultural field with direct road access onto the Raw Brae Road. Currently used for grazing.
Value & comps
Land Registry doesn’t cover Scotland or Northern Ireland, so previous sales may not be on record.
Returns
Set an offer; the calculator follows it.
We're still gathering serviced-accommodation data for this area.
Archie refurb estimate: a Pro feature
0.0% below asking
This is not financial or investment advice. Prop AI Deals is not authorised by the Financial Conduct Authority (FCA) to provide investment advice.
All investment calculators, property analyses, and AI-generated insights are for informational purposes only. Property investment carries risk and may result in financial loss. All calculations should be independently verified and you should consult with FCA-authorised financial advisers before making any investment decisions.
Past performance does not guarantee future results. Tax implications vary by individual circumstances.
Deal
Properties like this can earn 2–3x BTL yields when converted to HMO, with retrofit costs around £10k/room. Sign in to see the full tier, yield projection, and cost breakdown.
Commercial properties like this can earn 30-50% higher yields when converted to residential under Class MA / Q / P / PA, with prior approval costing ~GBP 96/unit. Sign in to see the recommended route, yield uplift, and cost breakdown.
BRRR-suited properties can recycle 80-100% of investor capital on refi, leaving a high-yielding rental with most of the money out. Sign in to see the refurb cost stack, ARV projection, and refinance maths.
Detached + large garden = sub-division play. Pro tier unlocks the tier badge, plot size, uplift estimate, and regional land benchmark.
Short-lease flats trade at deep discount, but extending under the 1993 Act often costs far less than the discount. Pro tier unlocks the tier badge, premium breakdown, long-lease ARV and arbitrage maths.
See projected short-stay revenue vs a vanilla BTL for this property.
See real sub-let margins (HMO room rates & SA nightly rates) vs the landlord rent.
Area
Agent & docs
FAQ
About 70 Raw Brae Road, Whitehead, Carrickfergus, BT38 9SX
Explore nearby