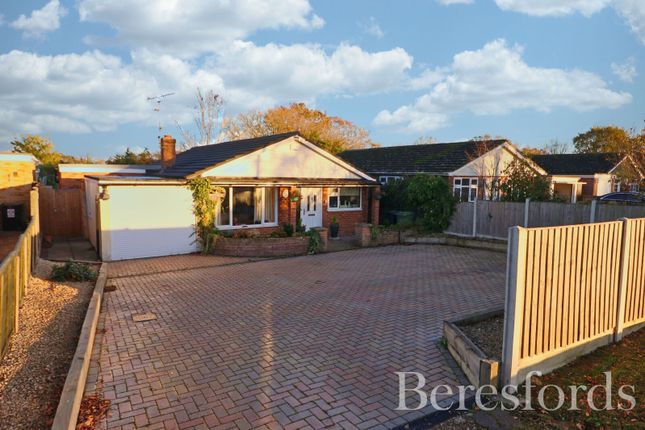
4-bedroom house · CM9 6PR
For saleReduced £50k (−9.1%) on 11 AugListed 132 days
Opportunity summary
See Archie’s verdict, returns by strategy and what to check before viewing.
About
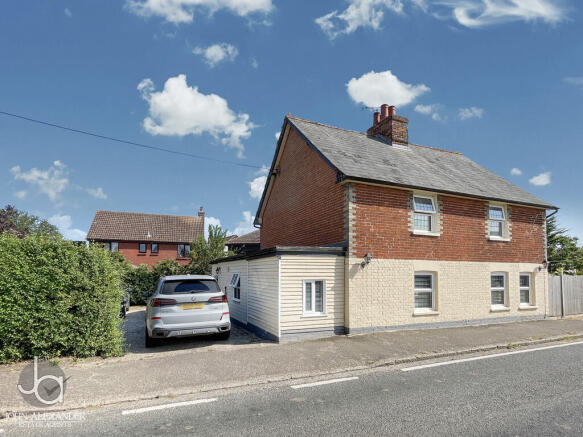
***guide price £550,000 to £600,000*** Welcome to this beautifully appointed and characterful three-bedroom cottage, complemented by a substantial, self-contained one-bedroom annexe, set within attractive and mature grounds in the desirable village of Mundon.
Offering approximately 1,909 sq ft (177.3 sq m) of versatile accommodation in total, this charming home blends period features with tasteful modern enhancements, including three reception rooms, a striking conservatory, and a generous and a well-established garden.
The two-storey annexe provides excellent independent living space, ideal for multi-generational use, guests, or income potential.
Overview ***guide price £550,000 to £600,000*** Welcome to this beautifully appointed and characterful three-bedroom cottage, complemented by a substantial, self-contained one-bedroom annexe, set within attractive and mature grounds in the desirable village of Mundon.
Offering approximately 1,909 sq ft (177.3 sq m) of versatile accommodation in total, this charming home blends period features with tasteful modern enhancements, including three reception rooms, a striking conservatory, and a generous and a well-established garden.
The two-storey annexe provides excellent independent living space, ideal for multi-generational use, guests, or income potential.
The main cottage A welcoming entrance porch leads into a central hallway, setting the tone for this warm and inviting home.
From here, the principal living room (4.86m x 3.34m / 15'11" x 10'11") is accessed, a delightful space featuring a log burner set within a traditional brick fireplace with hearth, creating a cosy focal point.
Flowing from the entrance hall is an additional reception room, notable for its striking spiral staircase rising to the first floor, offering both character and architectural interest.
This space lends itself well as a snug, dining room, or study.
To the rear of the property, the kitchen (4.40m x 3.31m / 14'5" x 10'10") is beautifully designed with classic shaker-style cabinetry, solid wood countertops and a butler sink.
Tiled flooring enhances practicality, while a stable door provides direct access to the garden. A useful pantry and adjoining WC add further convenience.
Leading off the kitchen, a stunning oak-effect conservatory (4.23m x 2.55m / 13'11" x 8'4") creates an exceptional dining and entertaining space, flooded with natural light and enjoying views of the garden.
This connects seamlessly to a further garden room (2.55m x 2.22m / 8'4" x 7'3"), perfect for quiet relaxation. Upstairs, the first floor offers three bedrooms.
The impressive principal bedroom (4.86m x 3.34m / 15'11" x 10'11") boasts fitted wardrobes cleverly positioned into each corner, along with a striking brick chimney breast and cast iron fireplace, complemented by a Victorian-style radiator.
Two further bedrooms include: •Bedroom Two (3.11m x 1.87m / 10'2" x 6'2") •Bedroom Three (2.52m x 2.43m / 8'3" x 8'0") Serving the bedrooms is a modern, stylish shower room, featuring a generous double shower enclosure, pedestal basin, vanity unit with storage beneath, and high-quality contemporary finishes the annexe The self-contained annexe offers excellent independent accommodation, ideal for guests, extended family or potential rental income.
On the ground floor, there is a spacious living room (5.63m x 4.39m / 18'6" x 14'5"), creating a comfortable and practical living space.
The annexe also includes a kitchen (4.03m x 2.42m / 13'3" x 7'11"), well-appointed for everyday use, and a modern shower room.
A staircase leads to the first floor bedroom (4.39m x 2.83m / 14'5" x 9'3"), a generous double room providing a peaceful retreat.
The annexe benefits from its own access, ensuring privacy and flexibility of use. The gardens The gardens at Strawberry Lodge are a true highlight-beautifully established and thoughtfully arranged.
Immediately to the rear is a patio area, ideal for outdoor dining and entertaining, complete with exterior lighting and a water tap.
Beyond, a large lawn is bordered by mature shrubs and trees, offering a high degree of privacy.
A picturesque pond enhances the natural setting, while a further segregated section of the garden provides a practical area with a shed-perfect for timber storage.
A gate at the rear leads directly to Blind Lane, offering convenient access for countryside walks and enhancing the semi-rural appeal.
The location Mundon is a charming and peaceful village situated close to the historic riverside town of Maldon, renowned for its vibrant High Street, waterfront promenade and excellent sailing facilities.
The area offers a blend of rural tranquility and accessibility, with scenic countryside walks, coastal paths and a strong sense of community.
Nearby Maldon provides a range of shops, restaurants, and amenities, while excellent transport links connect to larger towns and cities, making Strawberry Lodge perfectly positioned for both lifestyle and convenience.
Value & comps
No previous sales on record.
Returns
Set an offer; the calculator follows it.
We're still gathering serviced-accommodation data for this area.
Archie refurb estimate: a Pro feature
0.0% below asking
This is not financial or investment advice. Prop AI Deals is not authorised by the Financial Conduct Authority (FCA) to provide investment advice.
All investment calculators, property analyses, and AI-generated insights are for informational purposes only. Property investment carries risk and may result in financial loss. All calculations should be independently verified and you should consult with FCA-authorised financial advisors before making any investment decisions.
Past performance does not guarantee future results. Tax implications vary by individual circumstances.
Deal
Properties like this can earn 2–3x BTL yields when converted to HMO, with retrofit costs around £10k/room. Sign in to see the full tier, yield projection, and cost breakdown.
Commercial properties like this can earn 30-50% higher yields when converted to residential under Class MA / Q / P / PA, with prior approval costing ~GBP 96/unit. Sign in to see the recommended route, yield uplift, and cost breakdown.
BRRR-suited properties can recycle 80-100% of investor capital on refi, leaving a high-yielding rental with most of the money out. Sign in to see the refurb cost stack, ARV projection, and refinance maths.
Detached + large garden = sub-division play. Pro tier unlocks the tier badge, plot size, uplift estimate, and regional land benchmark.
Short-lease flats trade at deep discount, but extending under the 1993 Act often costs far less than the discount. Pro tier unlocks the tier badge, premium breakdown, long-lease ARV and arbitrage maths.
See projected short-stay revenue vs a vanilla BTL for this property.
See real sub-let margins (HMO room rates & SA nightly rates) vs the landlord rent.
Area
Agent & docs
FAQ
About Strawberry Lodge, Maldon
Explore nearby