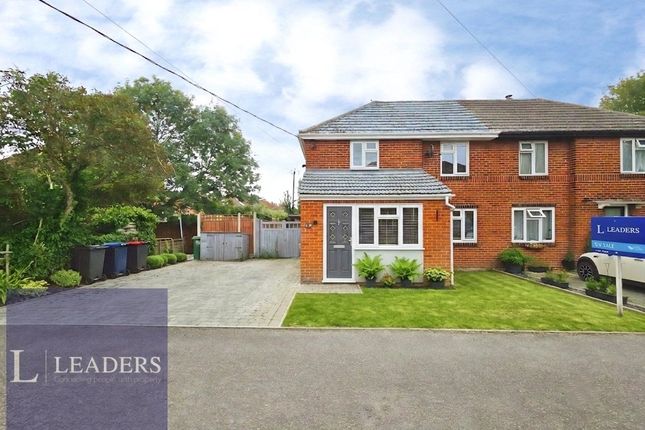
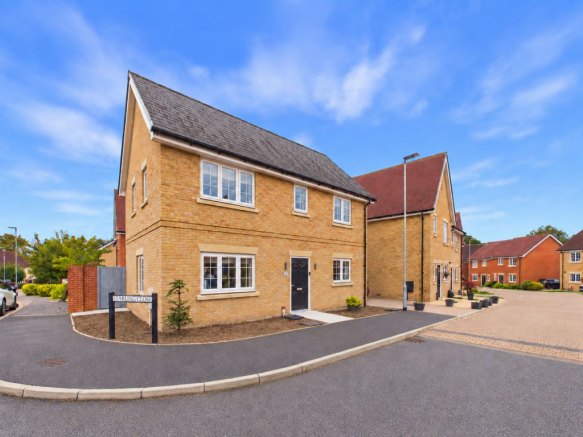
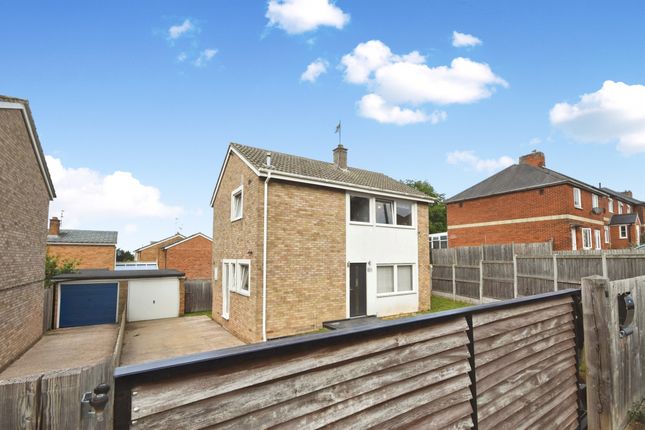
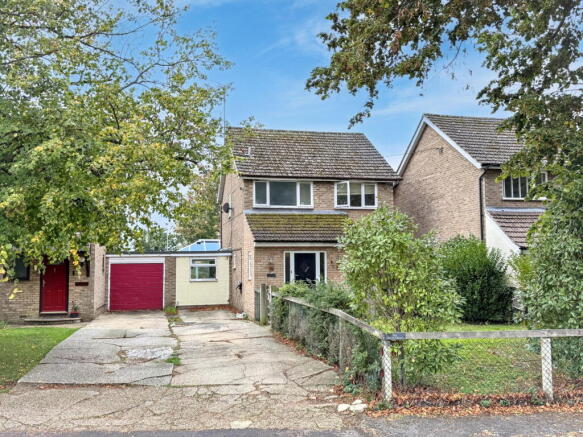
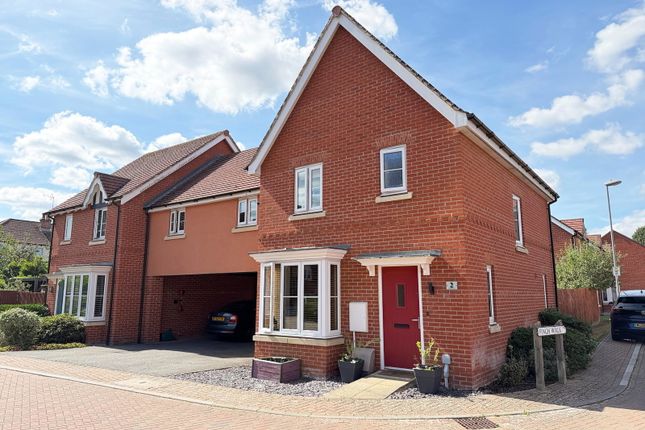
3-bedroom bungalow · CO9 4NE
For saleReduced £25k (−6.2%) on 1 OctListed 57 days
Opportunity summary
See Archie’s verdict, returns by strategy and what to check before viewing.
About
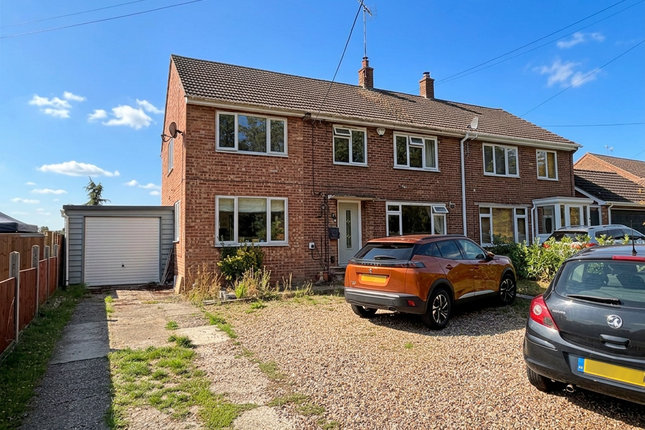
A three bedroom detached bungalow providing approximately 1150 sqft. Of accommodation, situated in the village of Stambourne, which is located approximately 8 miles north west of Halstead.
The rear garden is private and convenient to maintain, and there is parking for several cars. A deceptive three bedroom detached bungalow providing approximately 1150 sqft.
Of accommodation (excluding garage), situated in the village of Stambourne, which is located approximately 8 miles north west of Halstead.
The property features three double sized bedrooms, a particularly well-proportioned hallway, living room with fireplace, and kitchen/breakfast room with adjoining conservatory.
The rear garden is private and convenient to maintain, and there is parking for several cars. Stambourne's neighbouring villages include Ridgewell, Toppesfield, Cornish Hall End and Great Yeldham.
There are also footpaths close by offering rural walks.
Composite type entrance door with glass stain insert and matching glaze side panel to an entrance porch which in turn opens to a spacious reception hallway.
The hallway features laminate flooring, a large walk in storage cupboard and downlights to the ceiling.
The sitting room is a well proportioned living area, focal point of which is a substantial fireplace in brick and timber bressummer with tiled hearth. There is also a large bay window to the front.
There are three bedrooms, all double in size with the bedroom to the rear of the bungalow being slightly larger and with windows to two elevations.
The family bathroom features a white suite including enclosed panelled bath with Mira electric shower unit, hand wash basin and WC.
The kitchen/breakfast room is fitted with timber square edged counter tops and cupboards with matching wall units, three draw stack, integrated dishwasher, integrated washing machine and integrated refrigerator.
Inset to the counter top, below a rear facing window, is an enamel type sink with mixer tap. There is also a cooker, extractor hood and a glass back plate.
From the kitchen there is a further composite type door to the conservatory which features a tiled floor area and is glazed to three sides.
It also provides access to the garage and there are French doors which lead out to the rear garden.
The garage is larger than average with a roller type door to the front, power and light connected and located within, is the oil fired boiler (recently replaced).
Outside There is a paved patio area and lawn retained by fencing. Sited within the garden is the oil tank and there is a side gate leading to the front and side gardens.
The rear garden is secluded and provides a low maintenance recreational area. To the front of the property there is parking potential to two to three cars (subject to size).
Additional information Services: Main water, electricity and drainage Oil fired heating to radiators.
EPC rating: Tbc Council tax band: D Broadband: Fibre to the cabinet Tenure: Freehold Construction type: Standard Broadband speed: Up to 1800 Mbps (Ofcom).
Mobile coverage: EE, O2, Three, Vodafone (Ofcom). None of the services have been tested by the agent. Local authority: Braintree District Council . Viewing strictly by appointment with David Burr.
Notice: Whilst every effort has been made to ensure the accuracy of these sales details, they are for guidance purposes only and prospective purchasers or lessees are advised to seek their own professional advice as well as to satisfy themselves by inspection or otherwise as to their correctness.
No representation or warranty whatsoever is made in relation to this property by David Burr or its employees nor do such sales details form part of any offer or contract.
Hallway living room 17' 1" x 12' 5" (5.23m x 3.79m) kitchen/breakfast room 12' 4" x 12' 1" (3.76m x 3.69m) conservatory 9' 5" x 9' 5" (2.89m x 2.89m) bedroom one 13' 8" x 11' 1" (4.18m x 3.40m) bedroom two 12' 4" x 10' 0" (3.78m x 3.06m) bedroom three 12' 2" x 10' 0" (3.72m x 3.06m) bathroom 8' 10" x 7' 10" (2.70m x 2.40m) garage 19' 0" x 10' 5" (5.80m x 3.19m)
Value & comps
No previous sales on record.
Returns
Set an offer; the calculator follows it.
We're still gathering serviced-accommodation data for this area.
Archie refurb estimate: a Pro feature
0.0% below asking
This is not financial or investment advice. Prop AI Deals is not authorised by the Financial Conduct Authority (FCA) to provide investment advice.
All investment calculators, property analyses, and AI-generated insights are for informational purposes only. Property investment carries risk and may result in financial loss. All calculations should be independently verified and you should consult with FCA-authorised financial advisors before making any investment decisions.
Past performance does not guarantee future results. Tax implications vary by individual circumstances.
Deal
Properties like this can earn 2–3x BTL yields when converted to HMO, with retrofit costs around £10k/room. Sign in to see the full tier, yield projection, and cost breakdown.
Commercial properties like this can earn 30-50% higher yields when converted to residential under Class MA / Q / P / PA, with prior approval costing ~GBP 96/unit. Sign in to see the recommended route, yield uplift, and cost breakdown.
BRRR-suited properties can recycle 80-100% of investor capital on refi, leaving a high-yielding rental with most of the money out. Sign in to see the refurb cost stack, ARV projection, and refinance maths.
Detached + large garden = sub-division play. Pro tier unlocks the tier badge, plot size, uplift estimate, and regional land benchmark.
Short-lease flats trade at deep discount, but extending under the 1993 Act often costs far less than the discount. Pro tier unlocks the tier badge, premium breakdown, long-lease ARV and arbitrage maths.
See projected short-stay revenue vs a vanilla BTL for this property.
See real sub-let margins (HMO room rates & SA nightly rates) vs the landlord rent.
Area
Agent & docs

FAQ
About Fair View, 7, Dyers End, Halstead
Explore nearby