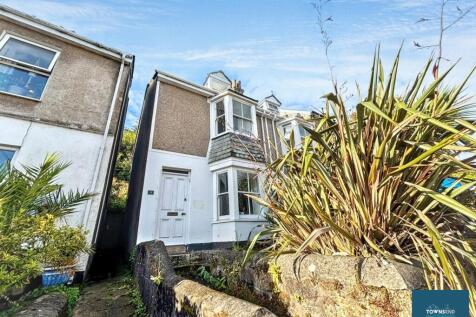
1-bedroom flat · TR26 2RR
No longer listedReduced £40 (−5.9%) on 18 SepListed 621 days · slow let
Opportunity summary
See Archie’s verdict, returns by strategy and what to check before viewing.
About
Bills included! Prices start from £675 pcm with bills included. A selection of furnished en-suite double bedrooms positioned within one of twelve apartments.
Each en-suite bedroom is available immediately and with a Nil Deposit Scheme available.
Each apartment has five furnished en-suite bedrooms, finished to a high standard with a communal kitchen/diner complete with appliances.
This unique and affordable living development with co-living apartments is located on Higher Stennack in St Ives, situated on the edge of town and ideal for a co-workers needing modern furnished accommodation conveniently located for work in the town.
Located within half a mile of St Ives town centre, the development offers easy access into town with good bus and road links out of town with the St Ives Railway branch line being within one mile.
This location gives you the ideal place to relax after work while being able to enjoy all the town offers and yet away from the hustle and bustle.
The town itself benefits from a leisure centre with a swimming pool, a theatre and a cinema. Accommodation Comprises There are smaller single bedroom room available from £625 pcm inc all bills.
Turning into the development off Higher Stennack there are the communal grounds, parking and entrances to the apartments.
Each entrance door opens to the communal entrance hall with stairs leading to three floors and each of the apartments own entrance. There is one apartment per floor from each communal entrance.
Entering each apartment there is a spacious reception hall, carpeted flooring, a utility cupboard and doors leading off to each en-suite room and a further door leading to the communal kitchen/diner.
The kitchen has a comprehensive range of white lockable storage units, at base and eye level. Integrated appliances include an oven and hob, fridge/freezers, washing machine, microwave and a toaster.
A dining table and chairs are provided and the room is finished with a wood effect flooring, white walls double glazed window and radiator.
The five en-suite bedrooms all benefit from carpeted flooring, radiator and double glazed window with fitted blind.
In addition, each room is furnished with a bed (size dependent on the apartment/room), bedside table with lamp and a drawer unit.
A door opens to you own shower room which comprises of a white three-piece suite with pedestal wash hand basin, low level WC and a shower cubicle. Heated towel rail and extractor fan.
Externally There are communal bin and recycling stores. As well as two bike shelters. There is one designated parking space per apartment, available by separate negotiation.
Currently there is a waiting list for spaces. Services The property is served by mains gas, electric, water and drainage with bills included.
Broadband is also provided with each apartment having its own service. Restrictions These are long term rental, with the minimum term being 6 months.
The preferred tenants will be workers who are employed locally. No smoking in the apartments or communal area. No pets.
Agents Note Completing the development is a managers office to the ground floor of block two.
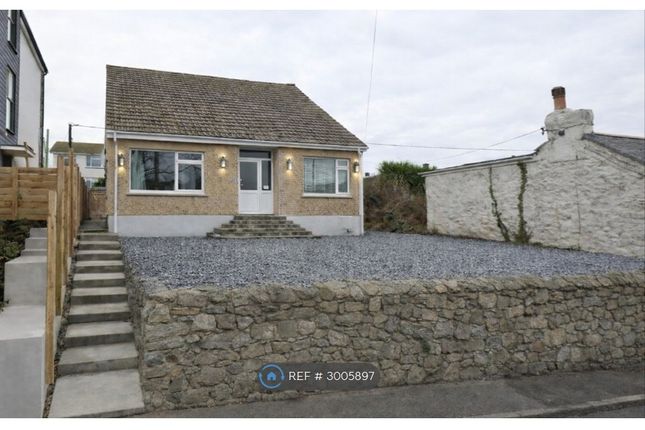
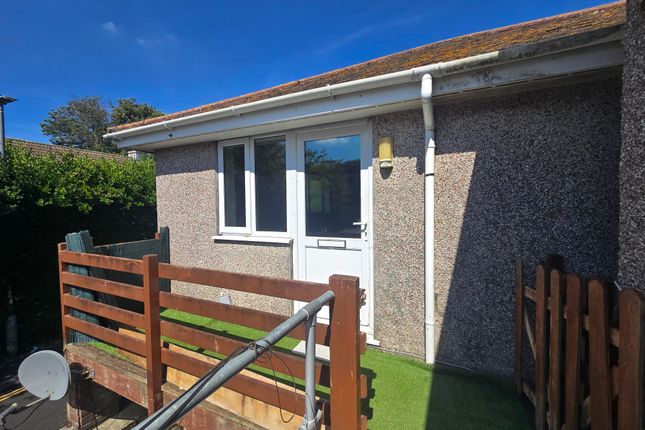
The images shown here are for illustration purposes only and may not necessarily show the particular apartment available.
Directions From the centre of the town by the Library at the junction of Tregenna Hill and Gabriel Street, head towards Royal Square past the Co-Op, just past the doctors surgery on the Stennack, continue over the roundabout on the hill out of town towards Higher Stennack continuing over the next roundabout where the development can be found on the right hand side before the fire station and opposite Leech Pottery.
What3Words location point:-fulfilled.guideline.pulps
Value & comps
No previous sales on record.
Rental comparables are shown in the Rental section below. Sold comparables remain for area capital context only.
Returns
We're still gathering serviced-accommodation data for this area.
This is not financial or investment advice. Prop AI Deals is not authorised by the Financial Conduct Authority (FCA) to provide investment advice.
All investment calculators, property analyses, and AI-generated insights are for informational purposes only. Property investment carries risk and may result in financial loss. All calculations should be independently verified and you should consult with FCA-authorised financial advisers before making any investment decisions.
Past performance does not guarantee future results. Tax implications vary by individual circumstances.
Deal
Properties like this can earn 2–3x BTL yields when converted to HMO, with retrofit costs around £10k/room. Sign in to see the full tier, yield projection, and cost breakdown.
Commercial properties like this can earn 30-50% higher yields when converted to residential under Class MA / Q / P / PA, with prior approval costing ~GBP 96/unit. Sign in to see the recommended route, yield uplift, and cost breakdown.
BRRR-suited properties can recycle 80-100% of investor capital on refi, leaving a high-yielding rental with most of the money out. Sign in to see the refurb cost stack, ARV projection, and refinance maths.
Detached + large garden = sub-division play. Pro tier unlocks the tier badge, plot size, uplift estimate, and regional land benchmark.
Short-lease flats trade at deep discount, but extending under the 1993 Act often costs far less than the discount. Pro tier unlocks the tier badge, premium breakdown, long-lease ARV and arbitrage maths.
See projected short-stay revenue vs a vanilla BTL for this property.
See real sub-let margins (HMO room rates & SA nightly rates) vs the landlord rent.
Area
Agent & docs

FAQ
About Room 1, Apartment 1, Stennack Place, St Ives
Explore nearby