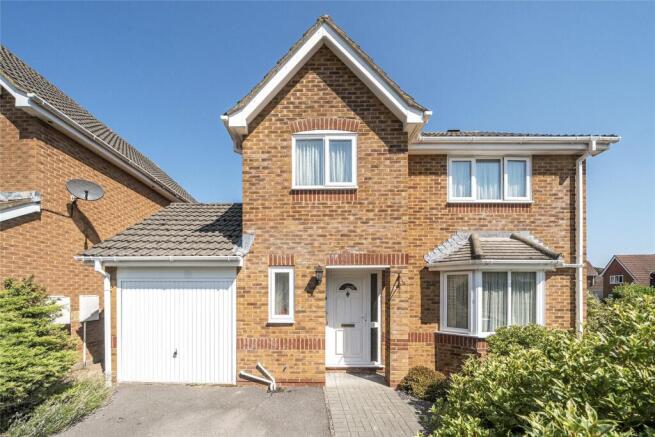
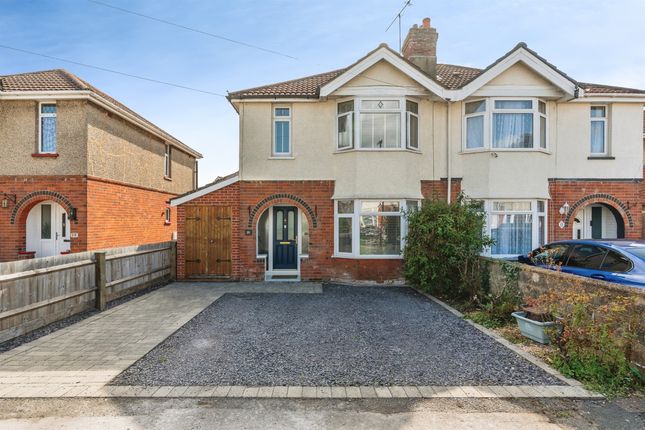
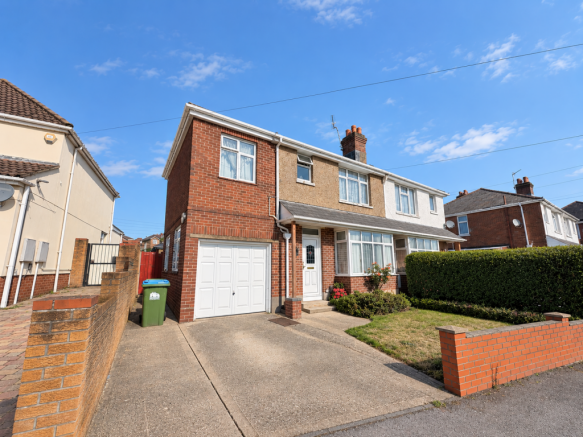
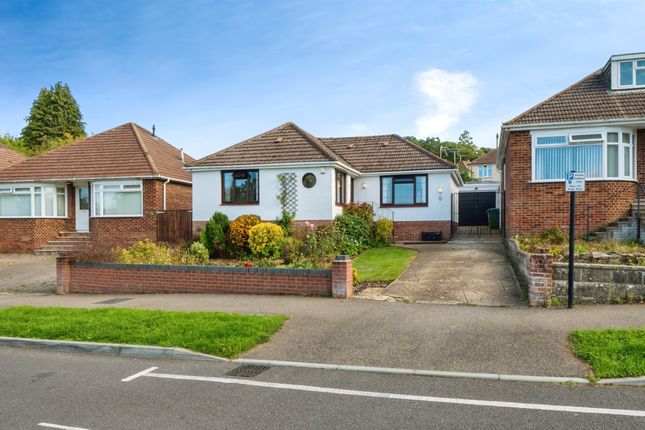
3-bedroom detached house · SO16 8EU
For saleListed 50 days
Opportunity summary
See Archie’s verdict, returns by strategy and what to check before viewing.
About
***to book A viewing click on view brochure on rightmove or please visit the Purplebricks website 24/7*** ***video tour*** Set within the popular residential area of Lordswood, this well-proportioned three-bedroom home enjoys a convenient position for Southampton General Hospital, local schools and excellent transport connections via the M3 and M27.
Southampton Golf Course and extensive woodland and open spaces are also within easy reach, making the location particularly appealing to families, professionals and those looking to downsize.
The property is entered via a useful entrance vestibule, providing a practical area for coats and shoes before opening into the spacious living room.
This bright and welcoming reception room benefits from a front-facing window and a staircase rising to the first floor.
From the living room, a door leads through to the generous kitchen/dining room, which provides an excellent sociable space for everyday family life and entertaining.
The kitchen is fitted with a comprehensive range of wall and base units complemented by work surfaces and a sink with mixer tap.
Integrated appliances include an oven/grill, four-ring gas hob with extractor above, dishwasher and fridge/freezer.
There is plenty of room for a dining table, while double-glazed doors open directly onto the rear garden and provide an attractive outlook over the outside space.
A rear lobby gives further access to the garden as well as the integral garage.
Also located on the ground floor is a modern shower room, fitted with a contemporary three-piece white suite and fully tiled walls.
A separate utility room provides plumbing for a washing machine, worktop space and useful wall-mounted storage.
Upstairs, the landing provides access to the loft and an airing cupboard housing the boiler. The principal bedroom is particularly generous in size and enjoys a pleasant leafy outlook to the front.
Full-height fitted wardrobes with mirrored sliding doors provide excellent storage. Bedroom two is another comfortable double room overlooking the rear, while the third bedroom is a good-sized single.
Completing the first-floor accommodation is the family bathroom, which is attractively finished with a modern three-piece white suite.
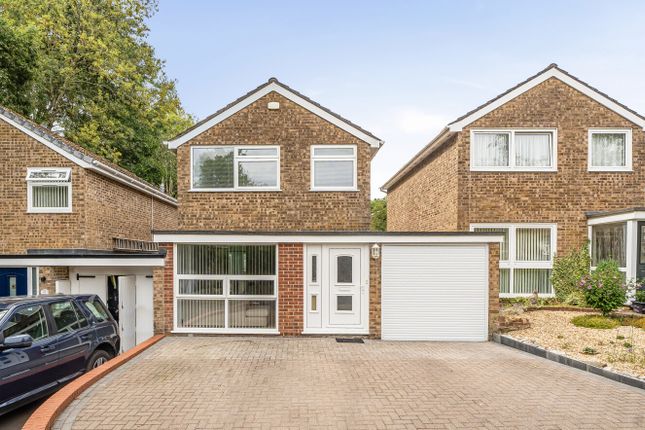
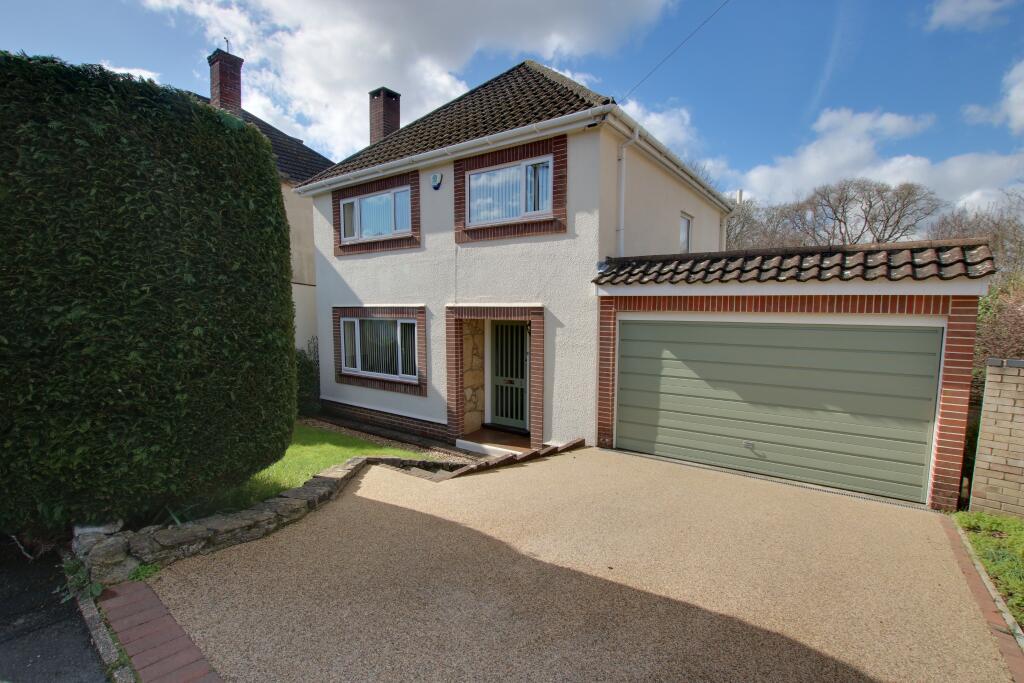
To the front, a generous driveway provides off-road parking and turning space for several vehicles, with mature hedging and fencing defining the boundaries.
The attached garage is accessed via wooden double doors and also benefits from an internal door connecting directly with the rear lobby.
The rear garden provides an attractive and private setting with a pleasant leafy backdrop.
Immediately adjoining the dining area is a decked terrace with built-in corner seating, creating an ideal spot for outdoor dining, entertaining or simply enjoying the warmer months.
The remainder of the garden is predominantly laid to lawn, with an additional decked area positioned towards the far corner. Outside lighting and a water tap are also provided.
Location Lordswood remains a popular and established residential area of Southampton, offering convenient access to a wide range of everyday amenities and recreational facilities.
Southampton General Hospital and Princess Anne Hospital are both within easy reach, while nearby Southampton Golf Course, sports facilities, Southampton Common and surrounding woodland provide plenty of opportunities for leisure and outdoor pursuits.
Families are well served by a choice of schools in the surrounding area, while Shirley High Street and Southampton city centre offer an extensive range of shops, restaurants and amenities.
For commuters, convenient access to the M3 and M27 provides excellent road connections throughout Southampton and the wider Hampshire area.
Property Ownership Information Tenure Freehold Council Tax Band C Property Description Disclaimer This is a general description of the property only, and is not intended to constitute part of an offer or contract.
It has been verified by the seller(s), unless marked as "draft".
Purplebricks conducts some valuations online and some of our customers prepare their own property descriptions, so if you decide to proceed with a viewing or an offer, please note this information may have been provided solely by the vendor, and we may not have been able to visit the property to confirm it.
If you require clarification on any point then please contact us, especially if you’re traveling some distance to view.
All information should be checked by your solicitor prior to exchange of contracts. Successful buyers will be required to complete anti-money laundering and proof of funds checks.
The current non-refundable cost is £80 inc. VAT per offer. You’ll need to pay this to Purplebricks and complete all checks before we can issue a memorandum of sale.
The cost includes obtaining relevant data and any manual checks and monitoring which might be required.
Value & comps
No previous sales on record.
Returns
Set an offer; the calculator follows it.
We're still gathering serviced-accommodation data for this area.
Archie refurb estimate: a Pro feature
0.0% below asking
This is not financial or investment advice. Prop AI Deals is not authorised by the Financial Conduct Authority (FCA) to provide investment advice.
All investment calculators, property analyses, and AI-generated insights are for informational purposes only. Property investment carries risk and may result in financial loss. All calculations should be independently verified and you should consult with FCA-authorised financial advisers before making any investment decisions.
Past performance does not guarantee future results. Tax implications vary by individual circumstances.
Deal
Properties like this can earn 2–3x BTL yields when converted to HMO, with retrofit costs around £10k/room. Sign in to see the full tier, yield projection, and cost breakdown.
Commercial properties like this can earn 30-50% higher yields when converted to residential under Class MA / Q / P / PA, with prior approval costing ~GBP 96/unit. Sign in to see the recommended route, yield uplift, and cost breakdown.
BRRR-suited properties can recycle 80-100% of investor capital on refi, leaving a high-yielding rental with most of the money out. Sign in to see the refurb cost stack, ARV projection, and refinance maths.
Detached + large garden = sub-division play. Pro tier unlocks the tier badge, plot size, uplift estimate, and regional land benchmark.
Short-lease flats trade at deep discount, but extending under the 1993 Act often costs far less than the discount. Pro tier unlocks the tier badge, premium breakdown, long-lease ARV and arbitrage maths.
See projected short-stay revenue vs a vanilla BTL for this property.
See real sub-let margins (HMO room rates & SA nightly rates) vs the landlord rent.
Area
Agent & docs

FAQ
About 29, Plover Close, Southampton
Explore nearby