2-bedroom semi-detached house · BH21 3DJ
Listing removedListed 393 days
Opportunity summary
See Archie’s verdict, returns by strategy and what to check before viewing.
About
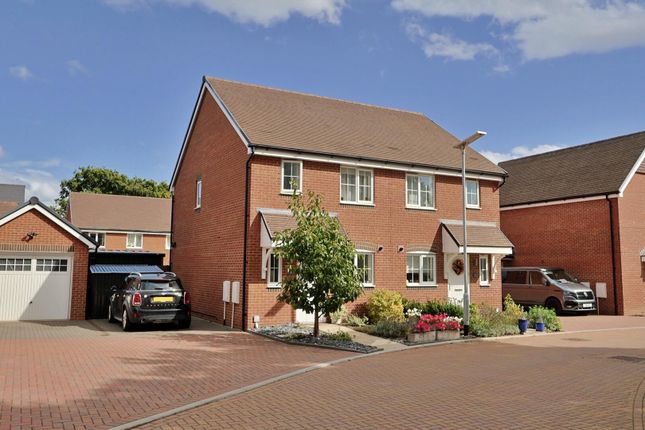
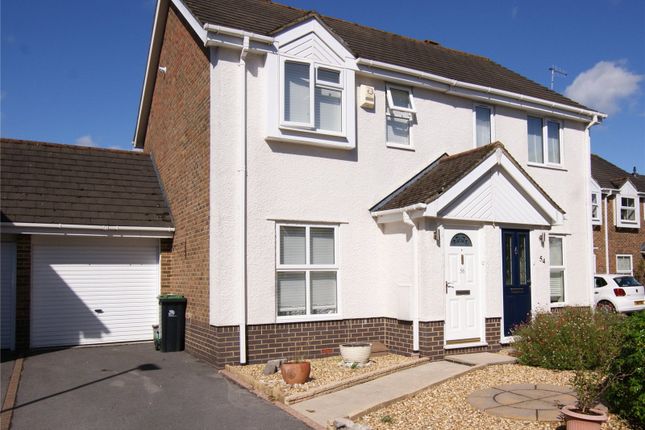
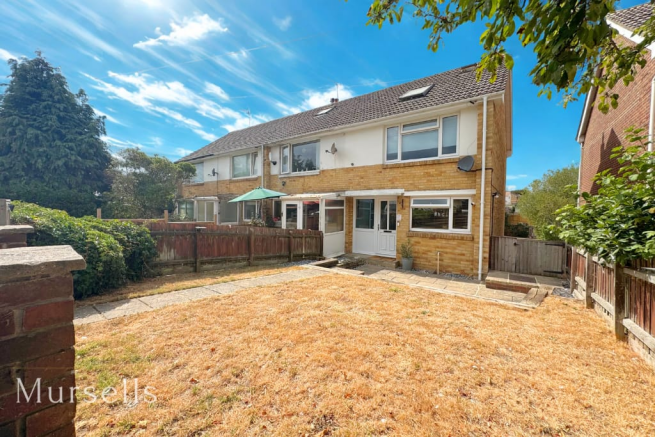
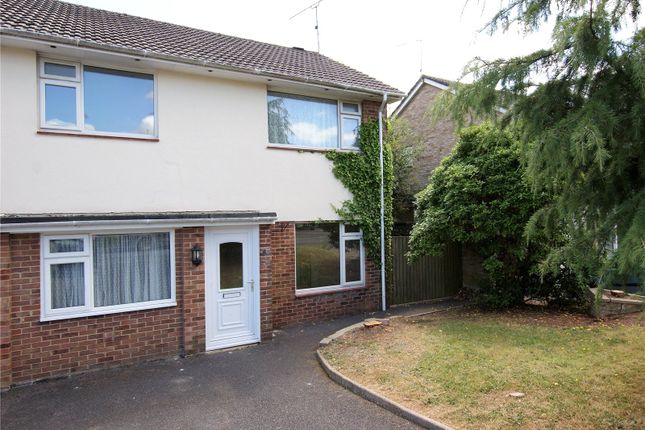
Modern semi-detached home.
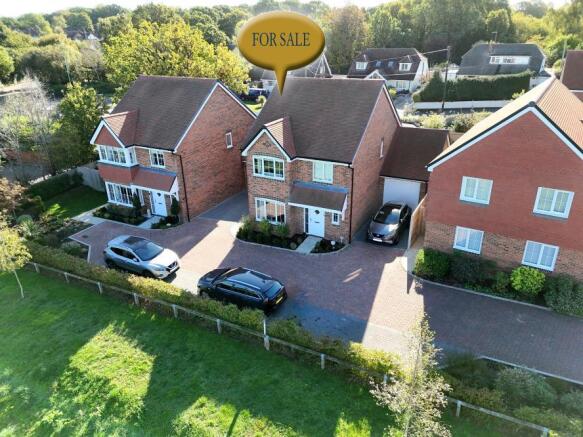
Well proportioned throughout with two double bedrooms, ensuite and fitted wardrobes to bedroom one, with a south westerly sunny aspect garden close to recreation ground and village amenities Overview This well presented two double bedroom semi-detached home forms part of the sought-after Windgreen Gardens development in Corfe Mullen, built by Bellway Homes in 2021.
Designed with modern living in mind, the property combines stylish finishes with practical features, making it an ideal first home, downsize, or investment.
As a newer build, it benefits from the remainder of the 10-year NHBC warranty, offering peace of mind for the future.
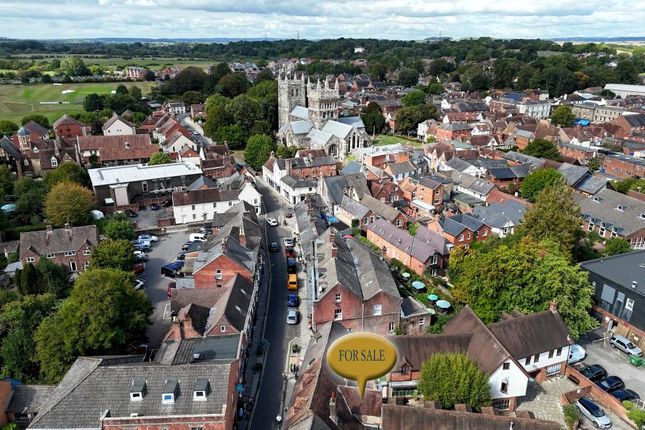
Corfe Mullen offers excellent local amenities, well-regarded schools, and beautiful countryside walks nearby, while being well placed for commuting to Wimborne, Poole, and Bournemouth.
This property is ready to move straight into, with neutral decor throughout and thoughtfully planned accommodation Accommodation The entrance hallway gives access to inner hall, with stairs to first floor and opens to the front aspect kitchen.
The kitchen is finished with granite worktops, integrated fridge/freezer and space for washing machine and dishwasher .
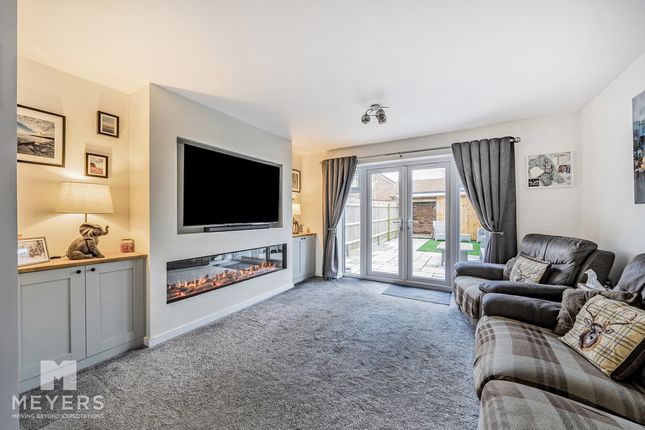
The rear of the home features a bright and spacious living/dining room, with ample space for a dining table and chairs.
Double doors open directly onto the patio and rear garden, seamlessly connecting indoor and outdoor living spaces. There is a handy storage cupboard accessed from this room.
Completing the downstairs is a cloakroom. Upstairs are two double bedrooms.
The primary bedroom benefits from fitted sliding-door wardrobes and a stylish ensuite shower room, while the second bedroom is well-proportioned and ideal as a guest room, nursery, or home office.
A family bathroom with modern white suite completes the accommodation Outside And Gardens The rear garden is fully enclosed, bordered by timber fencing to two sides and a feature brick-built wall to the rear, giving a stylish finish and added security.
A side gate provides additional easy external access. There is a private allocated driveway providing parking for two vehicles.
The layout of the development has been cleverly planned so that no neighbouring houses directly overlook the garden, offering a greater sense of privacy.
The garden is south westerly facing benefiting from sunshine all afternoon and early evening, with a level lawn and a paved patio area, perfect for outdoor seating and entertaining.
There is ample scope for planting or landscaping to further personalise the space to suit individual tastes.
The overall outdoor space strikes a balance between being low-maintenance yet practical Material Information These particulars are believed to be correct, but their accuracy is not guaranteed.
They do not form part of any contract.
Nothing in these particulars shall be deemed to be a statement that the property is in good structural condition or otherwise, nor that any services, appliances, equipment or facilities are in good working order or have been tested.
Purchasers should satisfy themselves on such matters prior to purchase.
Council Tax Band:C - £2222.73 - Dorset Council All Mains Services: Water & Sewage: Wessex Water New Build Warranty: NHBC BuildMark Service Charge: Cost for 2024/2025 being £325.92 Management Company: Remus House Builder: Bellway Current Owners Purchased: 2020
Value & comps
No previous sales on record.
Returns
Set an offer; the calculator follows it.
We're still gathering serviced-accommodation data for this area.
Archie refurb estimate: a Pro feature
0.0% below asking
This is not financial or investment advice. Prop AI Deals is not authorised by the Financial Conduct Authority (FCA) to provide investment advice.
All investment calculators, property analyses, and AI-generated insights are for informational purposes only. Property investment carries risk and may result in financial loss. All calculations should be independently verified and you should consult with FCA-authorised financial advisors before making any investment decisions.
Past performance does not guarantee future results. Tax implications vary by individual circumstances.
Deal
Properties like this can earn 2–3x BTL yields when converted to HMO, with retrofit costs around £10k/room. Sign in to see the full tier, yield projection, and cost breakdown.
Commercial properties like this can earn 30-50% higher yields when converted to residential under Class MA / Q / P / PA, with prior approval costing ~GBP 96/unit. Sign in to see the recommended route, yield uplift, and cost breakdown.
BRRR-suited properties can recycle 80-100% of investor capital on refi, leaving a high-yielding rental with most of the money out. Sign in to see the refurb cost stack, ARV projection, and refinance maths.
Detached + large garden = sub-division play. Pro tier unlocks the tier badge, plot size, uplift estimate, and regional land benchmark.
Short-lease flats trade at deep discount, but extending under the 1993 Act often costs far less than the discount. Pro tier unlocks the tier badge, premium breakdown, long-lease ARV and arbitrage maths.
See projected short-stay revenue vs a vanilla BTL for this property.
See real sub-let margins (HMO room rates & SA nightly rates) vs the landlord rent.
Area
Agent & docs

FAQ
About 10, Victory Gardens, Wimborne
Explore nearby