1-bedroom property · CV31 3LQ
For saleListed 352 days
Opportunity summary
See Archie’s verdict, returns by strategy and what to check before viewing.
About
Being suitable for residents of 55 years and over, this purpose built first floor retirement apartment is offered for sale on the basis of 80% shared ownership with Orbit Housing Association.
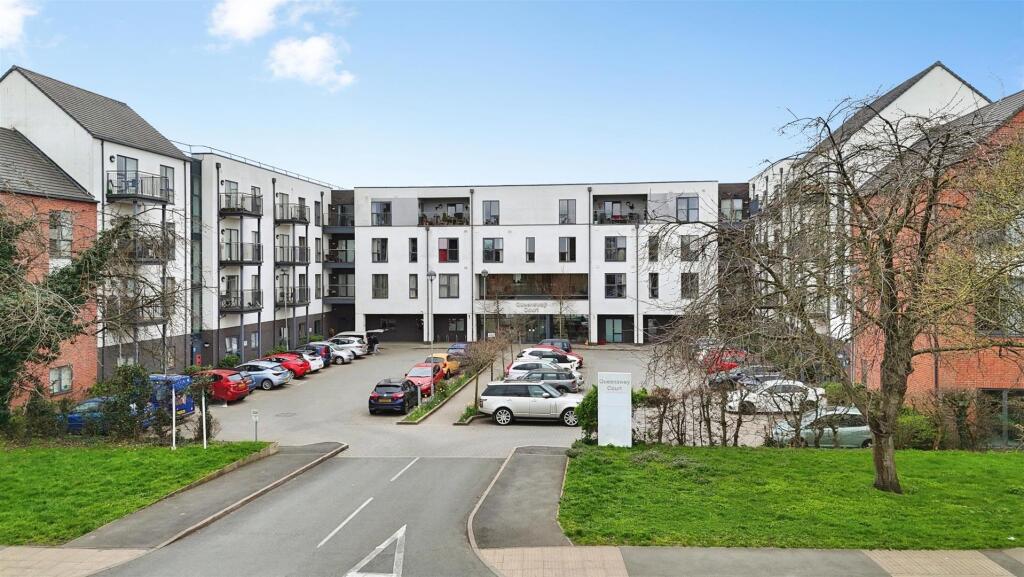
Being offered for sale with the benefit of no onward chain and having been fully re-decorated throughout, the flat enjoys an outlook over the entrance to Queensway Court with an attractive balcony accessed off the lounge.
The kitchen is equipped with an attractive range of units including integrated hob, oven and fridge freezer, whilst the wet room style shower room is designed to enable wheelchair access.
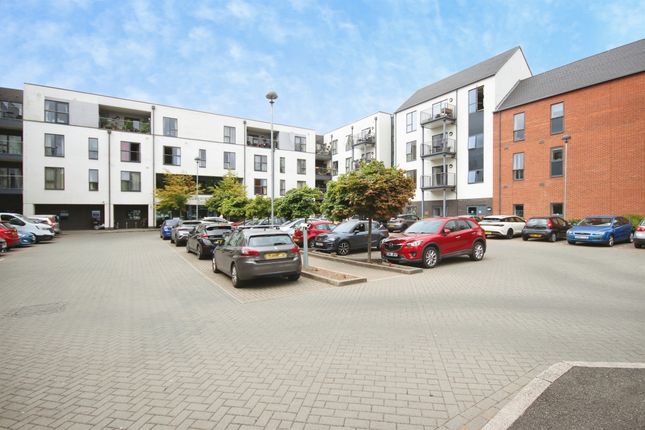
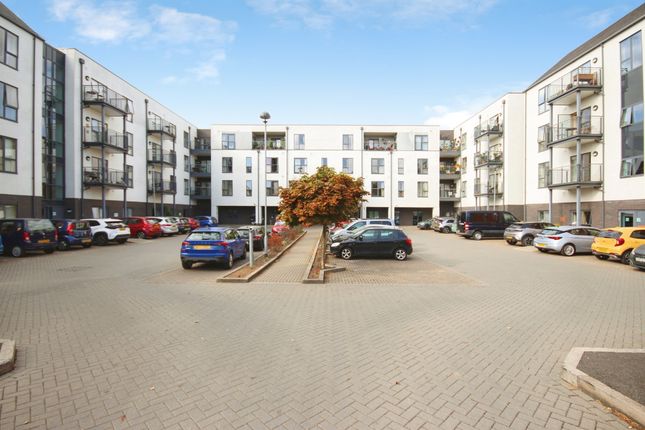
The flat is complemented by excellent communal facilities including a lovely central garden area, ample communal parking, coffee shop, restaurant, hairdressing salon and other facilities.
We understand that mains water, electricity and drainage are connected to the property.
We have not carried out any form of testing of appliances, central heating or other services and prospective purchasers must satisfy themselves as to their condition and efficiency.
Location - Queensway Court lies off Queensway, a little over one mile south of central Leamington Spa.
This is an extremely convenient location with easy access to the nearby Leamington Shopping Park with its wide range of supermarkets and other shopping facilities, whilst town centre amenities are also easily accessible.
Leamington Spa railway station offers rail links to many destinations including London and Birmingham, there also being good local road links available out of the town including those to Warwick and the Midland motorway network, notably the M40.
On The Ground Floor - Communal Entrance Area - From which access can be gained to all of Queensway Court's communal facilities including cafe and restaurant etc and from where both stairs and lifts ascend to first floor level where a private entrance door gives access to the apartment itself and:- Entrance Hallway - With central heating radiator, oak laminate flooring and doors giving access to:- Spacious Lounge - 4.34m x 3.99m (14'3" x 13'1") - With entry telephone, oak laminate flooring, central heating radiator, chrome electrical fittings, through access to kitchen and door opening onto:- Balcony - An attractive private balcony having metal balustrade surrounding and providing an outlook to the front of Queensway Court with space for bistro set and chairs.
Kitchen - 2.74m x 2.74m (9'0" x 9'0") - Having an attractive range of units in a cream panelled style finish with brushed chrome door furniture and comprising base cupboards with slate effect worktops over and tiled splashbacks, the base cupboards being complemented by drawers and eye-level cabinets, inset stainless steel electric hob with filter hood over and fitted electric oven having cupboards above and below, integrated fridge/freezer, space and plumbing for washing machine and laminate flooring.
Double Bedroom - 4.45m x 3.51m (14'7" x 11'6") - A generous bedroom with central heating radiator, laminate flooring, large double glazed picture window overlooking the front of Queensway Court and chrome electrical fittings.
Shower Room - 2.36m x 2.18m (7'9" x 7'2") - A wet room style shower room, designed to allow wheelchair access and having a large shower area with floor soak-away and fitted shower unit, low level WC with concealed cistern, wall mounted wash hand basin with mixer tap and central heating radiator.
Outside - Communal Parking - There are generous communal car parks positioned to both the front and rear of Queensway Court.
Communal Garden - To the centre of the building is a large quadrangle style communal garden which is set with lawns, mature trees and raised beds, as well as seats and garden tables for communal use.
Tenure - The property is Leasehold with 114 years remaining unexpired.
Monthly Charges - There are monthly charges which amount to £615.40, broken down as follows:- Basic Rent - £174.96 (for the 20% Orbit share).
Service Charge - £381.97 Water Rates - £10.11 Supporting People - £48.36 Directions - Postcode for sat-nav - CV31 3LQ.
Value & comps
No previous sales on record.
Returns
Set an offer; the calculator follows it.
We're still gathering serviced-accommodation data for this area.
Archie refurb estimate: a Pro feature
0.0% below asking
This is not financial or investment advice. Prop AI Deals is not authorised by the Financial Conduct Authority (FCA) to provide investment advice.
All investment calculators, property analyses, and AI-generated insights are for informational purposes only. Property investment carries risk and may result in financial loss. All calculations should be independently verified and you should consult with FCA-authorised financial advisers before making any investment decisions.
Past performance does not guarantee future results. Tax implications vary by individual circumstances.
Deal
Properties like this can earn 2–3x BTL yields when converted to HMO, with retrofit costs around £10k/room. Sign in to see the full tier, yield projection, and cost breakdown.
Commercial properties like this can earn 30-50% higher yields when converted to residential under Class MA / Q / P / PA, with prior approval costing ~GBP 96/unit. Sign in to see the recommended route, yield uplift, and cost breakdown.
BRRR-suited properties can recycle 80-100% of investor capital on refi, leaving a high-yielding rental with most of the money out. Sign in to see the refurb cost stack, ARV projection, and refinance maths.
Detached + large garden = sub-division play. Pro tier unlocks the tier badge, plot size, uplift estimate, and regional land benchmark.
Short-lease flats trade at deep discount, but extending under the 1993 Act often costs far less than the discount. Pro tier unlocks the tier badge, premium breakdown, long-lease ARV and arbitrage maths.
See projected short-stay revenue vs a vanilla BTL for this property.
See real sub-let margins (HMO room rates & SA nightly rates) vs the landlord rent.
Area
Agent & docs
FAQ
About Queensway, Leamington Spa
Explore nearby