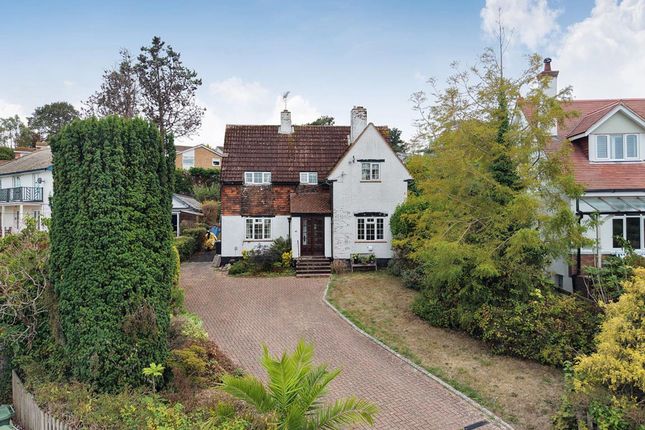
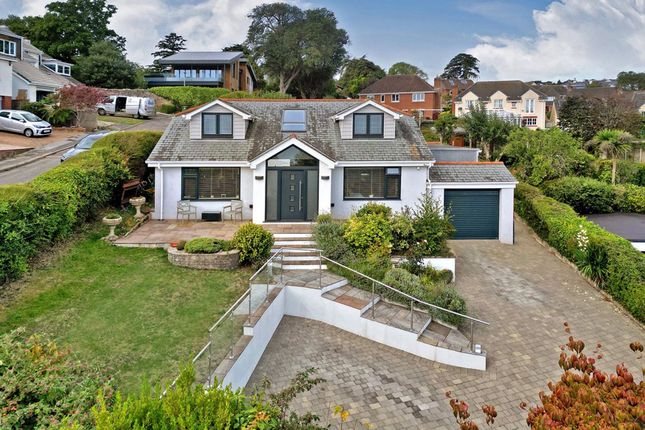
2-bedroom bungalow · TQ14 8UU
Listing removedReduced £50k (−8.3%) on 20 JunListed 424 days
Opportunity summary
See Archie’s verdict, returns by strategy and what to check before viewing.
About
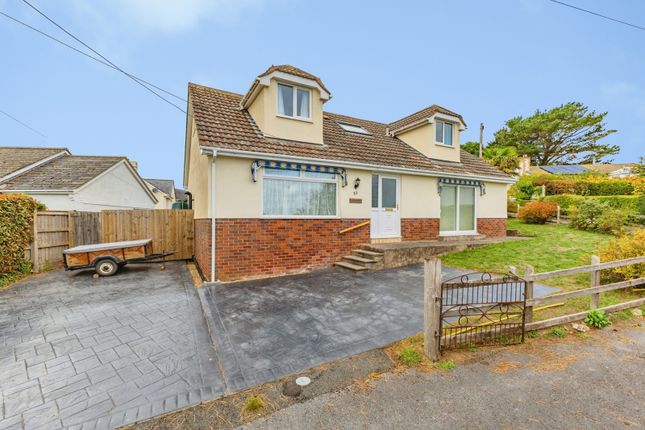
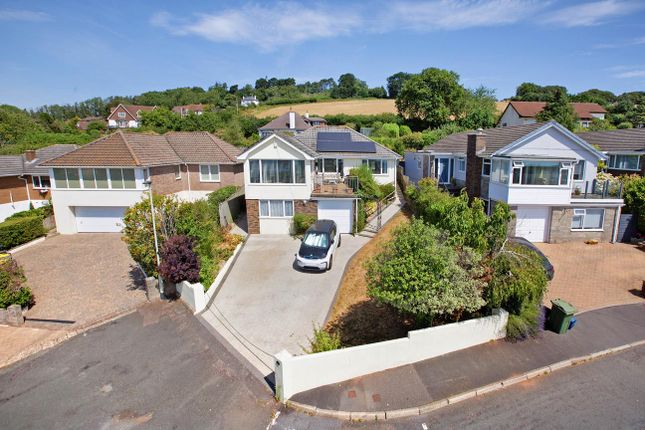
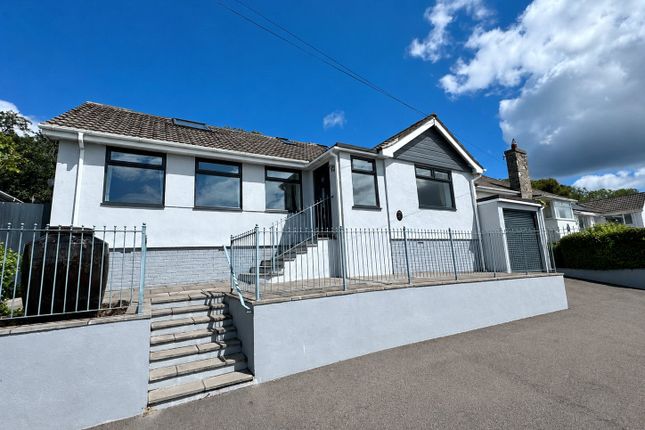
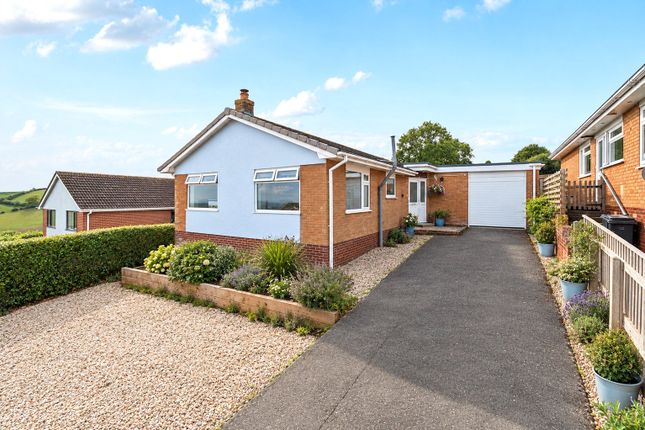
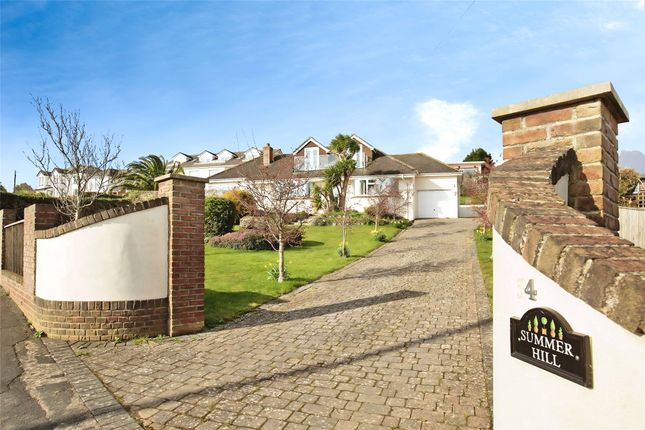
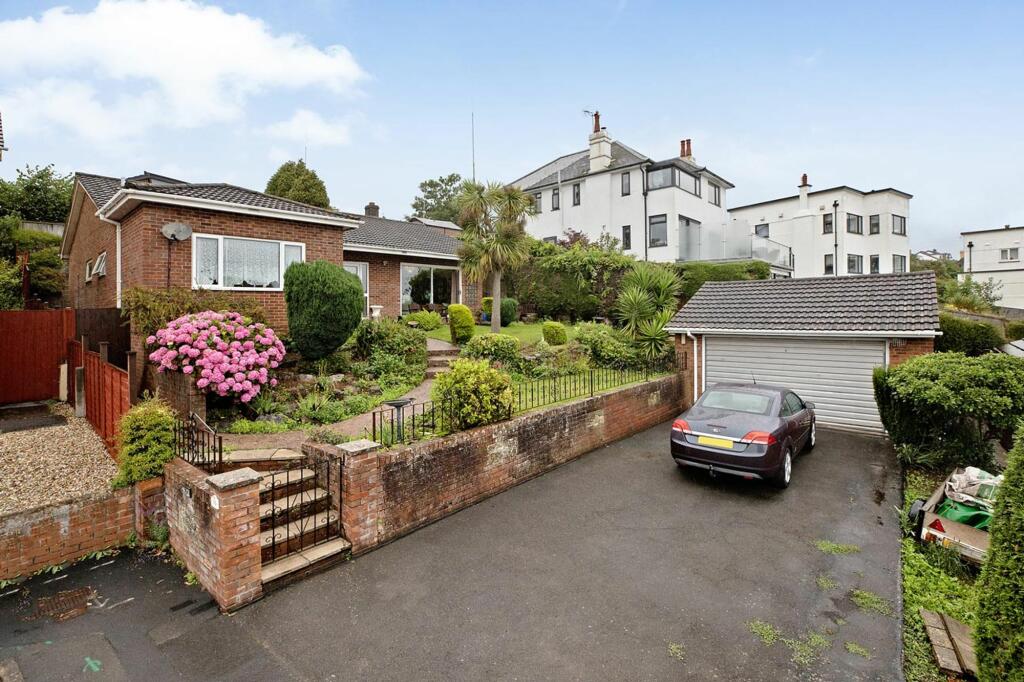
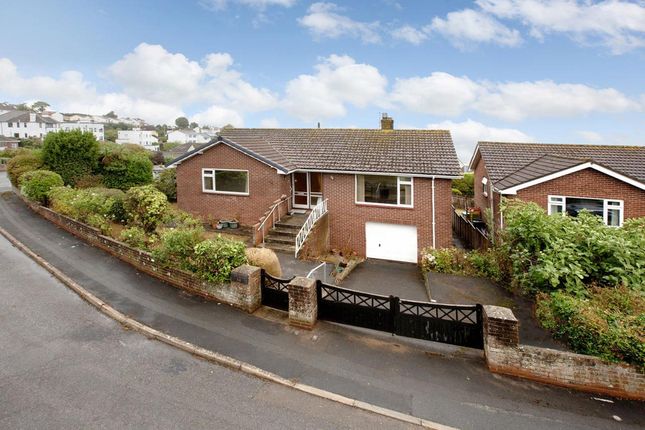
Detailed Description Nestled in one of Teignmouths most desirable avenues, this attractive detached bungalow offers the perfect blend of comfort, privacy and coastal charm.
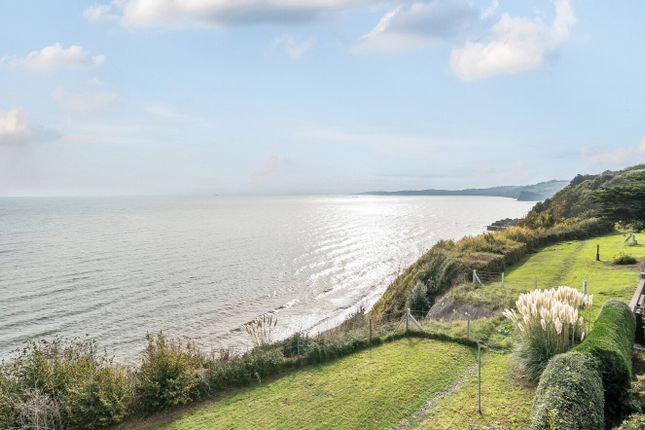
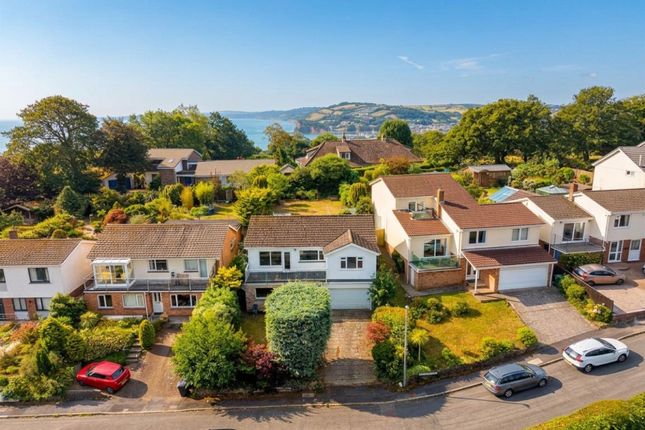
Boasting wonderful views across Lyme Bay and coastline, the bungalow enjoys a peaceful setting and within easy reach of Teignmouth and seafront.
The spacious living accommodation includes two en suite bedrooms, gas central heating, double glazing, ample parking and garage.
A real feature of the bungalow is its charming rear garden featuring mature trees, well established plants and shrubs ideal for relaxation or entertaining with a number of terraces and a summer house perfect as a home office, studio or simply to relax in.
Freehold, council tax - E, EPC - D. Location: Woodland Avenue is a sought after coastal avenue of prestigious properties, being set just over a mile from Teignmouth's town centre and promenade.
One can take a pleasant walk towards the town and promenade through nearby Cliff Walk and Mules Park or access the beach at Holcombe via Smugglers Lane.
There is also a bus stop on nearby Dawlish Road and the Woodland Avenue residents can access private steps providing a right of access to the sea wall and Holcombe beach.
Teignmouth is positioned on the lovely South Devon coastline, approximately 13 miles from the cathedral city and county town of Exeter.
There is a fine promenade with sandy beaches, including a classic crescent of imposing Georgian buildings.
There are boating opportunities on the estuary and the "back beach" has a selection of pubs and restaurants in a superb marine setting.
The town has a wide variety of independent shops and cafes, along with several excellent public houses.
There is a supermarket on the west side of the town, along with a recently opened theatre and bowling club close to the sea front.
Teignmouth has several primary schools, along with a well-regarded secondary school/Community College, and Trinity School, being a private school offering both primary and secondary education.
There is a mainline railway station offering a direct link to London Paddington.
The junction to the A380 via the B3192 is just under 5-miles away, which can be used to access the A38 and the M5, offering an easy commute to Exeter and beyond.
Approach: To the front of the bungalow there is a lawned garden planted with small trees, shrubs and plants.
A geo pave driveway leads to the garage providing ample parking and continues to run towards the front door and both side gates.
The front of the property also enjoys a pleasant area to sit and enjoy the surrounding area. Front door: UPVC double-glazed stained-glass door with side windows allow entry in to the front porch.
Porch: A glazed door with side windows opens into: Sitting room/ formal dining area.: 6.79m x 6.20m (22'3" x 20'4") L shape room max , uPVC double glazed window to the front aspect enjoying wonderful open views across Lyme Bay, gas fire with marble hearth and mantle, radiator and further uPVC double glazed window to the side.
Open to dining area with a further radiator coved ceiling and multi glazed double doors into: Garden room: 3.73m x 3.22m (12'3" x 10'7") , A light and bright garden room with uPVC double glazed doors to the rear garden with radiator, tiled flooring and coved ceiling.
UPVC double glazed doors opening out to the rear garden.
Kitchen: 4.38m x 3.62m (14'4" x 11'11") , A matching selection of eye level and base cupboards and drawers with worksurfaces over and inset sink and drainer.
Space and plumbing for washing machine and tumble dryer. Integrated gas hob and eye level double oven.
Wall mounted combination boiler, tiled flooring and uPVC double glazed window and door overlooking the rear garden.
Door to: WC/storage cupboard: UPVC obscure double glazed window to the side aspect, low level WC and wash hand basin. A further door opens to a large storage cupboard.
Bedroom/dressing room: 3.55m x 3.30m (11'8" x 10'10") max , A spacious double bedroom with uPVC double glazed window overlooking the rear garden.
Open to the dressing area with two wardrobes, vanity area and door to: En suite shower room: A contemporary suite comprising walk in enclosure with thermostatic rainfall shower over, concealed cistern WC and wash hand basin with vanity drawers under.
Part tiled walls and floor, heated towel rail, uPVC double glazed window to the side and coved ceiling.
Bedroom 2: 3.80m x 3.63m (12'6" x 11'11") , A spacious double bedroom with uPVC double glazed window to the front aspect with views towards Lyme Bay.
Fitted wardrobes and drawers, radiator, coved ceiling and door to: En suite shower room: Shower room comprises single cubicle with thermostatic rainfall shower over and glass door, pedestal wash hand basin and low level WC.
Half tiled walls radiator and uPVC obscure double glazed window to the side.
Outside: This mature and spacious garden offers a tranquil outdoor retreat featuring a variety of established trees, shrubs and plants.
Several patio areas are positioned to make the most of the days sunshine making it ideal for relaxing or entertaining.
A patio with pergola at the top of the garden is a good vantage point to enjoys the views across Lyme Bay with additional benefits including two garden sheds, light, power, gated access to both sides of the bungalow and a good size summer house, home office or studio with light and power enjoying wonderful views towards the bay.
Garage: 6.20m x 3.10m (20'4" x 10'2") , Single garage with electric up and over door, light, power and pedestrian side door.
Value & comps
No previous sales on record.
Returns
Set an offer; the calculator follows it.
We're still gathering serviced-accommodation data for this area.
Archie refurb estimate: a Pro feature
0.0% below asking
This is not financial or investment advice. Prop AI Deals is not authorised by the Financial Conduct Authority (FCA) to provide investment advice.
All investment calculators, property analyses, and AI-generated insights are for informational purposes only. Property investment carries risk and may result in financial loss. All calculations should be independently verified and you should consult with FCA-authorised financial advisors before making any investment decisions.
Past performance does not guarantee future results. Tax implications vary by individual circumstances.
Deal
Properties like this can earn 2–3x BTL yields when converted to HMO, with retrofit costs around £10k/room. Sign in to see the full tier, yield projection, and cost breakdown.
Commercial properties like this can earn 30-50% higher yields when converted to residential under Class MA / Q / P / PA, with prior approval costing ~GBP 96/unit. Sign in to see the recommended route, yield uplift, and cost breakdown.
BRRR-suited properties can recycle 80-100% of investor capital on refi, leaving a high-yielding rental with most of the money out. Sign in to see the refurb cost stack, ARV projection, and refinance maths.
Detached + large garden = sub-division play. Pro tier unlocks the tier badge, plot size, uplift estimate, and regional land benchmark.
Short-lease flats trade at deep discount, but extending under the 1993 Act often costs far less than the discount. Pro tier unlocks the tier badge, premium breakdown, long-lease ARV and arbitrage maths.
See projected short-stay revenue vs a vanilla BTL for this property.
See real sub-let margins (HMO room rates & SA nightly rates) vs the landlord rent.
Area
Agent & docs
FAQ
About 52, Woodland Avenue, Teignmouth
Explore nearby