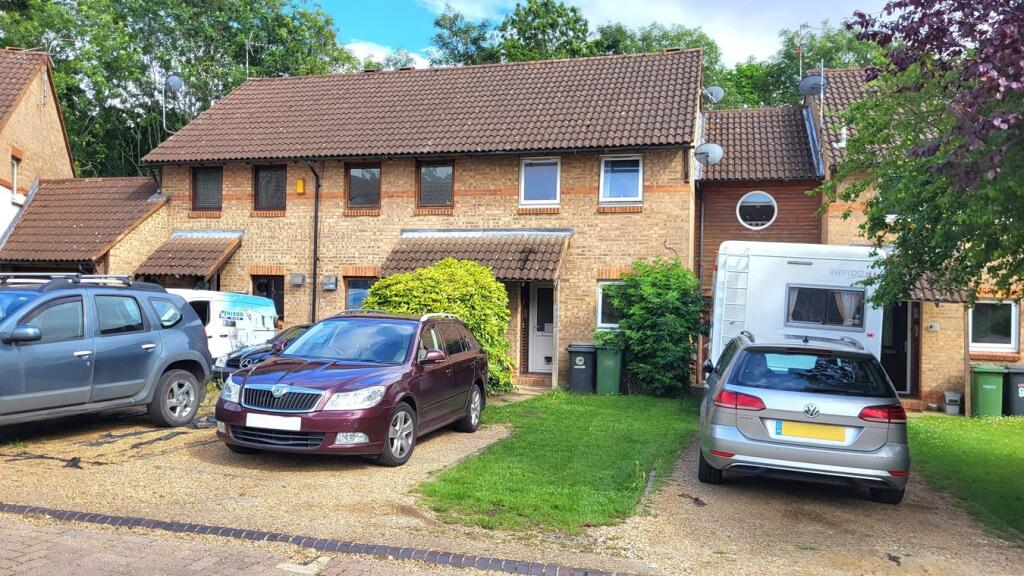
2-bedroom terraced house · PE2 5SY
For saleListed 21 days
Opportunity summary
See Archie’s verdict, returns by strategy and what to check before viewing.
About
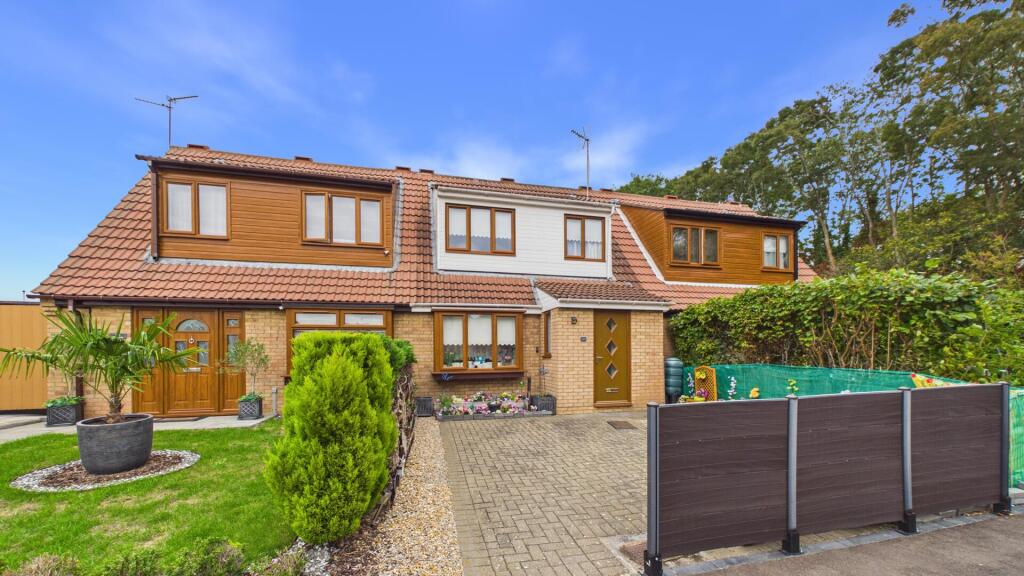
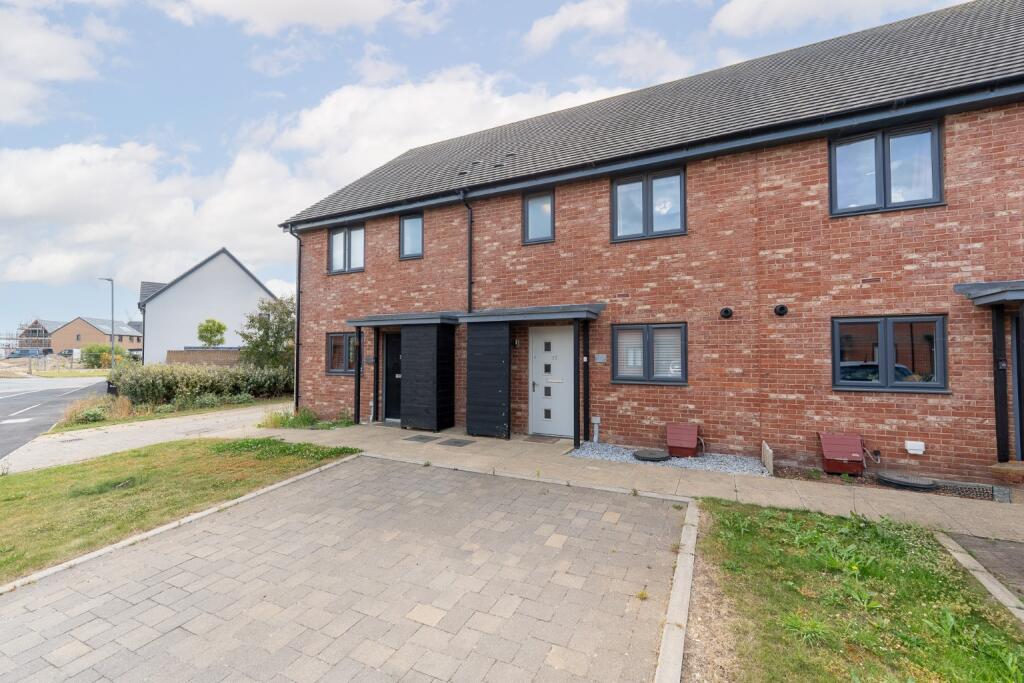
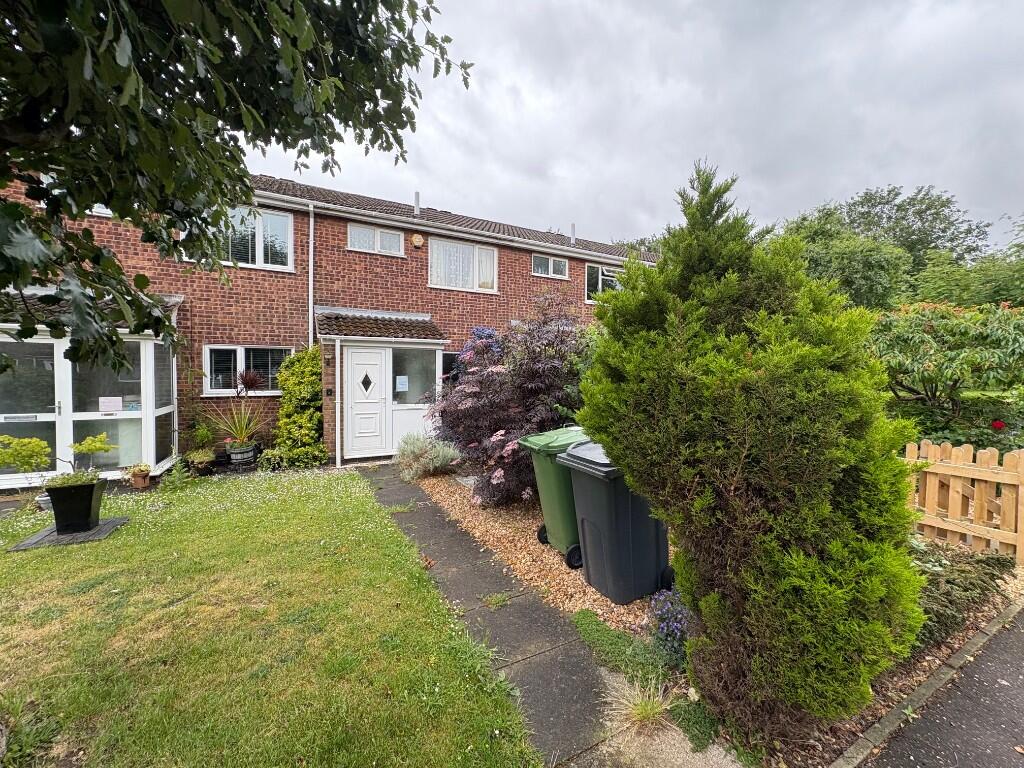
£180,000 - £195,000 (Guide Price) There is a lot to be said for buying a home where somebody else has already done the hard work.
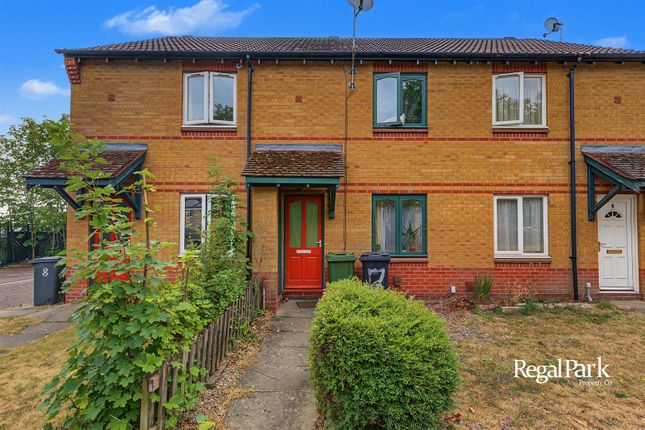
76 Brudenell has been comprehensively modernised to create a stylish, comfortable home that feels ready to enjoy from the moment you move in.
The kitchen and bathroom have already been updated, the décor is contemporary and, outside, considerable thought has gone into creating a garden that feels every bit as finished as the interior.
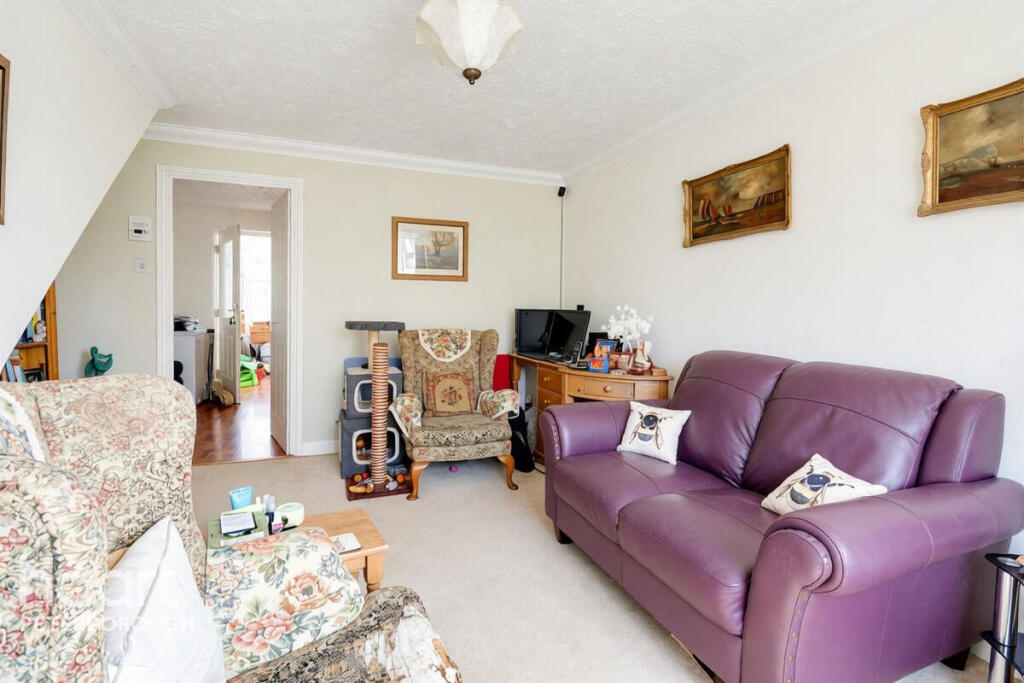
Step through the entrance porch and the first room you encounter is the living room.
At approximately 15'3" x 12'8", it is a particularly comfortable reception space, with plenty of room for a substantial sofa arrangement while still feeling open and uncluttered.
Contemporary flooring and a neutral palette create a smart first impression and continue the modern feel found throughout the ground floor.
Beyond is the kitchen/dining room, and this is arguably where the house comes into its own.
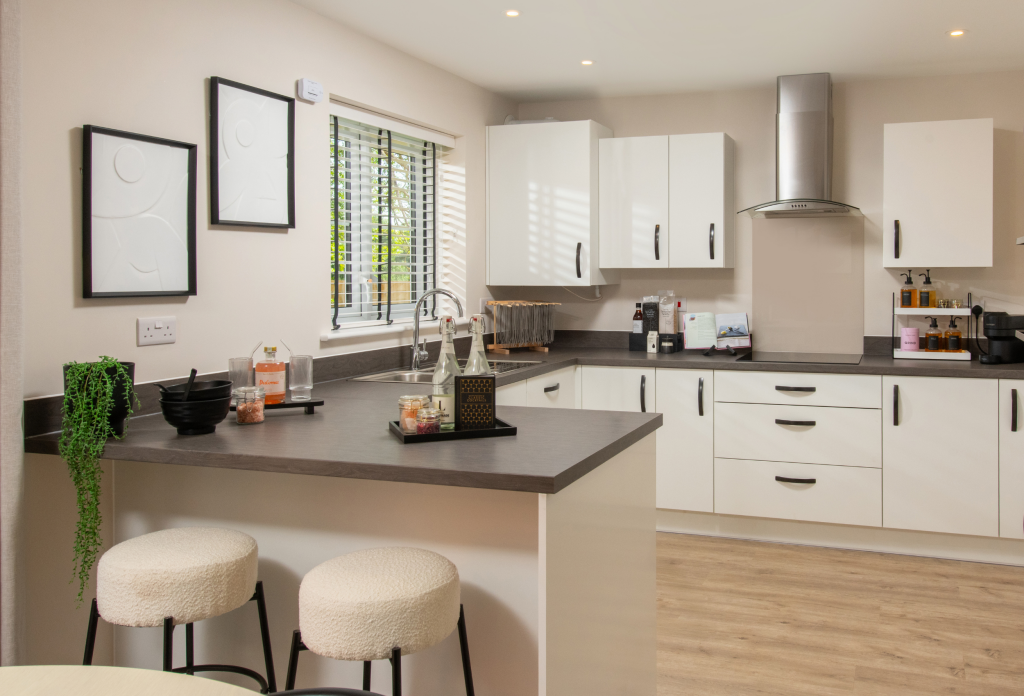
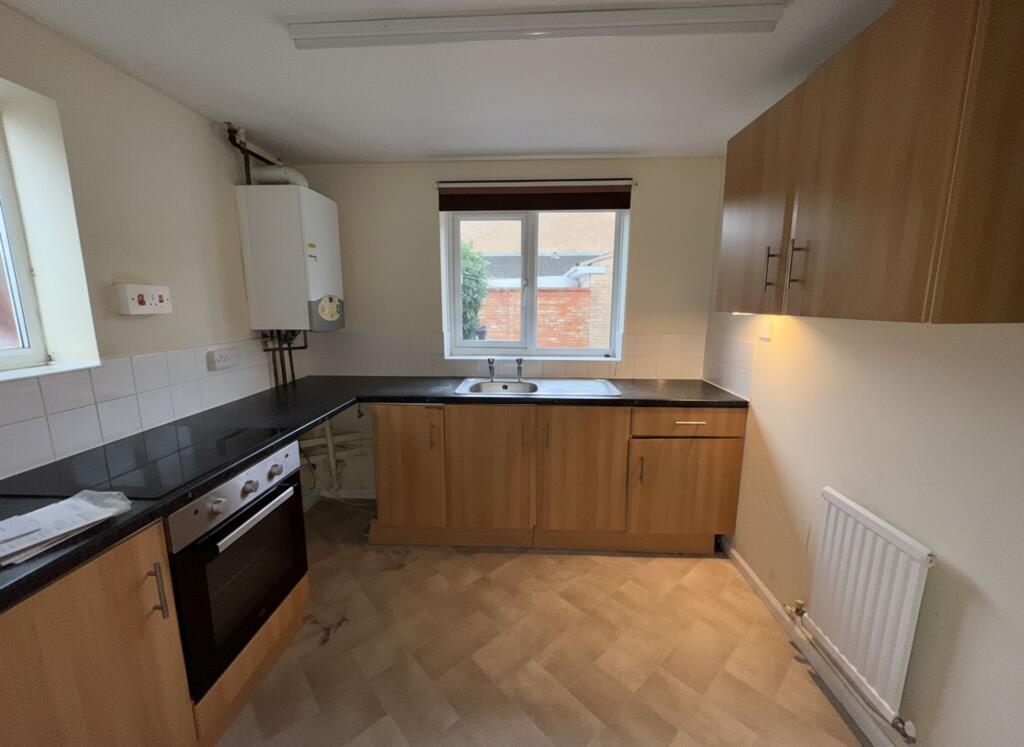
The kitchen has been refitted with a smart range of contemporary cabinetry, contrasting work surfaces and integrated cooking appliances.
A large peninsula breakfast bar creates an informal place for morning coffee, dinner or drinks with friends, while the adjoining dining area provides additional space without compromising the practical working area of the kitchen.
It is a sociable room rather than simply somewhere to cook, and doors opening towards the rear garden make it particularly well connected to the outside space.
There is also considerably more storage than you might initially expect, with useful dedicated cupboards incorporated into the ground-floor layout.
Upstairs, one of the property's biggest advantages becomes apparent. Rather than squeezing in a third bedroom at the expense of space elsewhere, the house provides two genuinely generous doubles.
The principal bedroom measures approximately 15'3" across, while bedroom two is approximately 14'5" x 12'0".
Both provide enough space for substantial bedroom furniture, with the proportions giving buyers considerably more flexibility than is often found at this price point.
The shower room has also been comprehensively updated.
Large-format tiling, a generous walk-in shower, contemporary vanity unit, concealed cistern WC and heated towel rail create a smart, modern finish that feels consistent with the rest of the house.
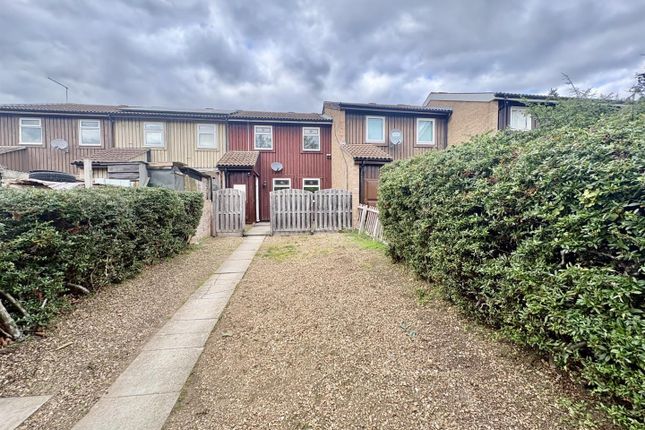
Outside, the current owners have clearly treated the garden as another part of the home rather than an afterthought.
Immediately behind the house is a substantial covered timber deck, creating somewhere to sit, dine or entertain with a degree of shelter from the British weather.
Beyond this, the garden has been landscaped with a central lawn, paved areas and planted borders, while timber fencing creates a clean and private backdrop.
There is also a useful garden shed for additional storage. Communal parking is available nearby.
EPC Rating: C Location Orton Goldhay is an established residential area on the western side of Peterborough, well positioned for everyday amenities and access across the city.
The wider Ortons provide a good range of shops, schools and leisure facilities, while nearby Ferry Meadows and Nene Park offer extensive green space, walking and cycling routes and opportunities to enjoy the outdoors.
For commuters, the area provides convenient road connections towards Peterborough city centre and the surrounding road network, while Peterborough Railway Station offers mainline services to London King's Cross and destinations further north.
The combination of local amenities, green spaces and connectivity makes the location particularly practical for first-time buyers, couples and those needing straightforward access into Peterborough.
Value & comps
No previous sales on record.
Returns
Set an offer; the calculator follows it.
We're still gathering serviced-accommodation data for this area.
Archie refurb estimate: a Pro feature
0.0% below asking
This is not financial or investment advice. Prop AI Deals is not authorised by the Financial Conduct Authority (FCA) to provide investment advice.
All investment calculators, property analyses, and AI-generated insights are for informational purposes only. Property investment carries risk and may result in financial loss. All calculations should be independently verified and you should consult with FCA-authorised financial advisers before making any investment decisions.
Past performance does not guarantee future results. Tax implications vary by individual circumstances.
Deal
Properties like this can earn 2–3x BTL yields when converted to HMO, with retrofit costs around £10k/room. Sign in to see the full tier, yield projection, and cost breakdown.
Commercial properties like this can earn 30-50% higher yields when converted to residential under Class MA / Q / P / PA, with prior approval costing ~GBP 96/unit. Sign in to see the recommended route, yield uplift, and cost breakdown.
BRRR-suited properties can recycle 80-100% of investor capital on refi, leaving a high-yielding rental with most of the money out. Sign in to see the refurb cost stack, ARV projection, and refinance maths.
Detached + large garden = sub-division play. Pro tier unlocks the tier badge, plot size, uplift estimate, and regional land benchmark.
Short-lease flats trade at deep discount, but extending under the 1993 Act often costs far less than the discount. Pro tier unlocks the tier badge, premium breakdown, long-lease ARV and arbitrage maths.
See projected short-stay revenue vs a vanilla BTL for this property.
See real sub-let margins (HMO room rates & SA nightly rates) vs the landlord rent.
Area
Agent & docs

FAQ
About 76, Brudenell, Orton Goldhay, PE2
Explore nearby