1-bedroom house · WR14 3LX
For saleListed 53 days
Opportunity summary
See Archie’s verdict, returns by strategy and what to check before viewing.
About
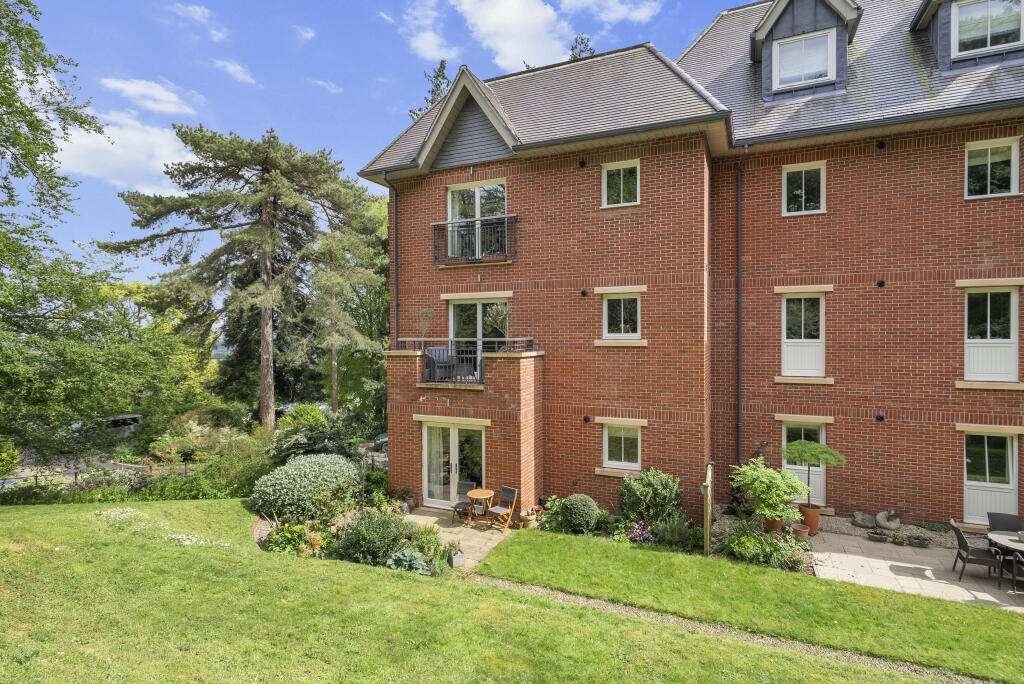
A wonderful top floor one bedroom apartment with Juliet balcony. Featuring an open plan spacious kitchen/living room with french doors leading to the Juliet balcony.
A generous sized bedroom with Juliet balcony, fitted wardrobes and en suite shower room. A separate toilet is also located off the hall.
Key Features Green nature views Juliet balcony in lounge and bedroom Bedroom with fitted wardrobes Fully fitted SieMatic kitchen with Corian worktops an integrated fridge, freezer, oven, microwave and dishwasher En suite and separate WC Lift access Nestled on the edge of the breathtaking Malvern Hills, in the town of Great Malvern, lies Audley Ellerslie retirement village.
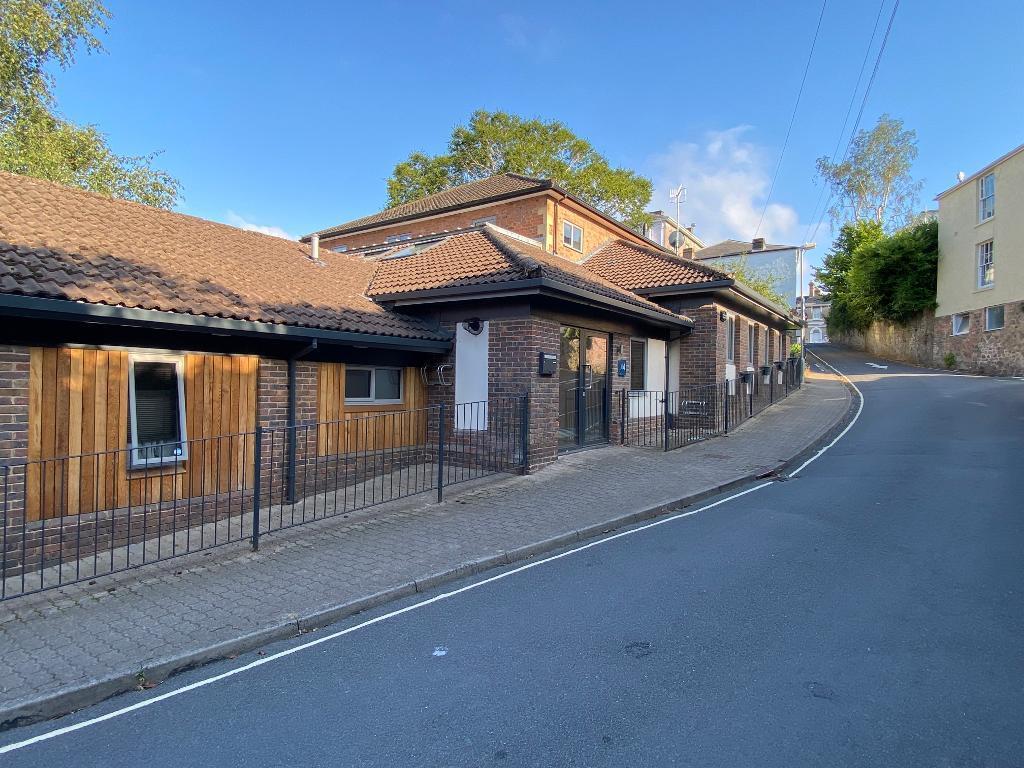
Three magnificent Victorian mansions stand within the village, each restored and expertly converted into luxury apartments.
Surrounding these are a number of beautiful new-build properties including luxury cottages.
Ellerslie House is home to the Audley Club, with its health club, swimming pool, library and restaurant overlooking the Severn Valley.
ADDITIONAL AMENITIES As an owner of Audley Ellerslie you will automatically become a member of the Audley Club.
This membership entitles you to use the facilities, including the restaurant, bistro bar, health and wellbeing centre, fitness suite and swimming pool.
There are also regular owner-only swimming sessions and an owners' library. Please note that a monthly management charge and deferred fees apply to all properties in an Audley village.
Read more about fees. Audley is acting on behalf of the Audley owner or vendor to sell this property.
Kitchens Fully fitted SieMatic handleless kitchen units with a choice of door finishes Corian worktops Integrated Bosch washer dryer Integrated cooking appliances including auto sense extractor fan, ceramic hob, Neff fan assisted oven, combi microwave oven and dishwasher Fully integrated Neff fridge/freezer Under unit kitchen lighting Coloured glass splashback to hob Soft door and drawer closers Stainless steel bowl and a half inset sink with mixer tap spray head Minoli ceramic floor tiles Bathrooms & En suite Elegant white Villeroy & Boch sanitary ware and Hansgrohe fittings Minoli ceramic tiles to full height to all walls in new-build and in wet areas in period apartments Walk-in shower with level access (en suite bathrooms) Bathroom cabinets with integrated lighting and shaver points Chrome heated towel rail Glass screens to shower areas with Hansgrohe shower controls Internal finishes All windows and external doors are high performance double glazed timber windows Painted white internal doors with chrome ironmongery Integral wardrobe to master bedroom Carpet to hall, living/dining areas and bedrooms Non-slip ceramic floor tiles to kitchen, bathroom and en suite Lighting, Heating & Electrical Recessed down-lighting in kitchen, bathroom and en suite Pendant lighting in living areas and bedrooms Chrome sockets and switches with black inserts in kitchen Chrome switches in all other rooms White sockets in all other rooms Wiring for TV, FM and satellite signals to living room/dining room and looped to master bedroom External lighting to balcony areas Telephone connection points in the living room and master bedroom TV points in bedrooms Gas-fired combination boiler providing hot water and heating via radiators Security & Safety Emergency call system in all properties Smoke detector Heat detector Intruder alarm operated via a key pad Sustainability Features Low energy lighting A & B rated appliances to kitchen Whilst every effort has been made to insure that this information is correct, it is intended only as a guide in light of the Property Misdescriptions Act 1991, and the company reserves the right to alter the specification as necessary and without prior notice.
Value & comps
No previous sales on record.
Returns
Set an offer; the calculator follows it.
We're still gathering serviced-accommodation data for this area.
Archie refurb estimate: a Pro feature
0.0% below asking
This is not financial or investment advice. Prop AI Deals is not authorised by the Financial Conduct Authority (FCA) to provide investment advice.
All investment calculators, property analyses, and AI-generated insights are for informational purposes only. Property investment carries risk and may result in financial loss. All calculations should be independently verified and you should consult with FCA-authorised financial advisors before making any investment decisions.
Past performance does not guarantee future results. Tax implications vary by individual circumstances.
Deal
Properties like this can earn 2–3x BTL yields when converted to HMO, with retrofit costs around £10k/room. Sign in to see the full tier, yield projection, and cost breakdown.
Commercial properties like this can earn 30-50% higher yields when converted to residential under Class MA / Q / P / PA, with prior approval costing ~GBP 96/unit. Sign in to see the recommended route, yield uplift, and cost breakdown.
BRRR-suited properties can recycle 80-100% of investor capital on refi, leaving a high-yielding rental with most of the money out. Sign in to see the refurb cost stack, ARV projection, and refinance maths.
Detached + large garden = sub-division play. Pro tier unlocks the tier badge, plot size, uplift estimate, and regional land benchmark.
Short-lease flats trade at deep discount, but extending under the 1993 Act often costs far less than the discount. Pro tier unlocks the tier badge, premium breakdown, long-lease ARV and arbitrage maths.
See projected short-stay revenue vs a vanilla BTL for this property.
See real sub-let margins (HMO room rates & SA nightly rates) vs the landlord rent.
Area
Agent & docs
FAQ
About Mason Court, Ellerslie Drive, Malvern, Worcestershire
Explore nearby