5-bedroom house · SA17 5DQ
For saleListed 93 days
Opportunity summary
See Archie’s verdict, returns by strategy and what to check before viewing.
About
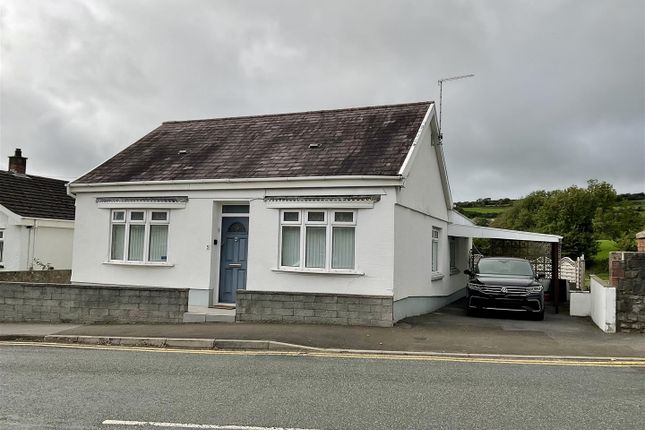
**Appointments to view available from the 7th August 2026 onwards ** SS0186: Pleased to present to the sales market this imposing four bedroom detached property to include a self contained annex offering income potential, front and rear gardens, private parking and views of Kidwelly Castle to the rear, located within walking distance to all local amenities and railway station which offers a direct link to London Paddington.
Llys Meddyg, the former doctor's residence includes the following accommodation: Porch, hallway, sitting room, drawing room, kitchen/breakfast room, living/dining room, utility room, WC, four bedrooms to include one with en-suite and Jack and Jill bathroom.
The self contained annex is located to the side of the property. Viewing comes highly recommended. Quote reference SS0186 when enquiring about the property.
Porch Entrance door, window to the front and door into: Hallway Stairs to the first floor and radiator.
Sitting Room - 17ft (into bay) x 13ft 8 Bay window to the front, window to the rear and French doors to the side, feature open fireplace and radiators.
Drawing Room - 17ft x 16ft 4 (into bay) Bay window to the front, feature open fireplace and radiator.
Kitchen/Breakfast - 23ft 4 (max) x 13ft 7 (max) Fitted with a matching range of wall and base units, stainless steel sink unit, space for range cooker with extractor hood over, space for fridge freezer, walk in pantry, Super Belflex stove, radiator, window and door to the rear garden.
Living/Dining Room - 24ft 8 x 15ft (max) Entrance door and window to front and three to the side, radiator and door into: Utility Room Window to the rear, wash hand basin and plumbing for washing machine, door into: Cloakroom Low level WC.
Landing Window to the front.
Bedroom One - 16ft 7 (into bay) x 13ft8 (max) Bay window to the front, window to the rear, radiator and door into: Jack & Jill Bathroom Jack & Jill Bathroom accessed via bedroom one and the landing, window to the rear, bath, wash hand basin, low level WC and radiator.
Separate WC Window to the rear and WC.
Bedroom Two - 16ft4 (into bay) x 17ft (max) Bay window to the front, radiator and door into: En-Suite Shower Room Corner shower enclosure, wash hand basin, low level WC and radiator.
Bedroom Three - 10ft 2 x 9ft 2 Window to the rear and radiator. Bedroom Four - 14ft x 7ft 9 Window to the rear, radiator and built in storage and wardrobes.
(currently utilised as dressing room) Self Contained Annex Entrance Hallway: Entrance door to the front. Shower Room Shower enclosure, low level WC, wash hand basin and window to the rear.
Kitchen - 8ft 8 x 5ft 9 Base units with work surface over, sink unit, plumbing for washing machine, space for fridge and window to the front.
Open Plan Living / Bedroom - 19ft 5 (max) x 8ft 4 max Door from the living room to the rear garden and window to the rear and side.
Externally To the front of the property are two gated entrances with steps leading up to the property and annex.
To the rear of the property is an enclosed low maintenance garden, garden shed and double gated access which provides parking for the property via the rear lane.
Anti-money laundering regulations - We are required by law to conduct Anti-Money Laundering (aml) checks on all parties involved in the sale or purchase of a property.
We take the responsibility of this seriously in line with hmrc guidance. If your offer is successful, you will be charged a non-refundable fee of £30 (inclusive of VAT) per buyer for these checks.
The fee covers data collection, manual checking, and monitoring.
You will need to pay this amount directly to our partner, Movebutler and complete all Anti-Money Laundering (aml) checks before your offer can be formally accepted.
Value & comps
No previous sales on record.
Returns
Set an offer; the calculator follows it.
We're still gathering serviced-accommodation data for this area.
Archie refurb estimate: a Pro feature
0.0% below asking
This is not financial or investment advice. Prop AI Deals is not authorised by the Financial Conduct Authority (FCA) to provide investment advice.
All investment calculators, property analyses, and AI-generated insights are for informational purposes only. Property investment carries risk and may result in financial loss. All calculations should be independently verified and you should consult with FCA-authorised financial advisors before making any investment decisions.
Past performance does not guarantee future results. Tax implications vary by individual circumstances.
Deal
Properties like this can earn 2–3x BTL yields when converted to HMO, with retrofit costs around £10k/room. Sign in to see the full tier, yield projection, and cost breakdown.
Commercial properties like this can earn 30-50% higher yields when converted to residential under Class MA / Q / P / PA, with prior approval costing ~GBP 96/unit. Sign in to see the recommended route, yield uplift, and cost breakdown.
BRRR-suited properties can recycle 80-100% of investor capital on refi, leaving a high-yielding rental with most of the money out. Sign in to see the refurb cost stack, ARV projection, and refinance maths.
Detached + large garden = sub-division play. Pro tier unlocks the tier badge, plot size, uplift estimate, and regional land benchmark.
Short-lease flats trade at deep discount, but extending under the 1993 Act often costs far less than the discount. Pro tier unlocks the tier badge, premium breakdown, long-lease ARV and arbitrage maths.
See projected short-stay revenue vs a vanilla BTL for this property.
See real sub-let margins (HMO room rates & SA nightly rates) vs the landlord rent.
Area
Agent & docs

FAQ
About 10, New Street, Kidwelly
Explore nearby