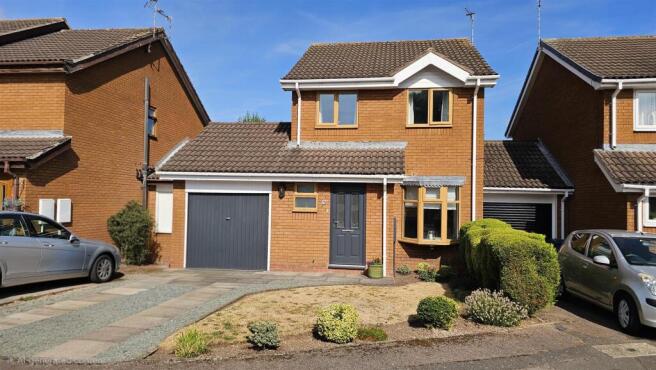
3-bedroom semi-detached house · NG13 8FN
Sold STCListed 71 days
Opportunity summary
See Archie’s verdict, returns by strategy and what to check before viewing.
About
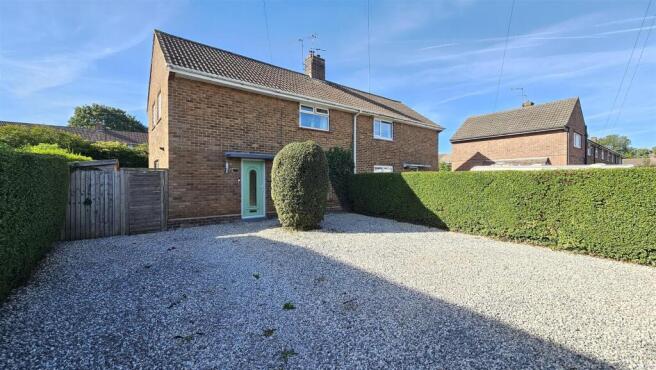
Young families seeking an affordable three bedroom property - should look no further than this one!
This delightful semi-detached home offers gas centrally heated and double glazed accommodation less than ten minutes' walk from the Bingham Market Place.
With the bonus of one of the largest gardens at this price range and with a conservatory to the rear to which a replacement roof has been fitted in August 2026.
The property has been significanly upgraded recently and now provides good sized accommodation for growing families or, indeed, couples who enjoy having friends to stay over.
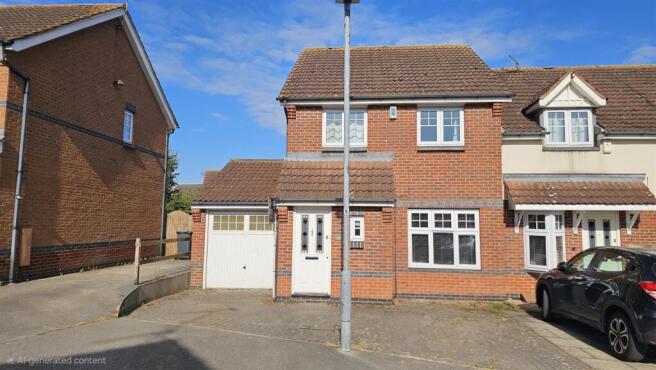
Just a quick glance at the photographs will show that this is a 'walk in, put your furniture down and do very little' sort of property with a shower room to the first floor, recently fitted carpets to the main bedroom, stairs and landing.
With sales taking place in Bingham within the first 48 hours of coming to the market, early viewing is considered essential to ensure that you do not miss out as it is unlikely to remain available for very long and the property is being offered with the benefit of NO CHAIN to enable a speedy purchase for the right buyer.
Within the Centre of the Town is Bingham Market Place with its range of shops.
Carnarvon, Robert Miles and Toothill Schools catering for all school age groups are also extremely popular and highly regarded due to their Ofsted reports.
For the busy executive, the upgraded A46 & A52 are close at hand providing access to the surrounding commercial centres of Nottingham, Newark, Leicester and Grantham.
Bingham enjoys a wonderful range of supermarkets and independent shops, eateries, coffee house, public houses with a market held every Thursday.
There is also a medical centre, pharmacies, dentists, leisure centre and a library.
Should a shopping trip to the larger towns be the ‘order of the day’ Bingham has direct rail links to Nottingham and Grantham.
Entrance Hall - Entrance door, central heating radiator, staircase rising to the first floor and doors leading to kitchen and lounge.
Dining Lounge - 5.41m x 4.04m (17'9 x 13'3) - Double glazed picture window to the front aspect, double glazed double doors to the rear leading to the rear garden, a central heating radiator, under stair recess and wood-effect laminate flooring.
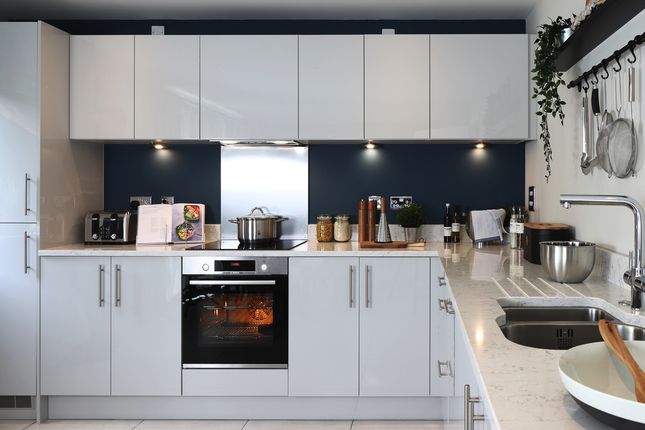
Breakfast Kitchen - 5.64m x 3.05m (18'6 x 10'0) - Double glazed window to the side aspect, double glazed door to the rear leading into the conservatory, a combination of wall and base fitted units with work surfaces, inset sink and drainer unit with mixer tap over, Integrated electric hob, electric oven and extractor hood, fridge freezer with space and plumbing for a dishwasher and washing machine.Tiled splash backs and flooring.
Wall mounted Worcester Bosch boiler. Conservatory - with double glazed windows and double doors leading into the rear garden. A new roof has been fitted in August 2026.
Landing - Double glazed window to the rear aspect, access to roof void which is boarded and there are doors to the first floor accommodation.
Bedroom One - 4.04m x 3.66m (13'3 x 12'0) - Double glazed window to the front aspect, central heating radiator and doors to built in wardrobes over the stairs and a separate cupboard.
Shower Room - Double glazed obscured window to the rear aspect, central heaitng radiator, corner shower within enclosure, wash basin, a low level W.C.
Bedroom Two - 2.74m x 2.29m (9'0 x 7'6) - Double glazed window to the side aspect and central heating radiator.
Bedroom Three - 3.05m x 1.91m (10'0 x 6'3) - Double glazed window to the side aspect, central heating radiator and a built-in doors to storage cupboards.
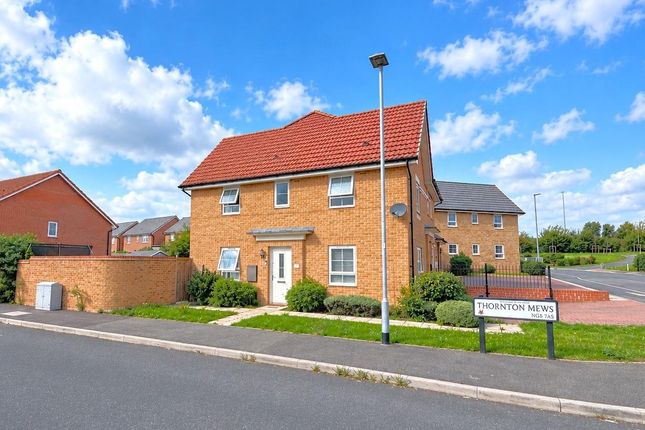
Outside - Front - To the front an easy to maintain garden with walled and fenced boundaries and gated entry onto the block-paved driveway which leads to the detached garage. .
Outside - Rear - Side gated access leads to a fully enclosed and larger than average rear garden with a decked patio seating area, lawn, borders, garden shed.
There are plenty of mature trees and shrubs to provide both the colour and texture seldom seen with properties at this price range.
Value & comps
No previous sales on record.
Returns
Set an offer; the calculator follows it.
We're still gathering serviced-accommodation data for this area.
Archie refurb estimate: a Pro feature
0.0% below asking
This is not financial or investment advice. Prop AI Deals is not authorised by the Financial Conduct Authority (FCA) to provide investment advice.
All investment calculators, property analyses, and AI-generated insights are for informational purposes only. Property investment carries risk and may result in financial loss. All calculations should be independently verified and you should consult with FCA-authorised financial advisers before making any investment decisions.
Past performance does not guarantee future results. Tax implications vary by individual circumstances.
Deal
Properties like this can earn 2–3x BTL yields when converted to HMO, with retrofit costs around £10k/room. Sign in to see the full tier, yield projection, and cost breakdown.
Commercial properties like this can earn 30-50% higher yields when converted to residential under Class MA / Q / P / PA, with prior approval costing ~GBP 96/unit. Sign in to see the recommended route, yield uplift, and cost breakdown.
BRRR-suited properties can recycle 80-100% of investor capital on refi, leaving a high-yielding rental with most of the money out. Sign in to see the refurb cost stack, ARV projection, and refinance maths.
Detached + large garden = sub-division play. Pro tier unlocks the tier badge, plot size, uplift estimate, and regional land benchmark.
Short-lease flats trade at deep discount, but extending under the 1993 Act often costs far less than the discount. Pro tier unlocks the tier badge, premium breakdown, long-lease ARV and arbitrage maths.
See projected short-stay revenue vs a vanilla BTL for this property.
See real sub-let margins (HMO room rates & SA nightly rates) vs the landlord rent.
Area
Agent & docs

FAQ
About Carnarvon Place, Bingham
Explore nearby