2-bedroom house · DN17 3EL
Listing removedListed 366 days
Opportunity summary
See Archie’s verdict, returns by strategy and what to check before viewing.
About
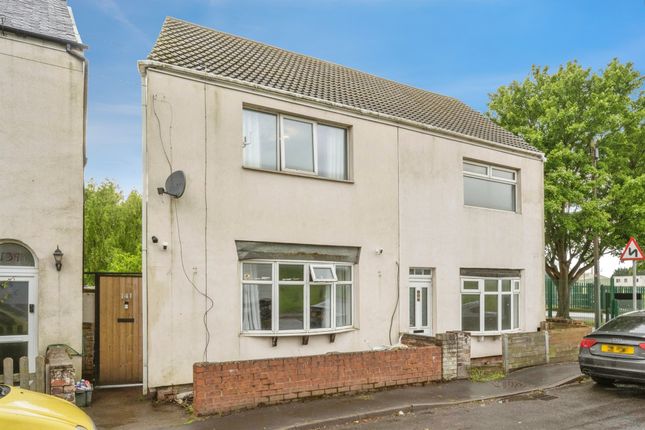
Stylish Modern Home in Keadby – No Chain, Ready to Move In!
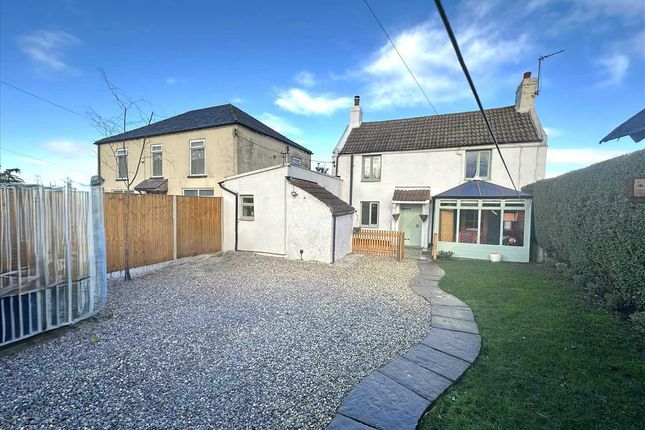
Discover this beautifully renovated semi-detached home in the heart of Keadby, offering a perfect blend of modern design and comfortable living.
Step inside the welcoming entrance hall, open to the staircase and leading through to a spacious main reception room.
Currently styled as a lounge, this inviting space features a contemporary fireplace and plenty of natural light, creating the perfect setting for relaxing or entertaining.
The kitchen continues the modern theme with sleek white gloss wall and base units, complemented by warm wooden countertops.
There’s ample space for both fitted and freestanding appliances, along with a cleverly designed wooden worktop area that doubles as a stylish home office space.
Beyond the kitchen, you’ll find a convenient utility room with matching worktops and appliance space, opening into the garden room.
This bright, airy space offers tranquil views over the generous rear garden -an ideal spot to unwind and enjoy the scenery.
Upstairs, there are two generous bedrooms, one featuring a built-in cupboard, along with a contemporary four-piece bathroom complete with bath, separate shower, toilet and sink.
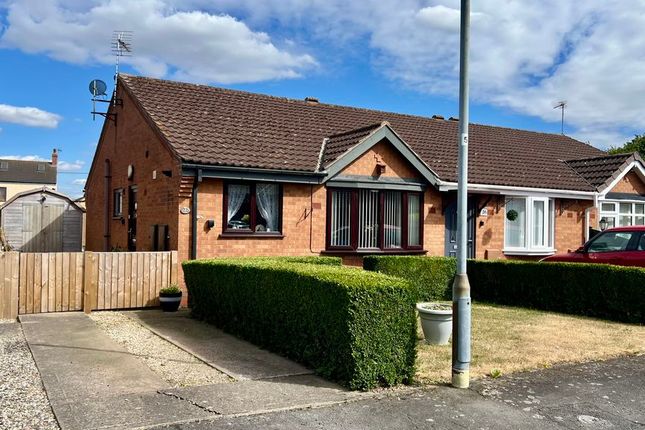
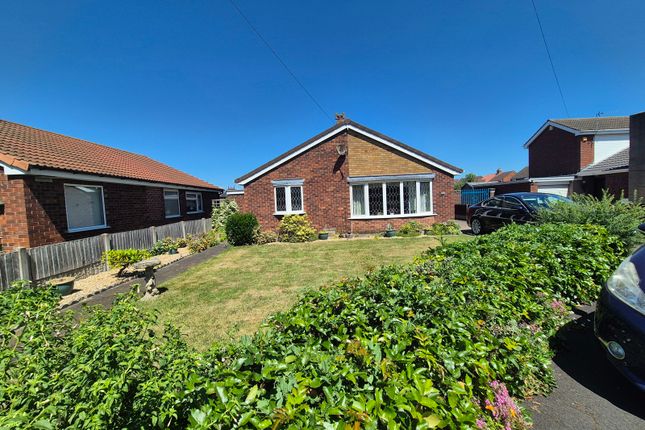
Outside, the front of the property offers a concrete driveway for private parking and a path leading down the side to the rear garden.
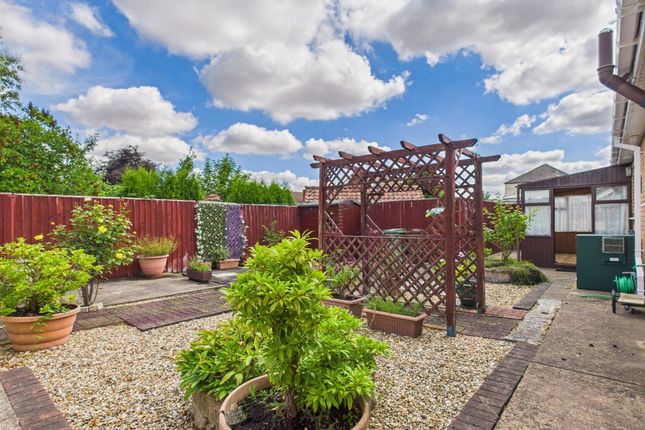
The garden itself is expansive and beautifully green, laid to lawn with mature willow, birch, and evergreen trees providing natural charm and privacy.
This stunning home is offered with no onward chain , making it a fantastic opportunity for first-time buyers, investors, or anyone seeking a move-in-ready property in a peaceful setting.
Don’t miss out – book your viewing today!
Agents notes (1) money laundering regulations – prospective tenants will be asked to produce identification documentation during the referencing process and we would ask for your co-operation in order that there will be no delay in agreeing a tenancy.
(2) These particulars do not constitute part or all of an offer or contract. (3) The text, photographs and plans are for guidance only and are not necessarily comprehensive.
(4) Measurements: These approximate room sizes are only intended as general guidance. You must verify the dimensions carefully to satisfy yourself of their accuracy.
(5) You should make your own enquiries regarding the property, particularly in respect of furnishings to be included/excluded and what parking facilities are available.
(6) Before you enter into any tenancy for one of the advertised properties, the condition and contents of the property will normally be set out in a tenancy agreement and inventory.
Please make sure you carefully read and agree with the tenancy agreement and any inventory provided before signing these documents.
EPC Rating: D Location Keadby is a charming riverside village offering the perfect balance of peaceful living and excellent connectivity.
Nestled just outside Scunthorpe, it’s known for its friendly community, scenic walks along the River Trent, and easy access to nearby shops, schools, and transport links.
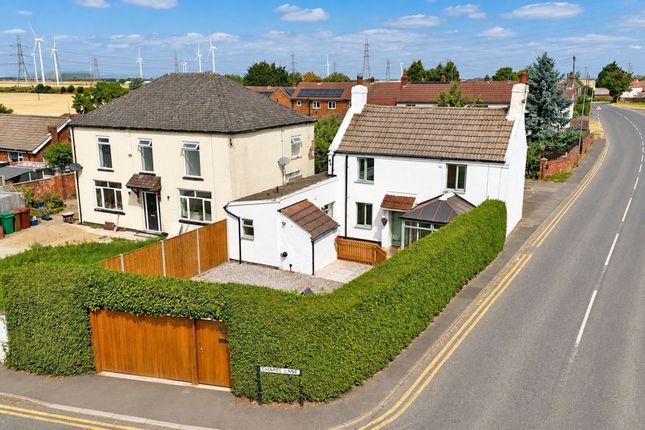
Chapel Lane is one of Keadby’s most desirable spots-quiet, well-kept, and surrounded by attractive homes-making it an ideal setting for those seeking a relaxed lifestyle with countryside appeal and modern convenience.
Hallway (1.01m x 1.23m) Reception Room (3.49m x 4.52m) Kitchen (4.64m x 2.27m) Utility Room (1.69m x 2.29m) Garden Room (1.71m x 2.17m) Landing (1.12m x 0.86m) Bedroom (3.61m x 3.30m) Bedroom (2.31m x 3.53m) Bathroom (2.29m x 2.57m)
Value & comps
No previous sales on record.
Returns
Set an offer; the calculator follows it.
We're still gathering serviced-accommodation data for this area.
Archie refurb estimate: a Pro feature
0.0% below asking
This is not financial or investment advice. Prop AI Deals is not authorised by the Financial Conduct Authority (FCA) to provide investment advice.
All investment calculators, property analyses, and AI-generated insights are for informational purposes only. Property investment carries risk and may result in financial loss. All calculations should be independently verified and you should consult with FCA-authorised financial advisors before making any investment decisions.
Past performance does not guarantee future results. Tax implications vary by individual circumstances.
Deal
Properties like this can earn 2–3x BTL yields when converted to HMO, with retrofit costs around £10k/room. Sign in to see the full tier, yield projection, and cost breakdown.
Commercial properties like this can earn 30-50% higher yields when converted to residential under Class MA / Q / P / PA, with prior approval costing ~GBP 96/unit. Sign in to see the recommended route, yield uplift, and cost breakdown.
BRRR-suited properties can recycle 80-100% of investor capital on refi, leaving a high-yielding rental with most of the money out. Sign in to see the refurb cost stack, ARV projection, and refinance maths.
Detached + large garden = sub-division play. Pro tier unlocks the tier badge, plot size, uplift estimate, and regional land benchmark.
Short-lease flats trade at deep discount, but extending under the 1993 Act often costs far less than the discount. Pro tier unlocks the tier badge, premium breakdown, long-lease ARV and arbitrage maths.
See projected short-stay revenue vs a vanilla BTL for this property.
See real sub-let margins (HMO room rates & SA nightly rates) vs the landlord rent.
Area
Agent & docs
FAQ
About 68 Chapel Lane, Scunthorpe
Explore nearby