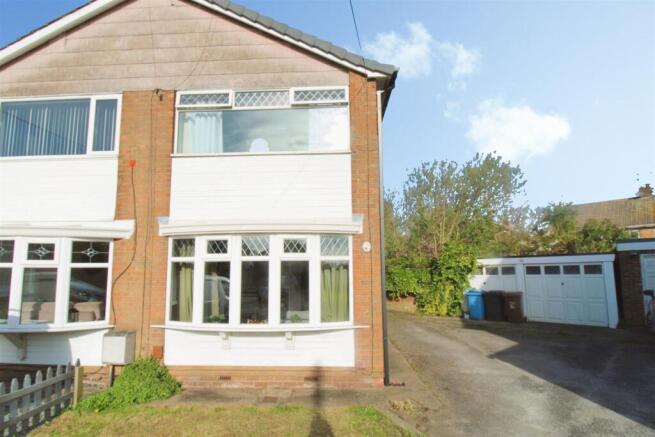
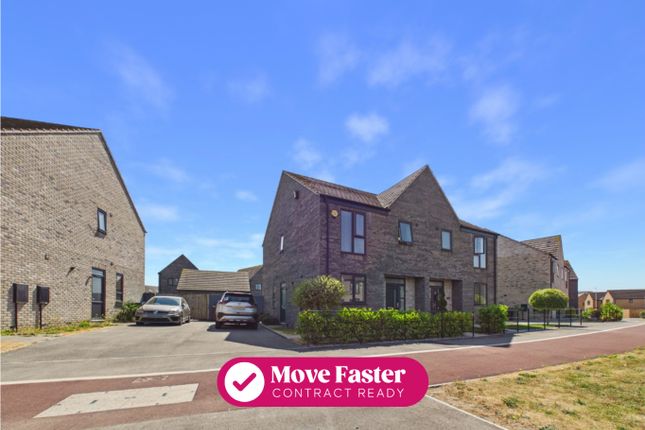
3-bedroom semi-detached house · HU7 3JZ
For saleListed 33 days
Opportunity summary
See Archie’s verdict, returns by strategy and what to check before viewing.
About
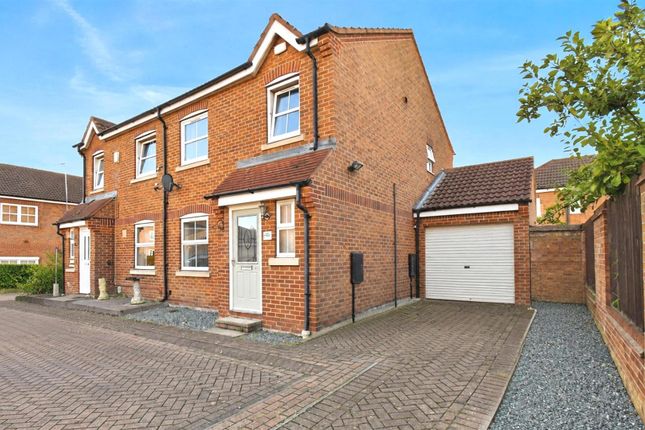
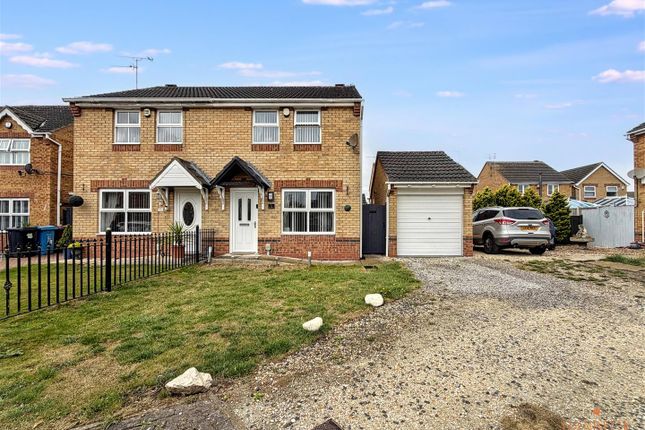
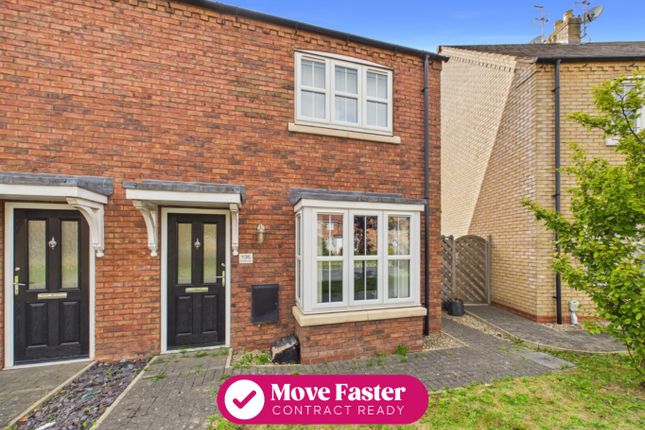
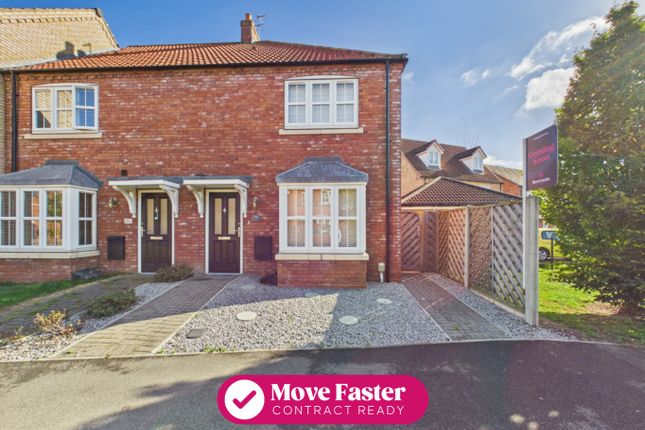
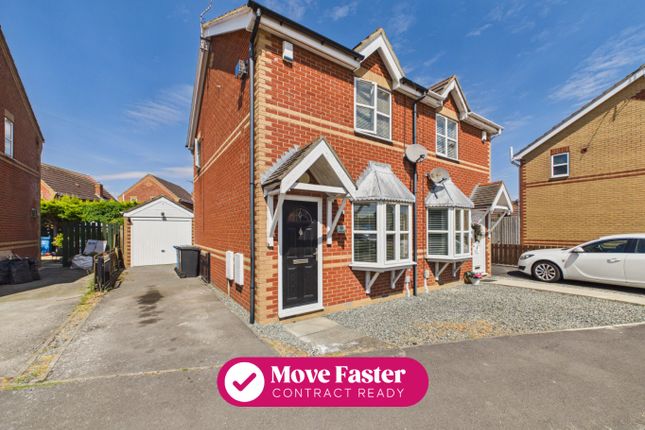
HN0689 - 91 Richmond Lane, Kingswood - Offers Over £200,000 - A lovely home, with a layout that gives you so much more than you might expect. Some houses are easy to describe.
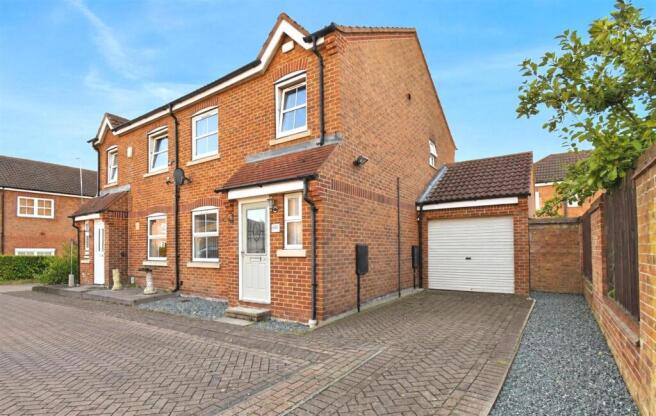
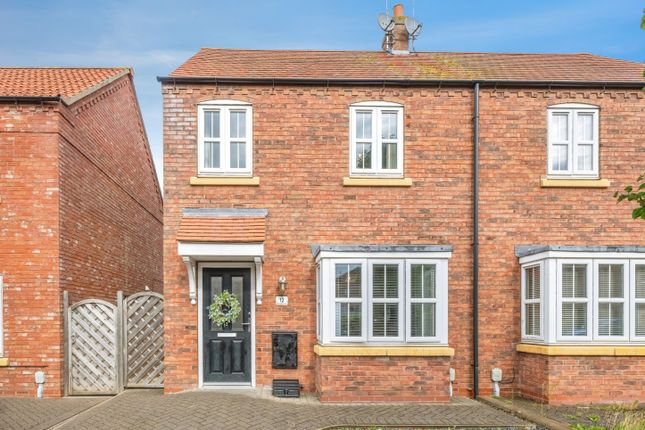
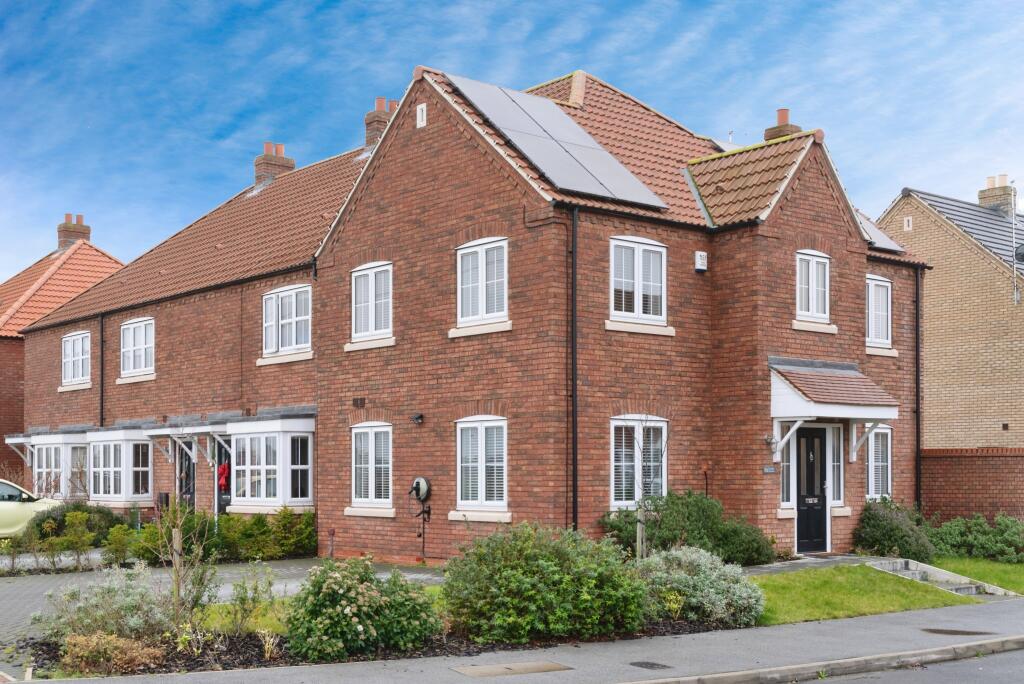
This one needs you to look a little closer. Because from the front, 91 Richmond Lane looks like a really attractive modern home in a popular part of Kingswood.
But once you're inside and start making your way through the three floors, you realise just how cleverly the space has been used. And I think that's what I like most about it.
It doesn't feel like a house where every room has been squeezed in just for the sake of saying it has three bedrooms. It feels like a proper family home.
Downstairs you've got a lovely kitchen/dining room, a separate lounge and a downstairs WC.
The kitchen is bright and practical, with plenty of storage, integrated appliances and room for a good-sized dining table.
It's a room that works just as well for everyday family life as it does when friends come round. The lounge is at the rear and is such a nice room.
It's light, comfortable and, thanks to the French doors opening onto the garden, has a lovely connection with the outside. Then we head upstairs.
And this is where the layout starts to become really useful. The first floor gives you two bedrooms, the family bathroom and a separate dressing room.
Now, that dressing room could of course stay exactly as it is, but it could just as easily become a home office, nursery, hobby room or simply somewhere to keep all those things you don't want taking over the bedrooms.
And then... We go upstairs again. The whole of the top floor is the main bedroom. And I think this is the bit that really sets the house apart.
It's a lovely, peaceful room tucked away on its own floor, with the sloping ceiling, dormer windows and plenty of space for a really good-sized bed and bedroom furniture.
There's also an en-suite shower room and useful eaves storage, so it feels almost like your own little part of the house. I can imagine this being a real favourite.
Downstairs, the house has the sort of practical layout that works brilliantly for family life.
Upstairs, you've got the flexibility of the additional bedroom and dressing room, and then right at the top you've got that lovely private main bedroom.
Outside The rear garden is enclosed and nicely presented, with lawn and a paved area straight outside the French doors.
It's a lovely space without being a garden that is going to take over your weekends! There's also side access and two allocated parking spaces to the rear, which is another really useful addition.
And the location is a big part of the appeal. If you know Kingswood, you'll know why people like living here.
You've got Kingswood Retail Park and the Village Centre close by, with shops, supermarkets, cafés and all those everyday things that make life easier.
There's also the cinema, restaurants and leisure facilities nearby, while schools are well represented across the area.
So whether you're doing the school run, grabbing the shopping, meeting friends for coffee or heading into Hull, you're really well placed.
And I think that's what makes this such an easy house to imagine living in. It's modern enough to just move straight into, but it doesn't feel cold or clinical.
It's been looked after, it's beautifully presented and, most importantly, it feels like a home. And for me, the real surprise is that top floor.
Because you don't necessarily appreciate just how good that space is until you're standing in it. Measurements : - All measurements provided are approximate and for guidance purposes only.
Floor plans are included as a service to our customers and are intended as a guide to layout only. Not to Scale.
Tenure : - The property is understood to be Freehold (To be confirmed by Vendor's Solicitor). Services : - The property is understood to be connected to mains Drainage, Water, Electricity and Gas.
We wish to inform prospective purchasers that we have not carried out a detailed survey, nor tested the services, appliances and specific fittings for this property.
Disclaimer : - These particulars are produced in good faith, are set out as a general guide only and do not constitute any part of an offer or a contract.
None of the statements contained in these particulars as to this property are to be relied on as statements or representations of fact.
Any intending purchaser should satisfy him/herself by inspection of the property or otherwise as to the correctness of each of the statements prior to making an offer. Thinking Of Selling?
- We would be delighted to offer a free - no obligation appraisal of your property and provide realistic advice in all aspects of the property market.
Whether your property is not yet on the market or you are experiencing difficulty selling, all appraisals will be carried out with complete confidentiality.
Value & comps
No previous sales on record.
Returns
Set an offer; the calculator follows it.
We're still gathering serviced-accommodation data for this area.
Archie refurb estimate: a Pro feature
0.0% below asking
This is not financial or investment advice. Prop AI Deals is not authorised by the Financial Conduct Authority (FCA) to provide investment advice.
All investment calculators, property analyses, and AI-generated insights are for informational purposes only. Property investment carries risk and may result in financial loss. All calculations should be independently verified and you should consult with FCA-authorised financial advisers before making any investment decisions.
Past performance does not guarantee future results. Tax implications vary by individual circumstances.
Deal
Properties like this can earn 2–3x BTL yields when converted to HMO, with retrofit costs around £10k/room. Sign in to see the full tier, yield projection, and cost breakdown.
Commercial properties like this can earn 30-50% higher yields when converted to residential under Class MA / Q / P / PA, with prior approval costing ~GBP 96/unit. Sign in to see the recommended route, yield uplift, and cost breakdown.
BRRR-suited properties can recycle 80-100% of investor capital on refi, leaving a high-yielding rental with most of the money out. Sign in to see the refurb cost stack, ARV projection, and refinance maths.
Detached + large garden = sub-division play. Pro tier unlocks the tier badge, plot size, uplift estimate, and regional land benchmark.
Short-lease flats trade at deep discount, but extending under the 1993 Act often costs far less than the discount. Pro tier unlocks the tier badge, premium breakdown, long-lease ARV and arbitrage maths.
See projected short-stay revenue vs a vanilla BTL for this property.
See real sub-let margins (HMO room rates & SA nightly rates) vs the landlord rent.
Area
Agent & docs
FAQ
About 91, Richmond Lane, Kingswood, Hull, East Riding of Yorkshire, HU7 3JZ
Explore nearby